1302 Henry Avenue, Spring Hill, FL 34608
- $435,000
- 4
- BD
- 2
- BA
- 2,119
- SqFt








- List Price
- $435,000
- Status
- ACTIVE
- MLS#
- TB8536786
- Bedrooms
- 4
- Bathrooms
- 2
- Living Area
- 2,119
- Subdivision
- Seven Hills
Property Description
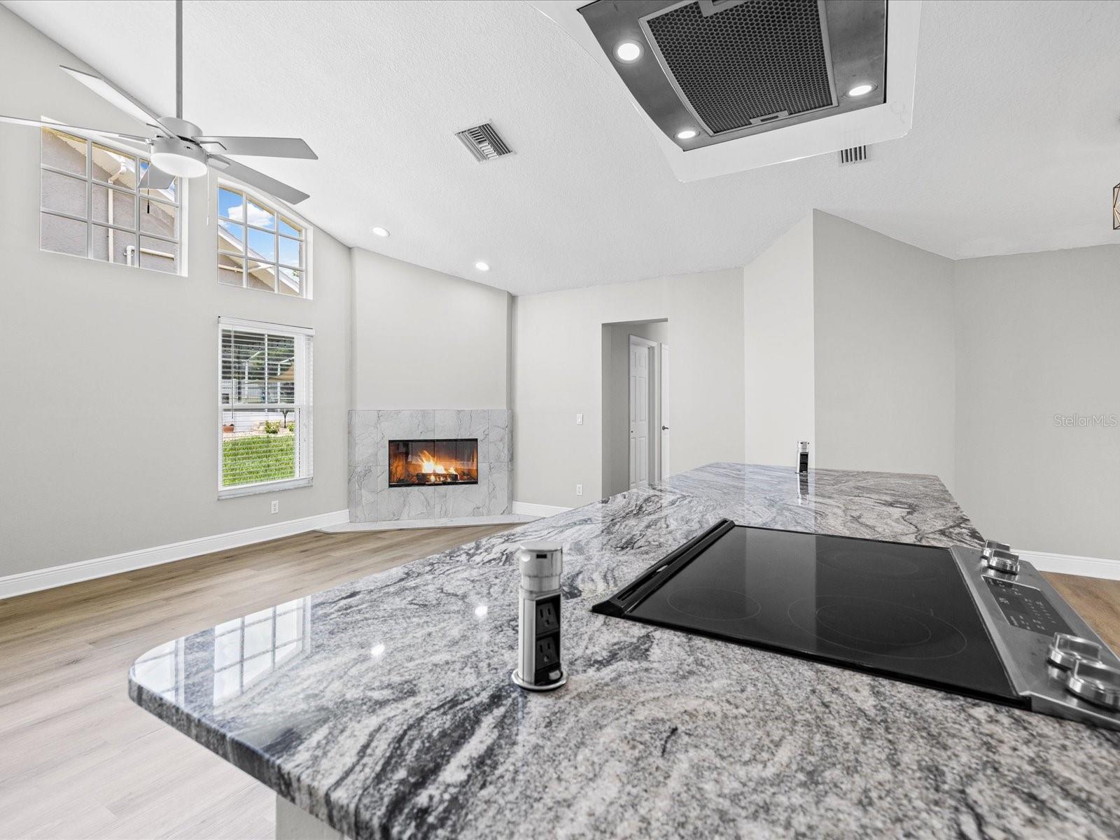
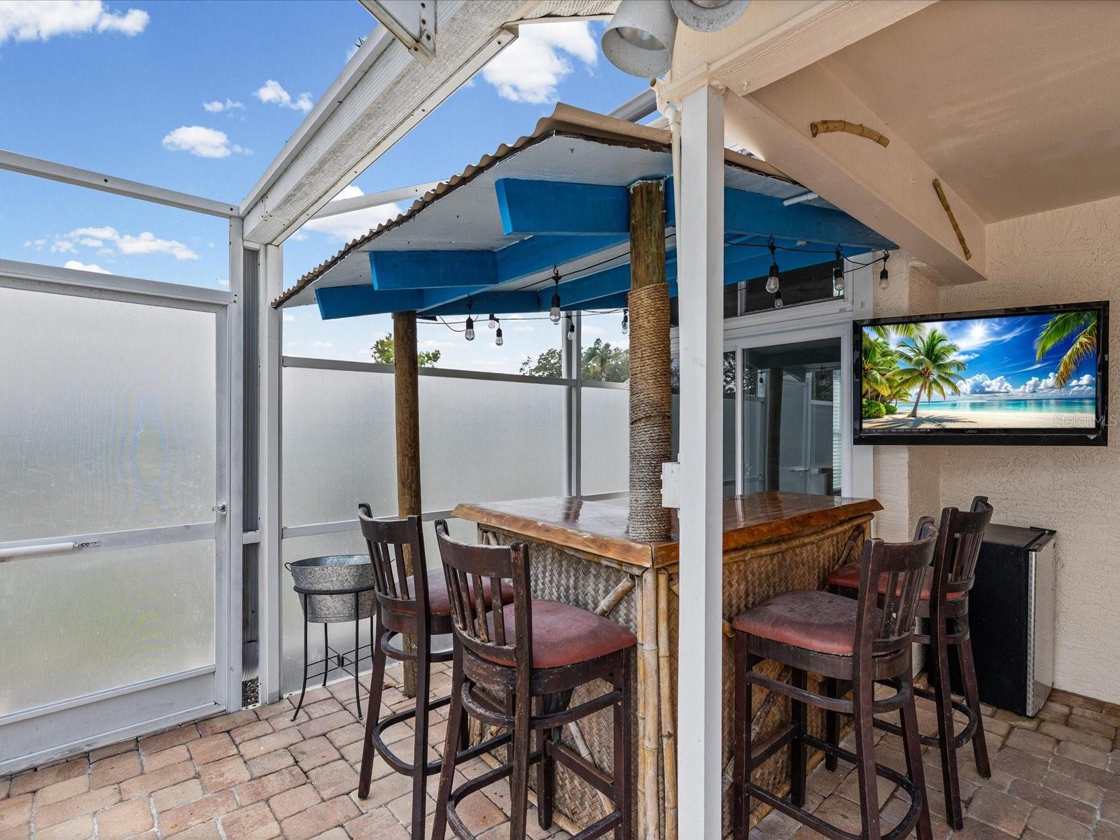
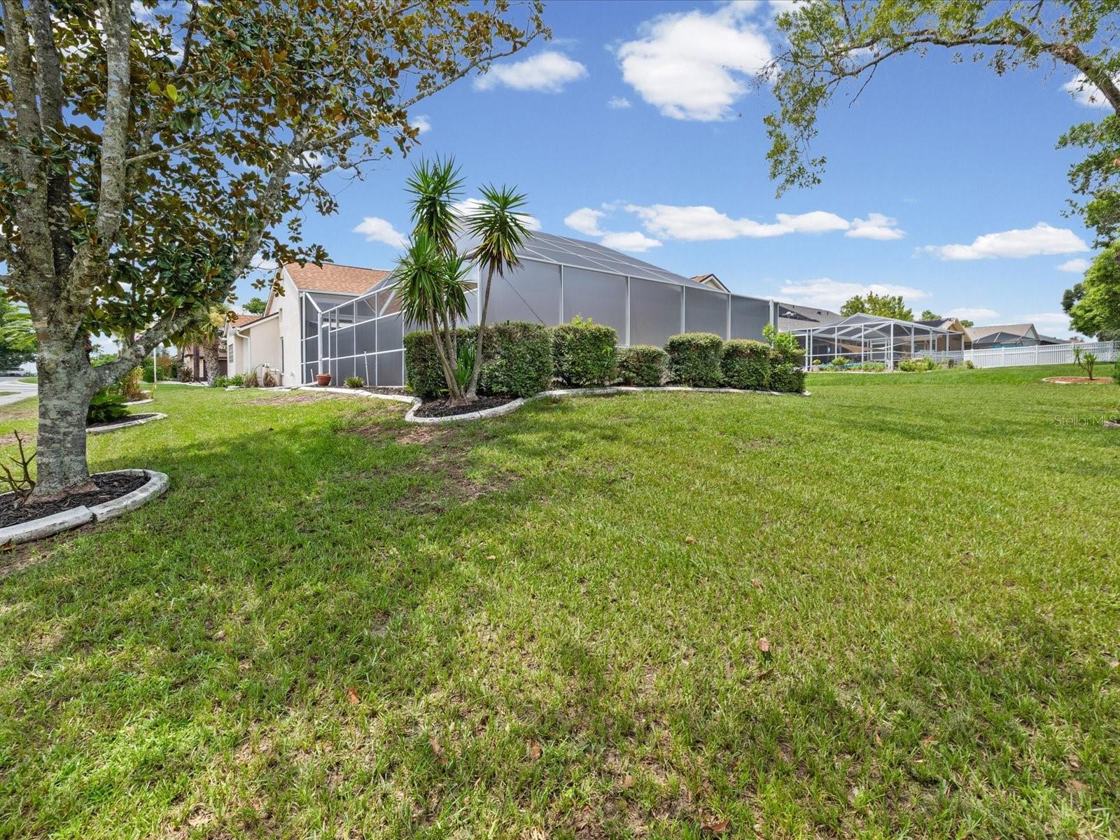
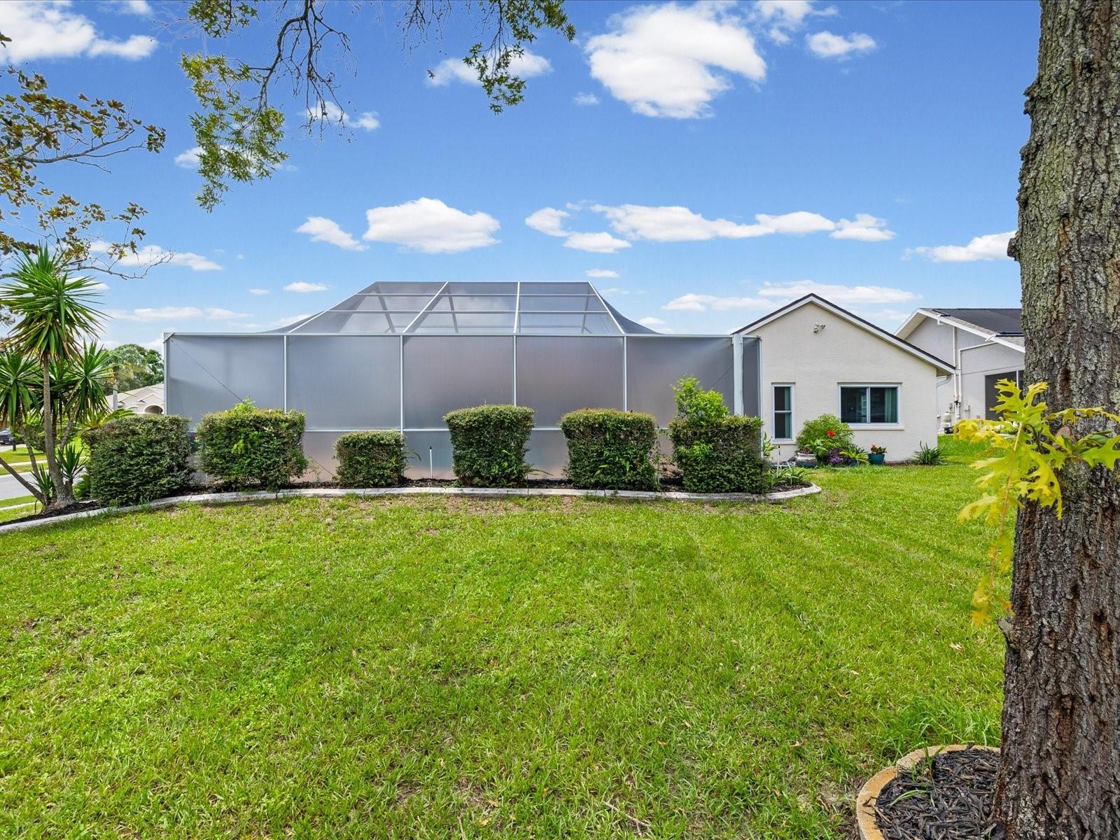
WELCOME HOME TO SEVEN HILLS ESTATES! Tucked within a peaceful neighborhood, this newly updated 4-bed/2-bath pool home was built for entertaining! Step inside to discover a renovated interior with brand new LVP flooring throughout and new porcelain tile in the baths, plus newly updated Primary bath, and a full kitchen remodel! Entertain easily in the spacious living areas, where natural light illuminates the new design touches. The kitchen showcases stainless steel appliances, granite countertops, and ample storage space, creating an inviting atmosphere for you and your guests. On one side of the home, the Primary Bedroom retreat offers ample closet space, & its own en-suite bath, providing a luxurious sanctuary to unwind and rejuvenate. Adjacent and across from the Primary bedroom is a large bonus/flex space for an office/fourth bedroom. The split floor plan allows for the other two bedrooms to be on the opposite side of the home, and pool access is easy from all rooms! Step outside into your own backyard paradise, where a sparkling pool awaits to refresh you on hot summer days. Lounge poolside on the expansive lanai and entertain with your own tiki hut. The new roof installed in 2024, AC unit in 2022, and tankless water heater installed in 2019 offer peace of mind, & ensure that your are comfortable year-round! A gorgeous large lot in one of the most beautiful communities in Spring Hill, conveniently located within a few minutes of the YMCA and shopping, schedule your showing today!
/t.realgeeks.media/resize/300x/https://u.realgeeks.media/todayshomevalue%252FFullLogo_Transparent_NoBuffer.png)
Additional Information
- HOA Fee
- $256
- Year Built
- 1989
- Construction
- Block, Stucco
- Living Area
- 2,119
- Acres
- 0.29
- Hoa Fee
- $256
- Interior Features
- Ceiling Fans(s), High Ceilings, Kitchen/Family Room Combo, Open Floorplan, Primary Bedroom Main Floor, Split Bedroom, Stone Counters, Thermostat, Vaulted Ceiling(s), Walk-In Closet(s), Window Treatments
- Cooling
- Central Air
- Heating
- Electric
- Parking
- Driveway
- Garage Spaces
- 2
- Garage Description
- 2 Car Garage
- Exterior Features
- Lighting, Private Mailbox, Sidewalk, Sliding Doors
- View
- Garden, Pool
- Sewer
- Public Sewer
- Pool Description
- Deck, Gunite, In Ground, Salt Water, Screen Enclosure
- Pets
- Yes
Listing courtesy of BHHS FLORIDA PROPERTIES GROUP.
Mortgage Calculator
All listing information is deemed reliable but not guaranteed and should be independently verified through personal inspection by appropriate professionals. Listings displayed on this website may be subject to prior sale or removal from sale. Availability of any listing should always be independently verified. Listing information is provided for consumer personal, non-commercial use, solely to identify potential properties for potential purchase. All other use is strictly prohibited and may violate relevant federal and state law. Data last updated on