4407 Carrollwood Village Drive, Tampa, FL 33618
- $750,000
- 4
- BD
- 3
- BA
- 2,756
- SqFt






- List Price
- $750,000
- Status
- ACTIVE
- MLS#
- TB8536714
- Bedrooms
- 4
- Bathrooms
- 3
- Half-baths
- 1
- Living Area
- 2,756
- Subdivision
- Carrollwood Village Sec 1
Property Description
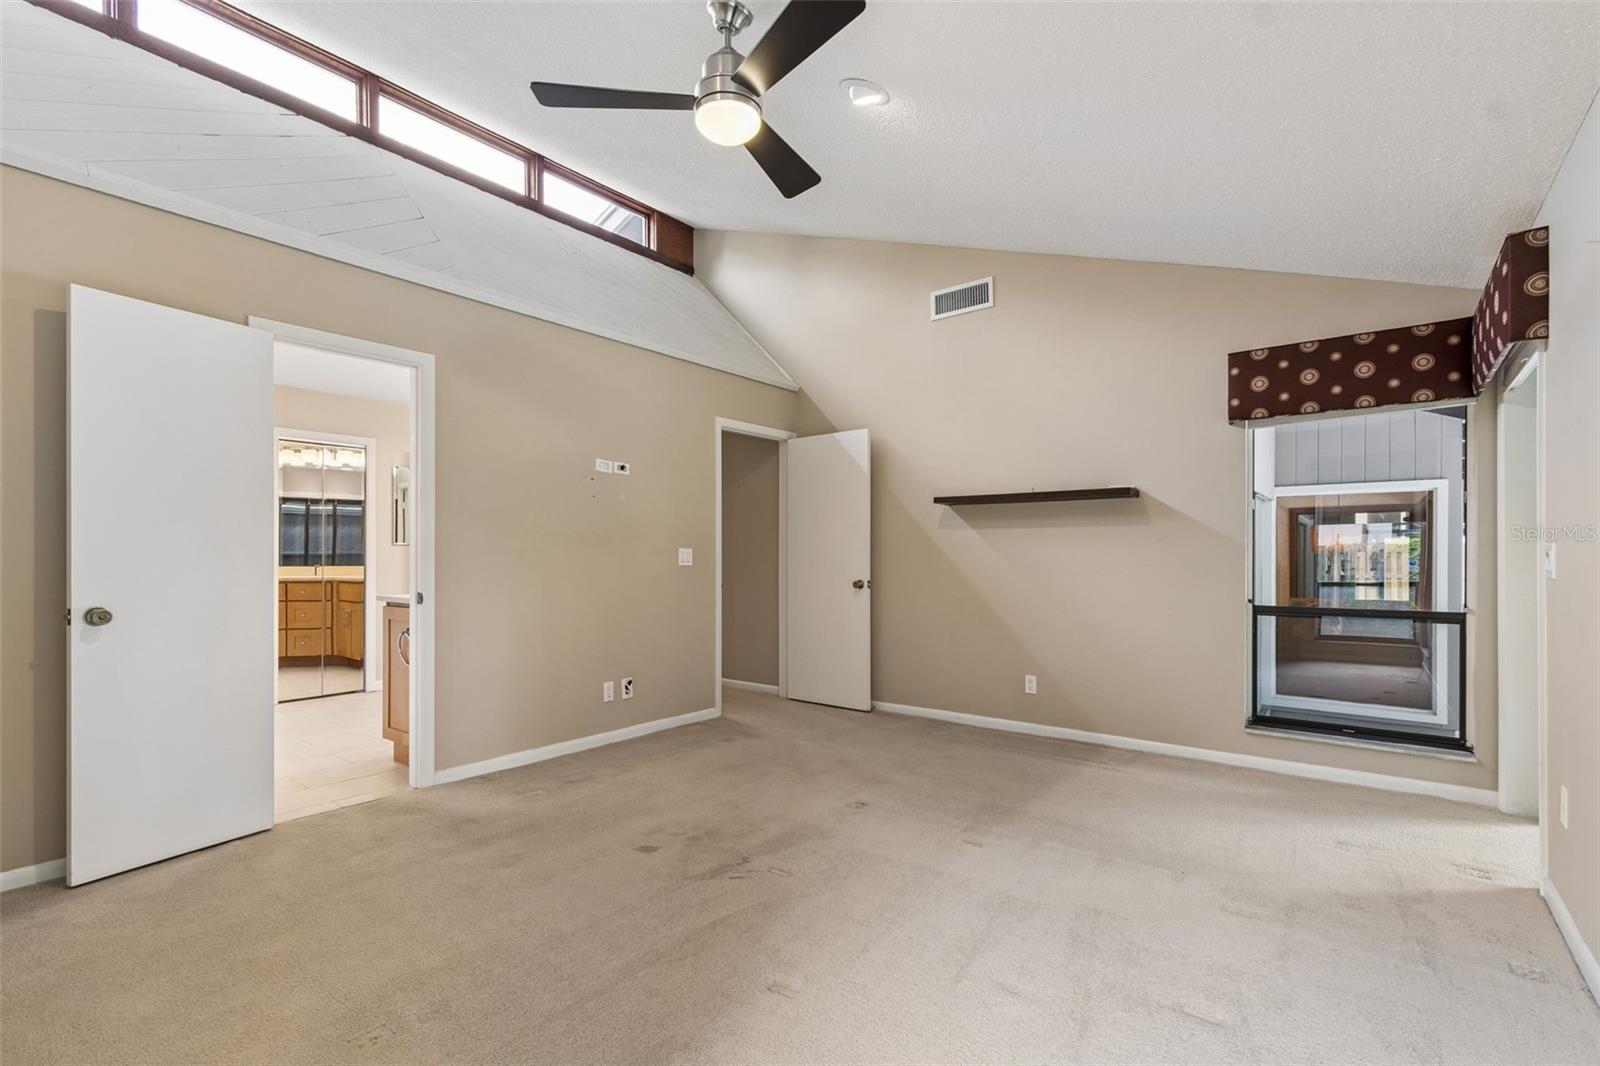
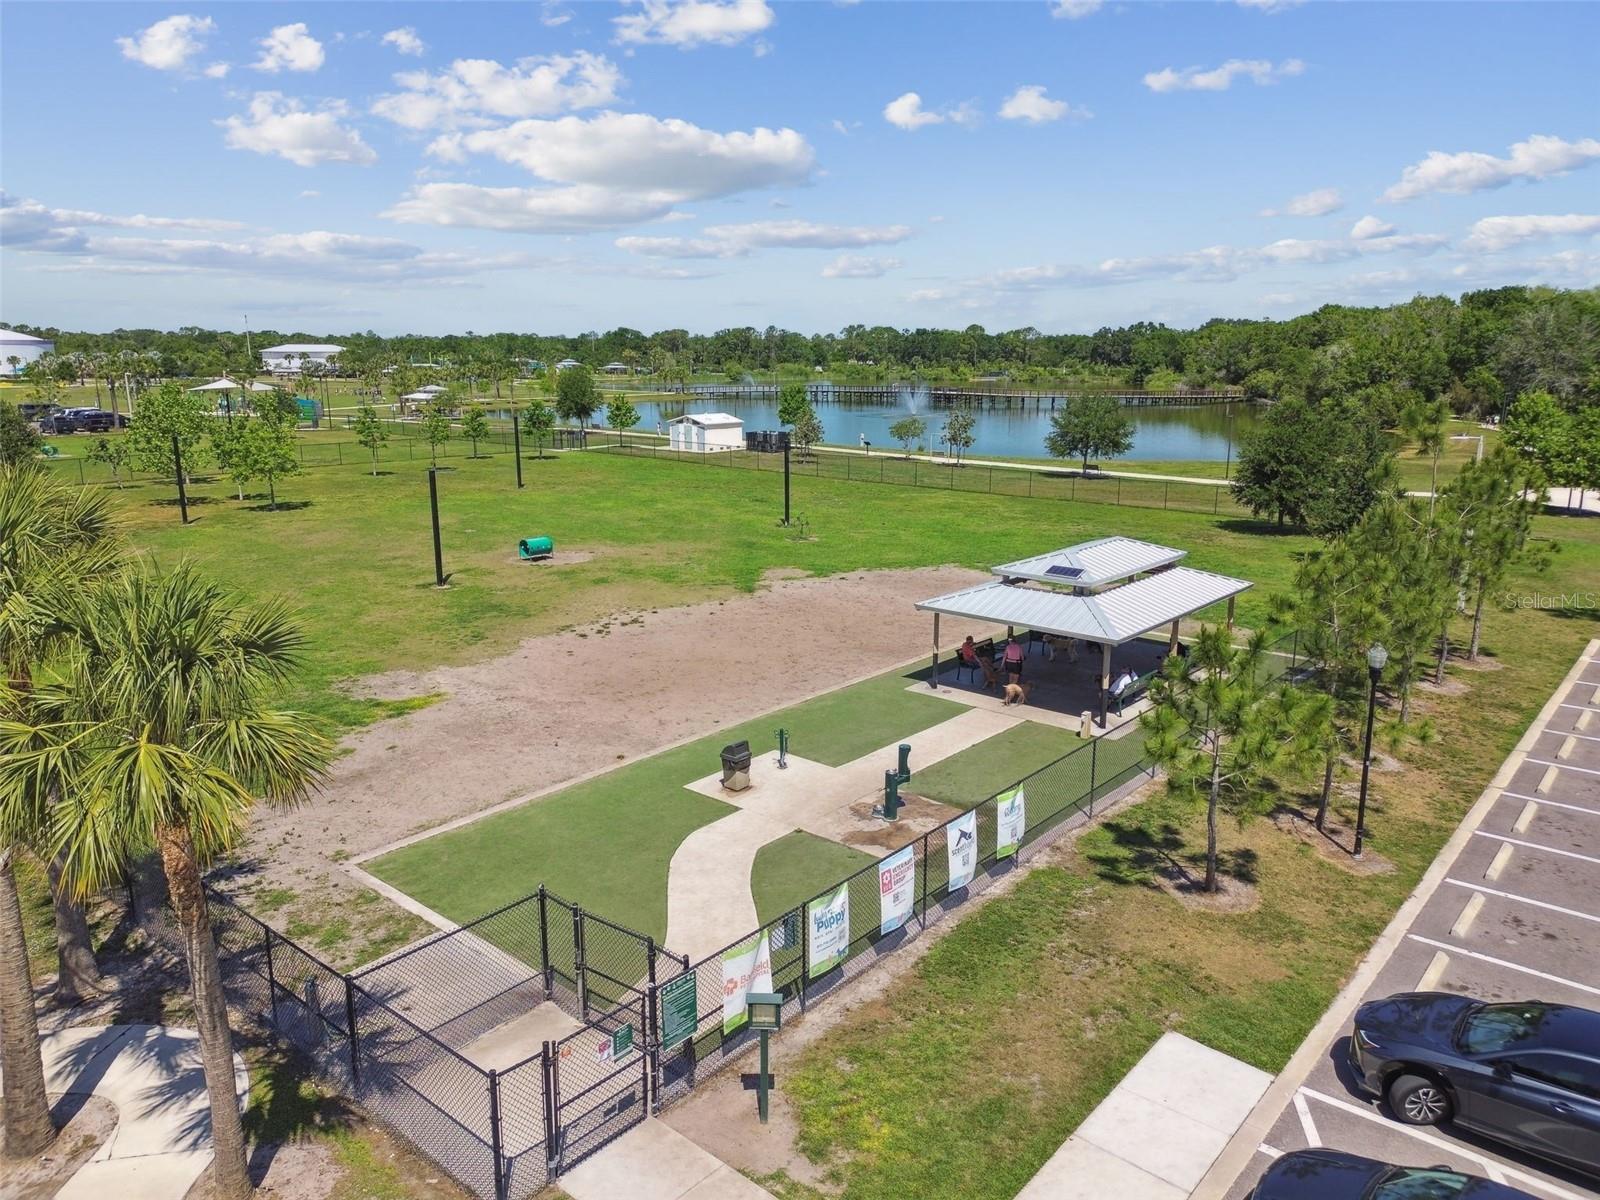
Set on one of the larger homesites that Carrollwood Village Phase One is known for, this property offers space, privacy, and endless posibilities. Lovingly maintained by the same owners for the past 35 years, this well-cared-for home is ready for its next chapter. Situated on an oversized over 1/3-acre homesite, this property offers the perfect combination of privacy, mature landscaping, a well thought out floor pland in one of Tampa Bay's most sought-after neighborhoods. From the moment you enter, you'll be captivated by the dramatic great room featuring soaring vaulted ceilings accented with stunning wood beams. It's the kind of space that leaves a lasting first impression and serves as the heart of the home for everyday living and entertaining alike. The spacious floor plan includes a desirable DOWNSTAIRS primary suite, updated bathrooms, and generous living spaces. Outside, the expansive fenced backyard is a private retreat with multiple areas for dining, relaxing, and play. The over sized deep swimming pool invites you to enjoy Florida living year-round, while the lush landscaping creates a peaceful setting that feels worlds away. Additional highlights include a newer roof (2022), exceptional curb appeal, and a location that simply can't be duplicated. Carrollwood Village is known for its tree-lined streets, beautiful parks, walking trails, golf, and convenient access to premier shopping, dining. 20 min to Downtown Tampa & Tampa International Airport. Whether you're looking to move right in or create the home you've always envisioned, opportunities like this in Carrollwood Village Phase One are rare.
/t.realgeeks.media/resize/300x/https://u.realgeeks.media/todayshomevalue%252FFullLogo_Transparent_NoBuffer.png)
Additional Information
- HOA Fee
- $945
- Year Built
- 1976
- Construction
- Brick, Frame
- Living Area
- 2,756
- Acres
- 0.36
- Hoa Fee
- $945
- Interior Features
- Ceiling Fans(s), Eat-in Kitchen, Primary Bedroom Main Floor, Stone Counters, Thermostat, Vaulted Ceiling(s), Walk-In Closet(s), Window Treatments
- Cooling
- Central Air
- Heating
- Central
- Parking
- Driveway, Garage Door Opener, Oversized
- Garage Spaces
- 2
- Garage Description
- 2 Car Garage
- Exterior Features
- Garden, Private Yard, Storage
- Sewer
- Public Sewer
- Pool Description
- In Ground
- Pets
- Yes
Listing courtesy of KELLER WILLIAMS TAMPA CENTRAL.
Mortgage Calculator
All listing information is deemed reliable but not guaranteed and should be independently verified through personal inspection by appropriate professionals. Listings displayed on this website may be subject to prior sale or removal from sale. Availability of any listing should always be independently verified. Listing information is provided for consumer personal, non-commercial use, solely to identify potential properties for potential purchase. All other use is strictly prohibited and may violate relevant federal and state law. Data last updated on