5335 Sandy Shell Drive, Apollo Beach, FL 33572
- $659,000
- 4
- BD
- 3
- BA
- 2,934
- SqFt






- List Price
- $659,000
- Status
- ACTIVE
- MLS#
- TB8536465
- Bedrooms
- 4
- Bathrooms
- 3
- Living Area
- 2,934
- Subdivision
- Harbour Isles Ph 1
Property Description
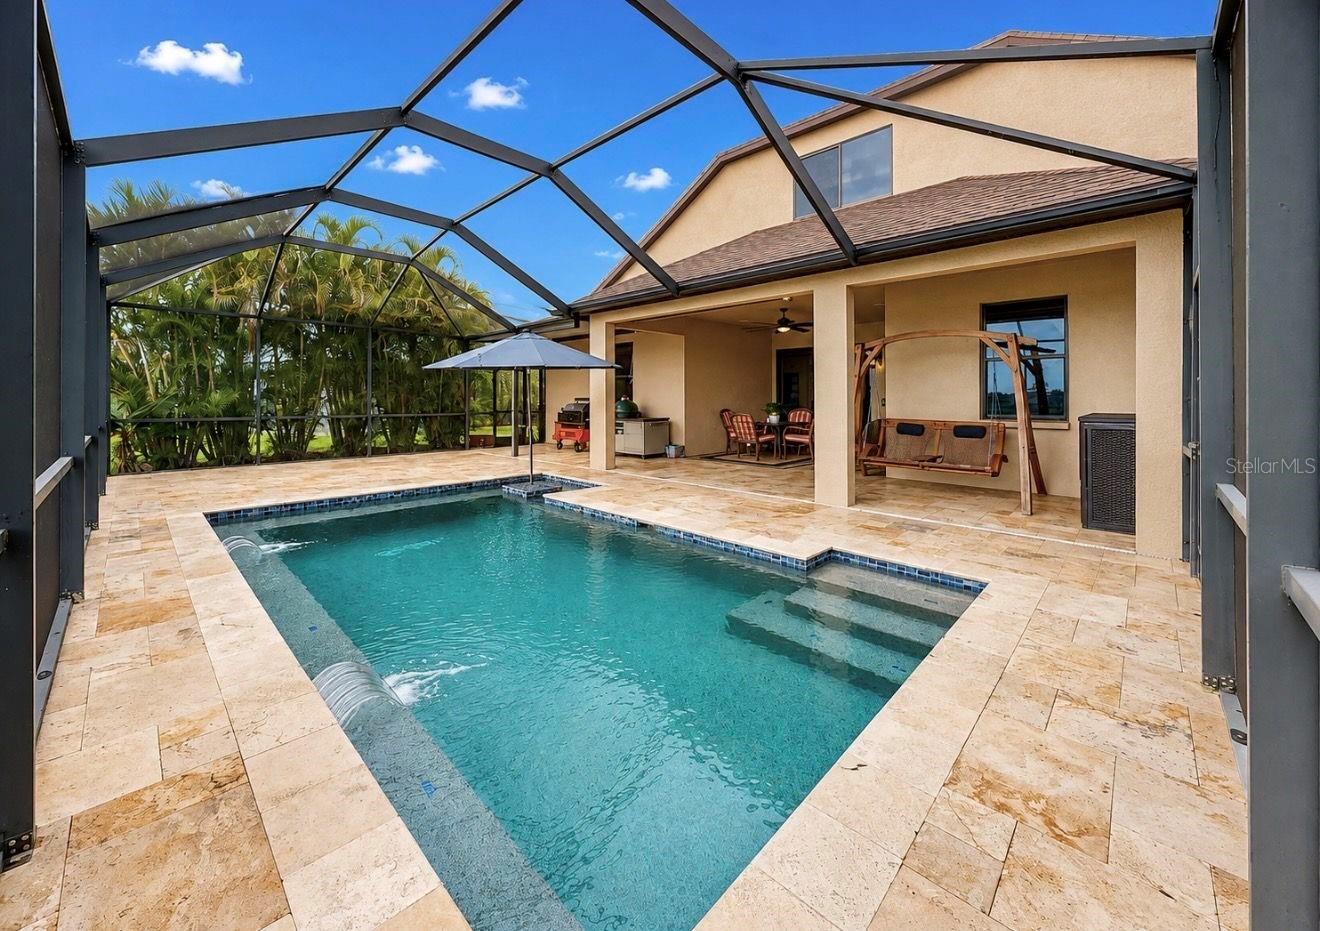
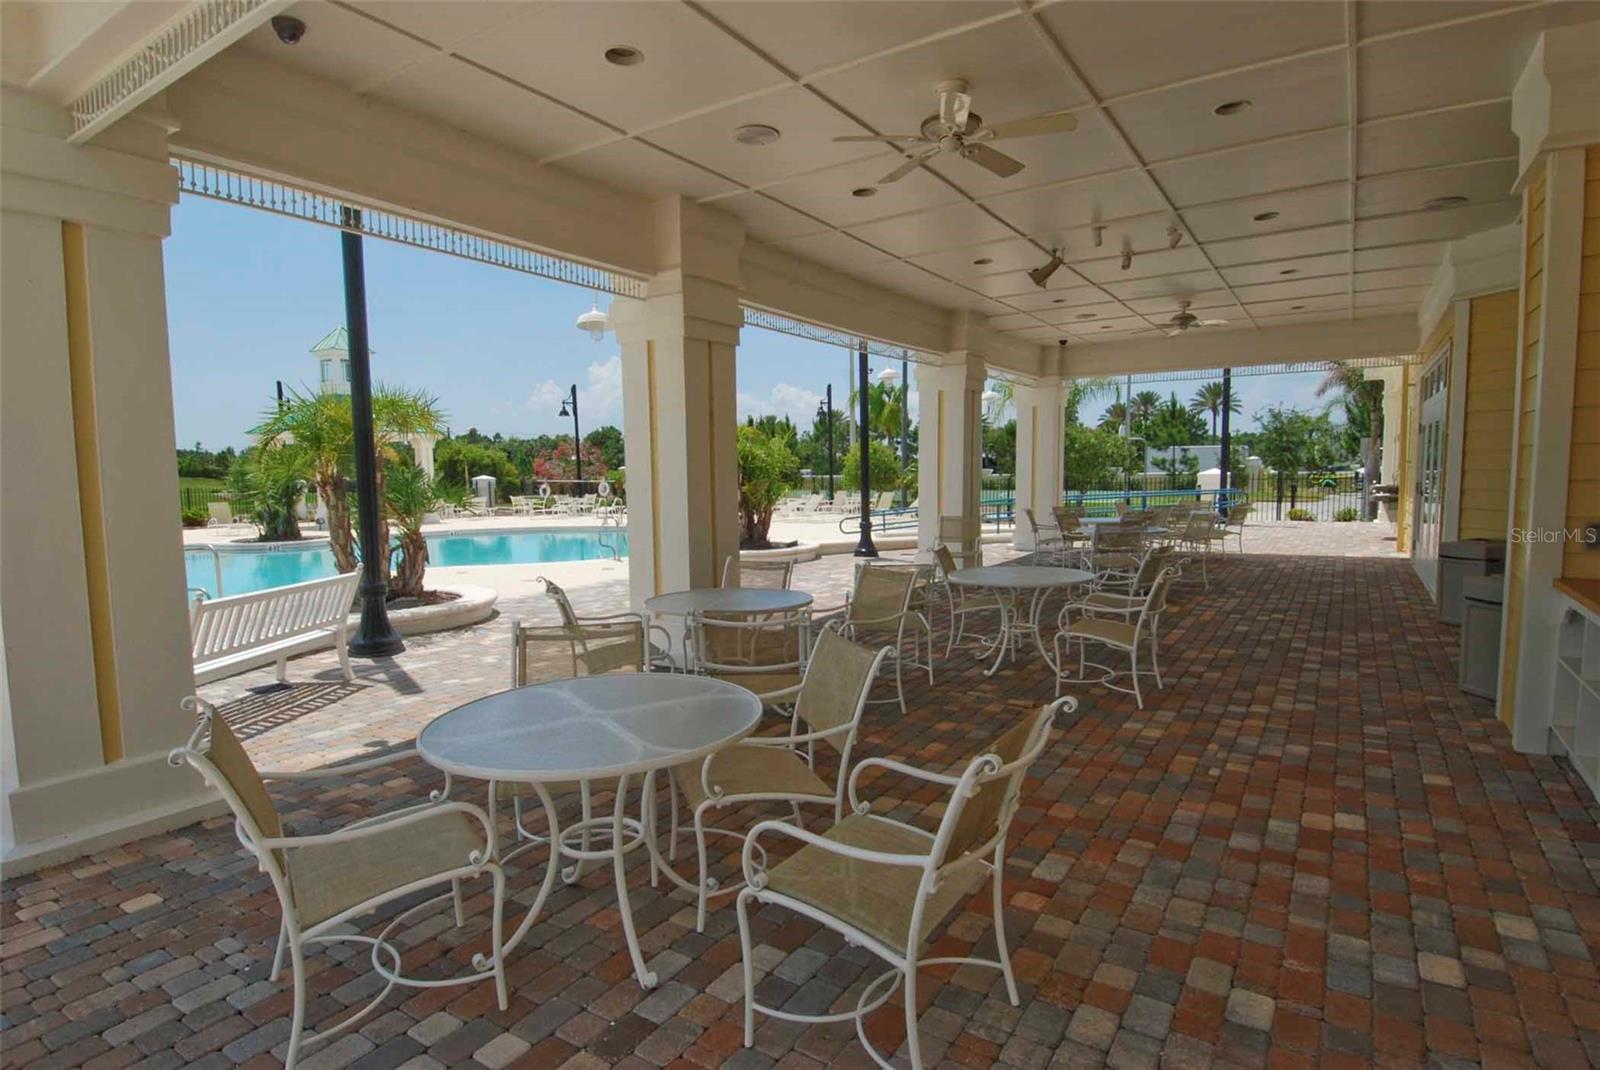
Welcome to 5335 Sandy Shell Drive, a spacious 4-bedroom, 3-bathroom pool home in the Harbour Isles community of Apollo Beach. BRAND NEW ROOF. Offering 2,934 square feet on an oversized 0.32-acre waterfront lot, this home combines generous indoor living space with a private Florida outdoor retreat. The open, flexible floor plan features a first-floor primary suite, three additional bedrooms, three FULL bathrooms, a separate office or den, formal dining space and an impressive upstairs bonus room/loft. High ceilings, crown molding, solid wood cabinetry, stone countertops and abundant natural light add to the home's appeal. With no carpet in the bedrooms or main living areas, the flooring is both attractive and easy to maintain. The primary bedroom features large windows overlooking the pond, a large custom walk-in closet, and an ensuite bathroom with large walk-in shower and dual sinks. Step outside to the screened lanai and enjoy the saltwater pool, surrounded by beautiful travertine tile and overlooking peaceful pond views. The large, private backyard provides plenty of room for relaxing, entertaining and enjoying the Florida lifestyle. Additional highlights include an inside laundry room, water softener, irrigation system an oversized three-car smart garage, paved driveway, freshly painted exterior and interior, 2025 Hot Water Tank, pull down ladder for attic with flooring for storage and solar attic fans to keep attic cooler. Harbour Isles residents enjoy access to community amenities including a clubhouse, resort-style pool, fitness center, basketball court, playground, trails and fishing. Conveniently located near US 41, I-75, shopping, dining, schools and the growing South Shore area, this Apollo Beach pool home offers space, privacy and a highly desirable waterfront setting.
/t.realgeeks.media/resize/300x/https://u.realgeeks.media/todayshomevalue%252FFullLogo_Transparent_NoBuffer.png)
Additional Information
- Taxes
- $2,840
- HOA Fee
- $100
- Year Built
- 2011
- Construction
- Block, Stucco
- Living Area
- 2,934
- Acres
- 0.26
- Hoa Fee
- $100
- Interior Features
- Ceiling Fans(s), Crown Molding, Eat-in Kitchen, High Ceilings, Kitchen/Family Room Combo, Open Floorplan, Primary Bedroom Main Floor, Solid Wood Cabinets, Split Bedroom, Stone Counters, Thermostat, Tray Ceiling(s), Walk-In Closet(s), Window Treatments
- Amenities
- Basketball Court, Clubhouse, Fitness Center, Playground, Pool, Spa/Hot Tub, Storage, Trail(s)
- Cooling
- Central Air, Attic Fan
- Heating
- Central
- Parking
- Driveway, Garage Door Opener, Oversized
- Garage Spaces
- 3
- Garage Description
- 3 Car Garage
- Exterior Features
- Private Yard, Rain Gutters, Sidewalk, Sliding Doors
- View
- Water
- Waterfront
- Yes
- Waterfront Description
- Pond
- Water
- Lake Front
- Sewer
- Public Sewer
- Pool Description
- Gunite, In Ground, Lighting, Salt Water, Screen Enclosure, Tile
- Pets
- Yes
Listing courtesy of CENTURY 21 BEGGINS ENTERPRISES.
Mortgage Calculator
All listing information is deemed reliable but not guaranteed and should be independently verified through personal inspection by appropriate professionals. Listings displayed on this website may be subject to prior sale or removal from sale. Availability of any listing should always be independently verified. Listing information is provided for consumer personal, non-commercial use, solely to identify potential properties for potential purchase. All other use is strictly prohibited and may violate relevant federal and state law. Data last updated on