18907 Lakes Edge Way, Odessa, FL 33556
- $2,000,000
- 4
- BD
- 4
- BA
- 4,805
- SqFt




- List Price
- $2,000,000
- Status
- ACTIVE
- MLS#
- TB8536462
- Bedrooms
- 4
- Bathrooms
- 4
- Living Area
- 4,805
- Subdivision
- Stillwater Ph 2
Property Description
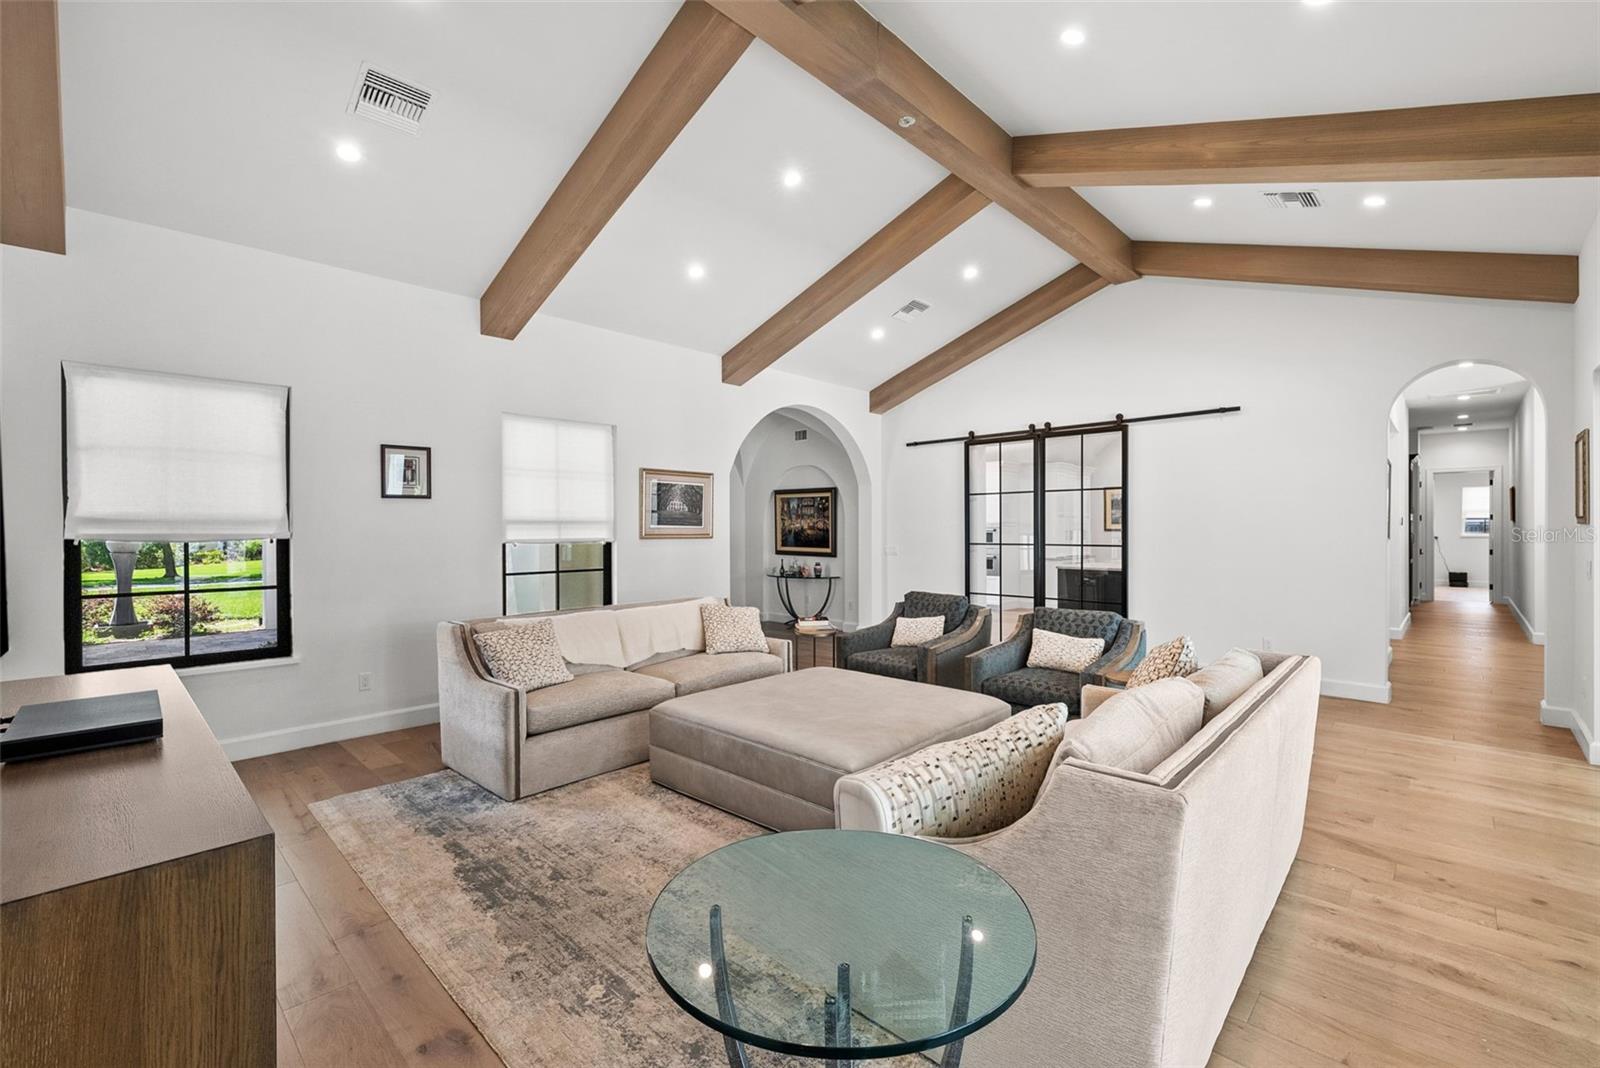
Custom Built Executive Retreat completed in 2023 by The Fechtel Company in elegant Stillwater neighborhood of Odessa, Florida on one acre. With the utmost attention to detail, this DREAM home of just over 4800 SF has been thoughtfully designed to incorporate comfortable ONE STORY living with timeless luxury. Embracing indoor and outdoor lifestyle beautifully, whether seeking a private retreat from the world or the hosting and entertaining estate - the expansive pool, covered lanais, outdoor kitchen and conversation areas are privately nestled amongst serene woods and nature. With beautiful wide white oak plank engineered hardwood floors throughout, home includes four bedrooms (two secondary bedrooms are ensuite and primary suite is a retreat unto itself!), a separate home office, a sound proof music room/home theater space, and a kitchen like no other! No expense was spared in the kitchen… with two separate islands each with its own large sinks, Taj Mahal Quartzite countertops, all custom cabinetry by Old World Cabinetry, all Wolf appliances (including a Wolf Vacuum seal drawer and six burner gas range), separate Sub Zero refrigerator, freezer and wine refrigerator and finally a very generous pantry. Outdoor kitchen is thoughtfully appointed, as well, to include a top of the line Alfresco custom grill with sear burner (up to 6000 degrees!) and commercial grade vent hood, as well as, refrigerator with freezer. All closets in home have built in storage systems, with primary suite offering two large separate walk-ins including room for a second washer and dryer. Built with love and intention by the owners as their forever home, it is time to share with the world as a new chapter unfolds! A must see and tour in person home to fully appreciate the level of details and quality…scheduled by appointment, listing agent accompany.
/t.realgeeks.media/resize/300x/https://u.realgeeks.media/todayshomevalue%252FFullLogo_Transparent_NoBuffer.png)
Additional Information
- HOA Fee
- $1,878
- Year Built
- 2023
- Construction
- Block, Stucco
- Living Area
- 4,805
- Acres
- 0.99
- Hoa Fee
- $1,878
- Interior Features
- High Ceilings, Open Floorplan, Primary Bedroom Main Floor, Solid Wood Cabinets, Split Bedroom, Stone Counters, Vaulted Ceiling(s), Walk-In Closet(s), Wet Bar
- Amenities
- Gated, Tennis Court(s)
- Cooling
- Central Air
- Heating
- Central, Electric
- Parking
- Circular Driveway, Driveway, Garage Faces Side, Portico
- Garage Spaces
- 3
- Garage Description
- 3 Car Garage
- Exterior Features
- Outdoor Kitchen, Sidewalk
- View
- Trees/Woods
- Waterfront
- Yes
- Waterfront Description
- Lake Front
- Water
- Lake Front
- Sewer
- Public Sewer
- Pool Description
- Gunite, Heated, In Ground, Salt Water, Screen Enclosure
- Stories
- 1
- Pets
- Yes
Listing courtesy of SMITH & ASSOCIATES REAL ESTATE.
Mortgage Calculator
All listing information is deemed reliable but not guaranteed and should be independently verified through personal inspection by appropriate professionals. Listings displayed on this website may be subject to prior sale or removal from sale. Availability of any listing should always be independently verified. Listing information is provided for consumer personal, non-commercial use, solely to identify potential properties for potential purchase. All other use is strictly prohibited and may violate relevant federal and state law. Data last updated on