Share this with your friends


239-220-1157
Real Estate Company
2722 N Myrtle Avenue, Tampa, FL 33602
- $1,250,000
- 4
- BD
- 3
- BA
- 3,138
- SqFt




- List Price
- $1,250,000
- Status
- ACTIVE
- MLS#
- TB8536450
- Price Change
- ▼ $85,000 1788565929
- Bedrooms
- 4
- Bathrooms
- 3
- Living Area
- 3,138
- Subdivision
- Suburb Royal
Property Description
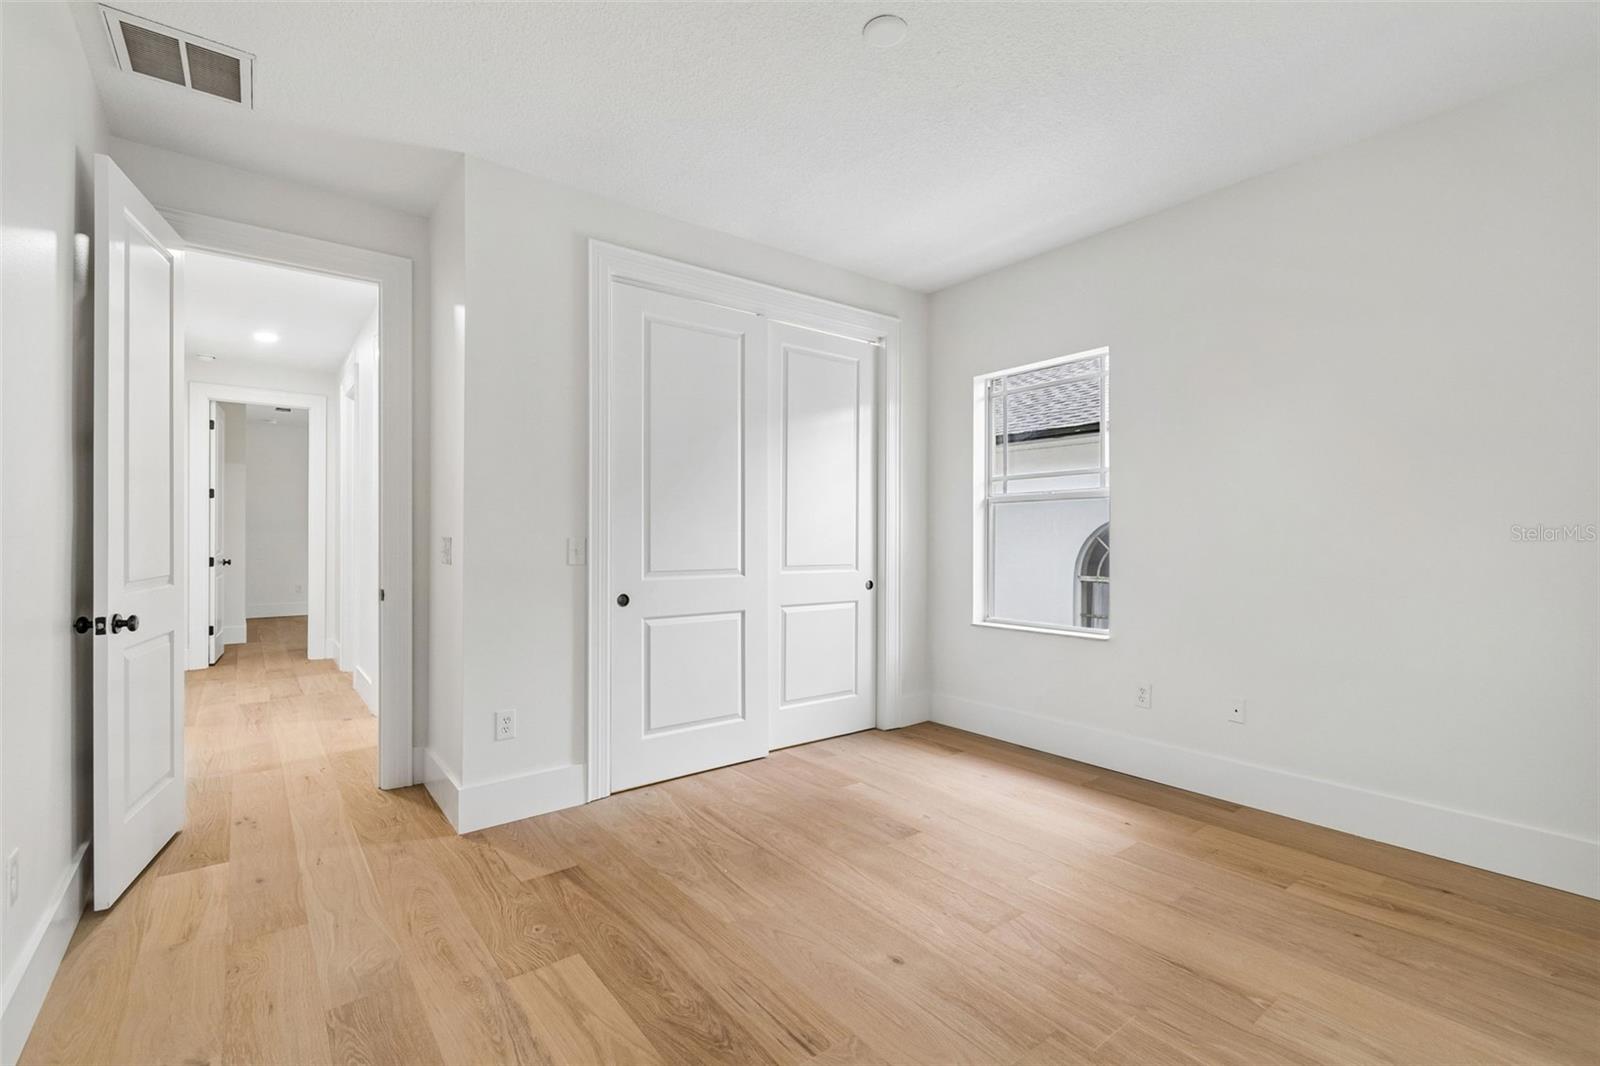
FLEXIBLE $20,000 BUYER INCENTIVE AVAILABLE TOWARD CLOSING COSTS OR INTEREST RATE BUYDOWN! Discover elevated living in the heart of Riverside Heights, one of Tampa's established neighborhoods just minutes from downtown, Armature Works, the Tampa Riverwalk, the highly anticipated, upcoming Gasworx district and some of the city's most popular dining and entertainment destinations. This beautifully reimagined 4 bedroom, 3 bath residence offers 3,138 square feet of thoughtfully updated living space, blending timeless architectural character with modern luxury. From the hardwood flooring throughout, to the chef's kitchen features ceiling height pearl cabinetry, honed quartz countertops, a custom range hood, all premium appliances from gas range, drawer microwave, dishwasher to refrigerator. It has a walk in pantry, breakfast nook and countertop bar seating. a dedicated beverage bar complete with sink and wine cooler. Downstairs features a home office or separate dining room and full bathroom. Additional improvements include a new roof, new HVAC, and a beautifully updated laundry room. Designed for entertaining, the outdoor living area features low maintenance turf, built in outdoor kitchen with Napoleon grill, and space to gather and unwind. A detached two car garage completes this exceptional property. $20,000 buyer incentive available with an acceptable offer toward closing costs or interest rate buy down, subject to applicable lender and loan program guidelines. Buyers is encouraged to use a buyer's agent other than the listing agent. Listing agent has a personal interest in the sale of the property. Disclosures are attached.
/t.realgeeks.media/resize/300x/https://u.realgeeks.media/todayshomevalue%252FFullLogo_Transparent_NoBuffer.png)
Additional Information
- Year Built
- 2007
- Construction
- Block, Stucco
- Living Area
- 3,138
- Acres
- 0.15
- Interior Features
- Ceiling Fans(s), Crown Molding, High Ceilings, Stone Counters, Walk-In Closet(s), Wet Bar
- Cooling
- Central Air
- Heating
- Central
- Garage Spaces
- 2
- Garage Description
- 2 Car Garage
- Exterior Features
- Lighting, Outdoor Grill, Private Entrance, Sidewalk
- Sewer
- Public Sewer
Listing courtesy of EXP REALTY LLC.
Mortgage Calculator
All listing information is deemed reliable but not guaranteed and should be independently verified through personal inspection by appropriate professionals. Listings displayed on this website may be subject to prior sale or removal from sale. Availability of any listing should always be independently verified. Listing information is provided for consumer personal, non-commercial use, solely to identify potential properties for potential purchase. All other use is strictly prohibited and may violate relevant federal and state law. Data last updated on