14423 Finsbury Drive, Spring Hill, FL 34609
- $315,000
- 4
- BD
- 2
- BA
- 1,874
- SqFt


- List Price
- $315,000
- Status
- ACTIVE
- MLS#
- TB8536448
- Bedrooms
- 4
- Bathrooms
- 2
- Living Area
- 1,874
- Subdivision
- Villages At Avalon Ph 2b East
Property Description
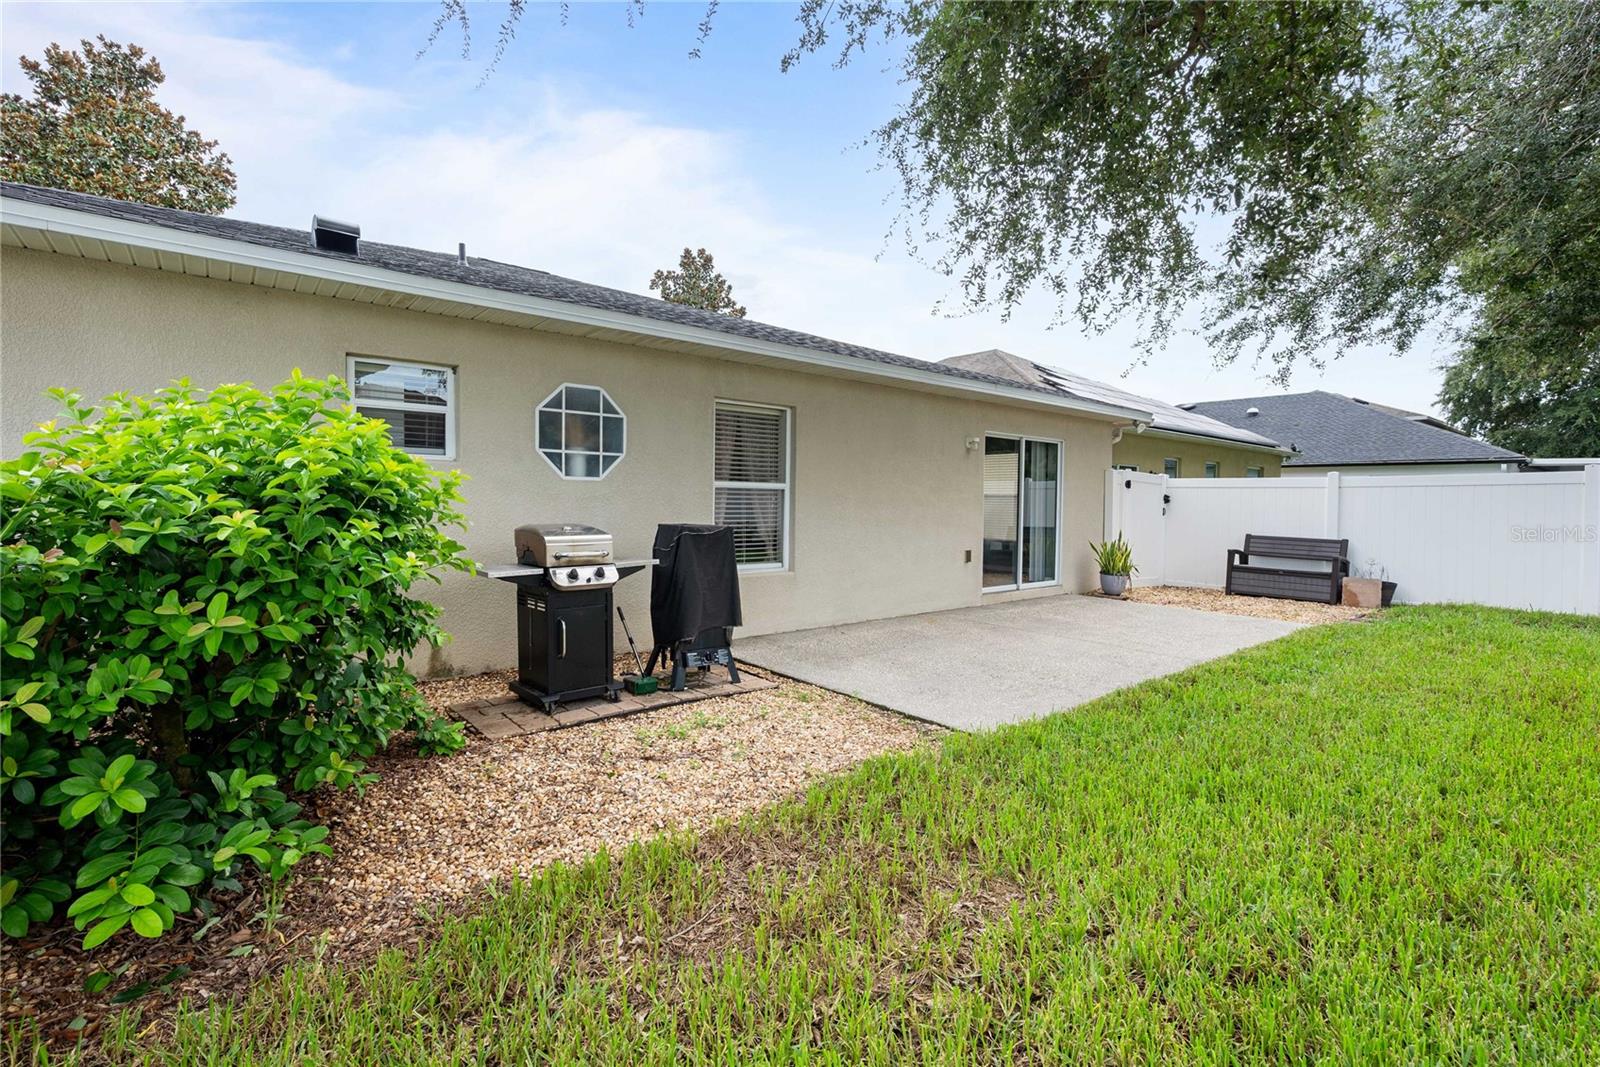
Welcome home to the highly desirable Villages at Avalon! This beautiful maintained, move-in-ready 4-bedroom, 2-bathroom residence offers a brand-new roof, providing ultimate peace of mind. Combine spacious living, modern updates, and an unbeatable location, this home sits just minutes from the Suncoast Parkway for an easy commute to the Tampa Bay area. Residents here enjoy a premium Florida lifestyle with access to top-tier amenities, including a sparkling community pool, a fully equipped fitness center and clubhouse. Inside, the home features durable and stylish laminate flooring flowing through a remarkably spacious layout. The heart of the home centers around a large living room designed for effortless relaxation and entertaining. For the home chef, the kitchen features a large eating space alongside an additional dedicated breakfast area. The smart split-bedroom floor plan maximizes privacy. The primary suite serves as a true retreat, boasting a freshly updated countertop in the en-suite bathroom. Strategically located right next to the primary suite is a versatile bedroom-ideal for a nursery, home office. or a luxury custom dressing room. Step outside to your private oasis featuring a fully fenced-in backyard, providing a safe and secure space for pets, play, or weekend barbeques. Living here keeps you just minutes from local grocery stores, dining, and shopping. Combing a new roof, modern updates and resort-style amenities, this home is a rare find. Schedule your showing today!
/t.realgeeks.media/resize/300x/https://u.realgeeks.media/todayshomevalue%252FFullLogo_Transparent_NoBuffer.png)
Additional Information
- HOA Fee
- $200
- Year Built
- 2007
- Construction
- Block, Stucco
- Living Area
- 1,874
- Acres
- 0.13
- Hoa Fee
- $200
- Interior Features
- Ceiling Fans(s), Eat-in Kitchen, Primary Bedroom Main Floor, Solid Wood Cabinets, Split Bedroom, Walk-In Closet(s)
- Amenities
- Clubhouse, Pool
- Cooling
- Central Air
- Heating
- Central, Electric
- Parking
- Driveway
- Garage Spaces
- 2
- Garage Description
- 2 Car Garage
- Exterior Features
- Rain Gutters, Sidewalk, Sliding Doors
- Sewer
- Public Sewer
- Stories
- 1
- Pets
- Yes
Listing courtesy of HARBOR HAUS REAL ESTATE GROUP LLC.
Mortgage Calculator
All listing information is deemed reliable but not guaranteed and should be independently verified through personal inspection by appropriate professionals. Listings displayed on this website may be subject to prior sale or removal from sale. Availability of any listing should always be independently verified. Listing information is provided for consumer personal, non-commercial use, solely to identify potential properties for potential purchase. All other use is strictly prohibited and may violate relevant federal and state law. Data last updated on