7029 Old Benton Drive, Apollo Beach, FL 33572
- $450,000
- 4
- BD
- 2
- BA
- 2,119
- SqFt






- List Price
- $450,000
- Status
- ACTIVE
- MLS#
- TB8536369
- Bedrooms
- 4
- Bathrooms
- 2
- Living Area
- 2,119
- Subdivision
- Waterset Ph 2c-2
Property Description
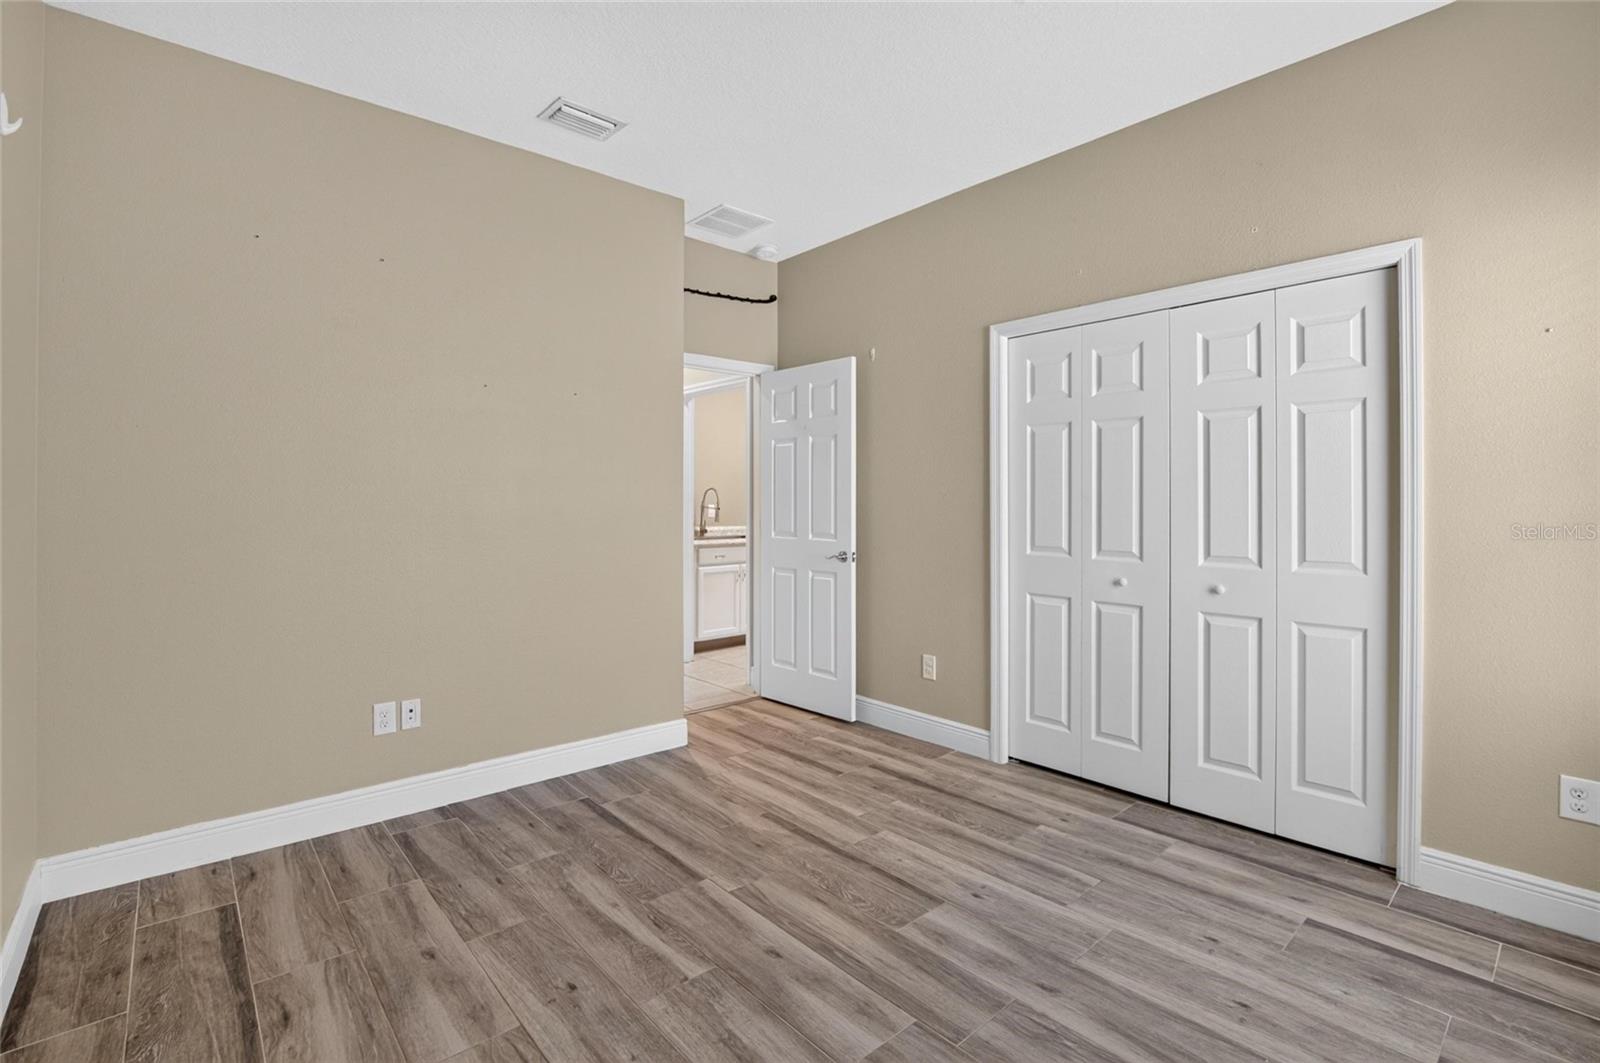
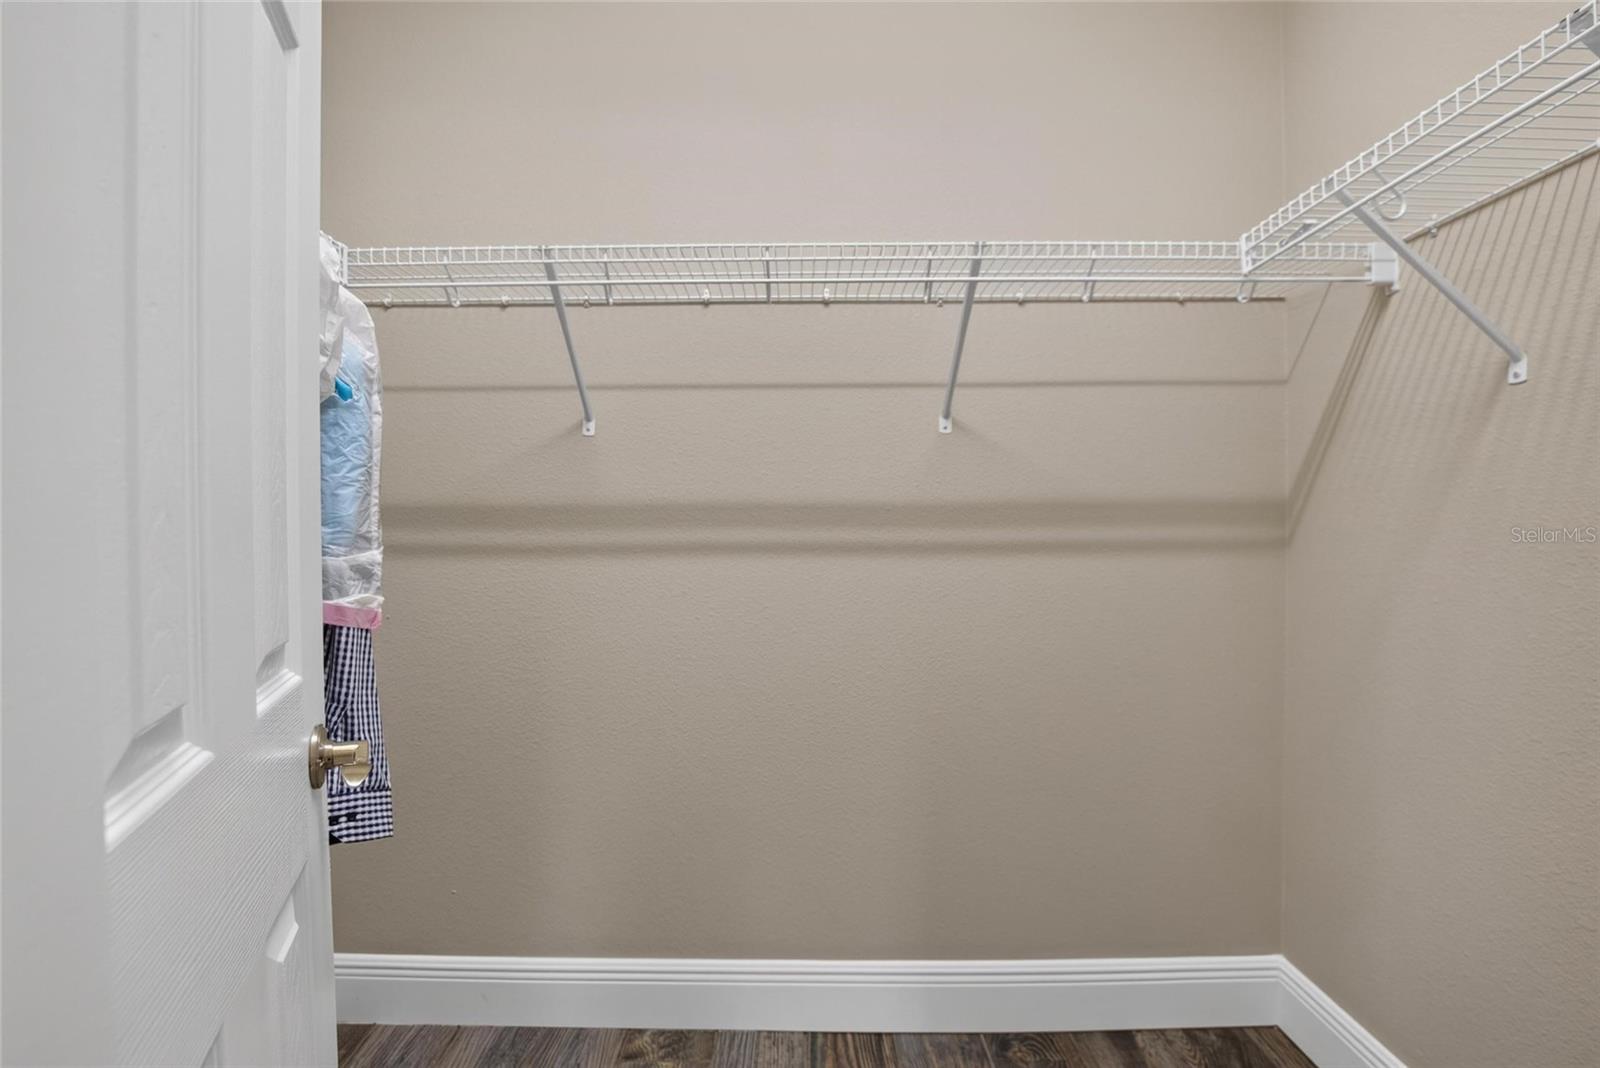
Virtually Staged. Move-in ready and beautifully maintained, this 4-bedroom, 2-bath home is located in the highly desirable Waterset community of Apollo Beach. An open-concept floor plan and an abundance of windows, the home is filled with natural light, creating a bright and welcoming living space. The kitchen offers stainless steel appliances, including a built-in oven and microwave, a natural gas cooktop with vent hood, ample cabinet space, and a spacious walk-in pantry—perfect for both everyday living and entertaining. The dedicated laundry room provides additional storage with built-in cabinetry and a large stainless-steel sink. Beautiful tile and LVP flooring flows throughout the home - no carpet! The spacious primary suite features two walk-in closets, while the ensuite bath includes separate vanities, abundant cabinet storage, a large walk-in shower with glass enclosure, and a convenient linen closet. Step outside to the covered, screened lanai and enjoy peaceful views of lush trees and greenery, offering a private setting to relax or entertain year-round. Located in the award-winning Waterset master-planned community, residents enjoy an exceptional lifestyle with multiple resort-style pools, clubhouses, fitness centers, miles of walking and biking trails, parks, playgrounds, dog parks, tennis, pickleball, basketball and volleyball courts, a splash pad, and the popular Waterset Café. Conveniently located near I-75, US-41, shopping, dining, St. Joseph's Hospital-South, Gulf beaches, and downtown Tampa. Move right in and experience the comfort, convenience, and outstanding amenities that make Waterset one of Apollo Beach's most sought-after communities.
/t.realgeeks.media/resize/300x/https://u.realgeeks.media/todayshomevalue%252FFullLogo_Transparent_NoBuffer.png)
Additional Information
- Taxes
- $2,300
- HOA Fee
- $151
- Year Built
- 2014
- Construction
- Stucco
- Living Area
- 2,119
- Acres
- 0.14
- Hoa Fee
- $151
- Interior Features
- Ceiling Fans(s), Open Floorplan, Thermostat, Walk-In Closet(s)
- Cooling
- Central Air
- Heating
- Central
- Garage Spaces
- 2
- Garage Description
- 2 Car Garage
- Exterior Features
- Other, Sidewalk, Sliding Doors
- Sewer
- Public Sewer
- Pets
- Yes
Listing courtesy of 27NORTH REALTY.
Mortgage Calculator
All listing information is deemed reliable but not guaranteed and should be independently verified through personal inspection by appropriate professionals. Listings displayed on this website may be subject to prior sale or removal from sale. Availability of any listing should always be independently verified. Listing information is provided for consumer personal, non-commercial use, solely to identify potential properties for potential purchase. All other use is strictly prohibited and may violate relevant federal and state law. Data last updated on