Share this with your friends


239-220-1157
Real Estate Company
1924 Sedgefield Street, Brandon, FL 33511
- $435,000
- 3
- BD
- 2
- BA
- 1,700
- SqFt




- List Price
- $435,000
- Status
- ACTIVE
- MLS#
- TB8535881
- Price Change
- ▼ $4,900 1790188806
- Bedrooms
- 3
- Bathrooms
- 2
- Living Area
- 1,700
- Subdivision
- Peppermill V At Providence Lak
Property Description
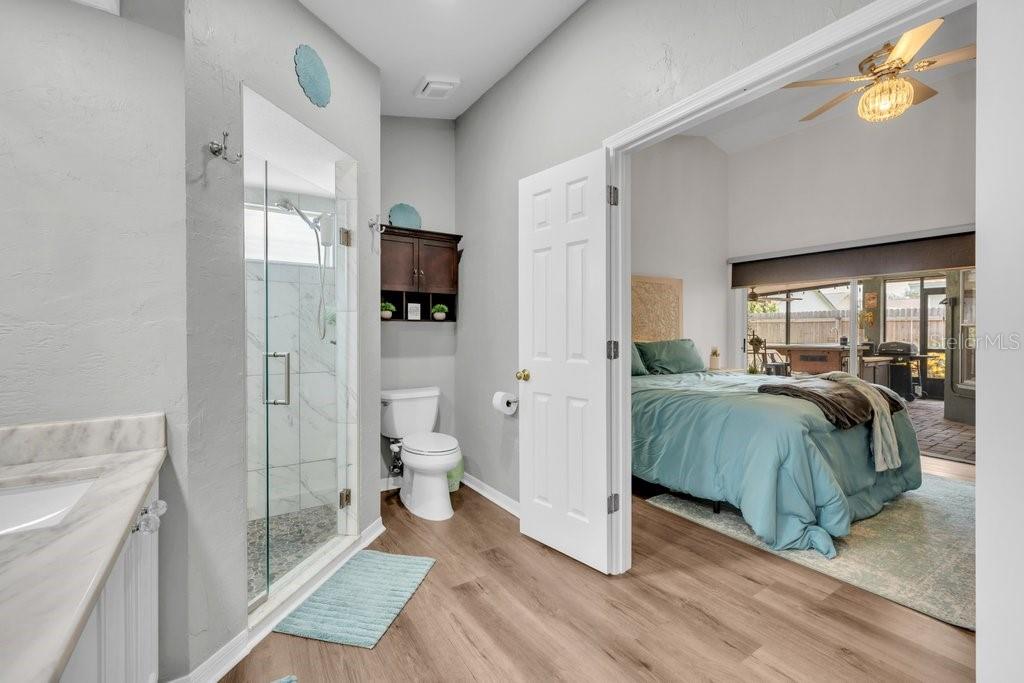
LOCATION LOCATION LOCATION! **NEW PRICE - GORGEOUS UPDATED POOL HOME Nestled within the established Peppermill neighborhood of Providence Lakes, this exceptional 3-bedroom, 2-bath saltwater pool home has been thoughtfully updated from top to bottom, offering the perfect combination of style, comfort, and peace of mind. From the moment you enter, you'll appreciate the spacious, light-filled living room where French doors open to a screened lanai designed for year-round Florida living. The outdoor space is an entertainer's dream, featuring a sparkling saltwater pool, a covered bar complete with a sink and mini fridge, and plenty of room to relax with family and friends. The private primary suite serves as a true retreat with direct patio access, a custom walk-in closet, and a beautifully renovated ensuite bath. A desirable split-bedroom floor plan provides privacy for family or guests, while one secondary bedroom has been enhanced with custom built-ins, making it an ideal home office or flex space. The updated kitchen is both beautiful and functional, featuring KitchenAid stainless steel appliances, including the stove, dishwasher, and microwave, along with a 2025 GE French-door refrigerator with an interior water dispenser, custom pantry, cozy breakfast nook, and formal dining room overlooking the backyard. Extensive recent improvements make this home truly move-in ready, including a new roof (2025), interior paint (2025), whole-house Aquasana water softener (2026), HVAC system (2021), water heater (2020), pool pump (2025), hurricane shutters, MyQ-enabled garage door opener, Hayward suction pool cleaner, sump pumps, garage workbench, and steel garage shelving. Ideally located just minutes from Topgolf, iFLY, Brandon Town Center, Target, shopping, dining, and entertainment, with convenient access to MacDill Air Force Base and Tampa International Airport, this meticulously maintained home delivers the Florida lifestyle you've been waiting for—where every major update has already been completed and all that's left to do is move in and enjoy.
/t.realgeeks.media/resize/300x/https://u.realgeeks.media/todayshomevalue%252FFullLogo_Transparent_NoBuffer.png)
Additional Information
- HOA Fee
- $494
- Year Built
- 1997
- Construction
- Block, Stucco
- Living Area
- 1,700
- Acres
- 0.13
- Hoa Fee
- $494
- Interior Features
- Built-in Features, Ceiling Fans(s), Eat-in Kitchen, High Ceilings, Kitchen/Family Room Combo, Open Floorplan, Primary Bedroom Main Floor, Stone Counters, Vaulted Ceiling(s), Walk-In Closet(s), Window Treatments
- Cooling
- Central Air
- Heating
- Central
- Parking
- Driveway, Garage Door Opener
- Garage Spaces
- 2
- Garage Description
- 2 Car Garage
- Exterior Features
- Garden, Hurricane Shutters, Outdoor Shower, Private Mailbox, Private Yard, Rain Gutters, Sidewalk
- View
- Garden, Pool
- Sewer
- Public Sewer
- Pool Description
- Gunite, In Ground, Salt Water
- Pets
- Yes
Listing courtesy of SIGNATURE REALTY ASSOCIATES.
Mortgage Calculator
All listing information is deemed reliable but not guaranteed and should be independently verified through personal inspection by appropriate professionals. Listings displayed on this website may be subject to prior sale or removal from sale. Availability of any listing should always be independently verified. Listing information is provided for consumer personal, non-commercial use, solely to identify potential properties for potential purchase. All other use is strictly prohibited and may violate relevant federal and state law. Data last updated on