3943 Trophy Boulevard Unit 4604, New Port Richey, FL 34655
- $239,900
- 2
- BD
- 2
- BA
- 1,608
- SqFt




- List Price
- $239,900
- Status
- ACTIVE
- MLS#
- TB8535717
- Bedrooms
- 2
- Bathrooms
- 2
- Living Area
- 1,608
- Subdivision
- 07 Spgs Villas Condo
Property Description
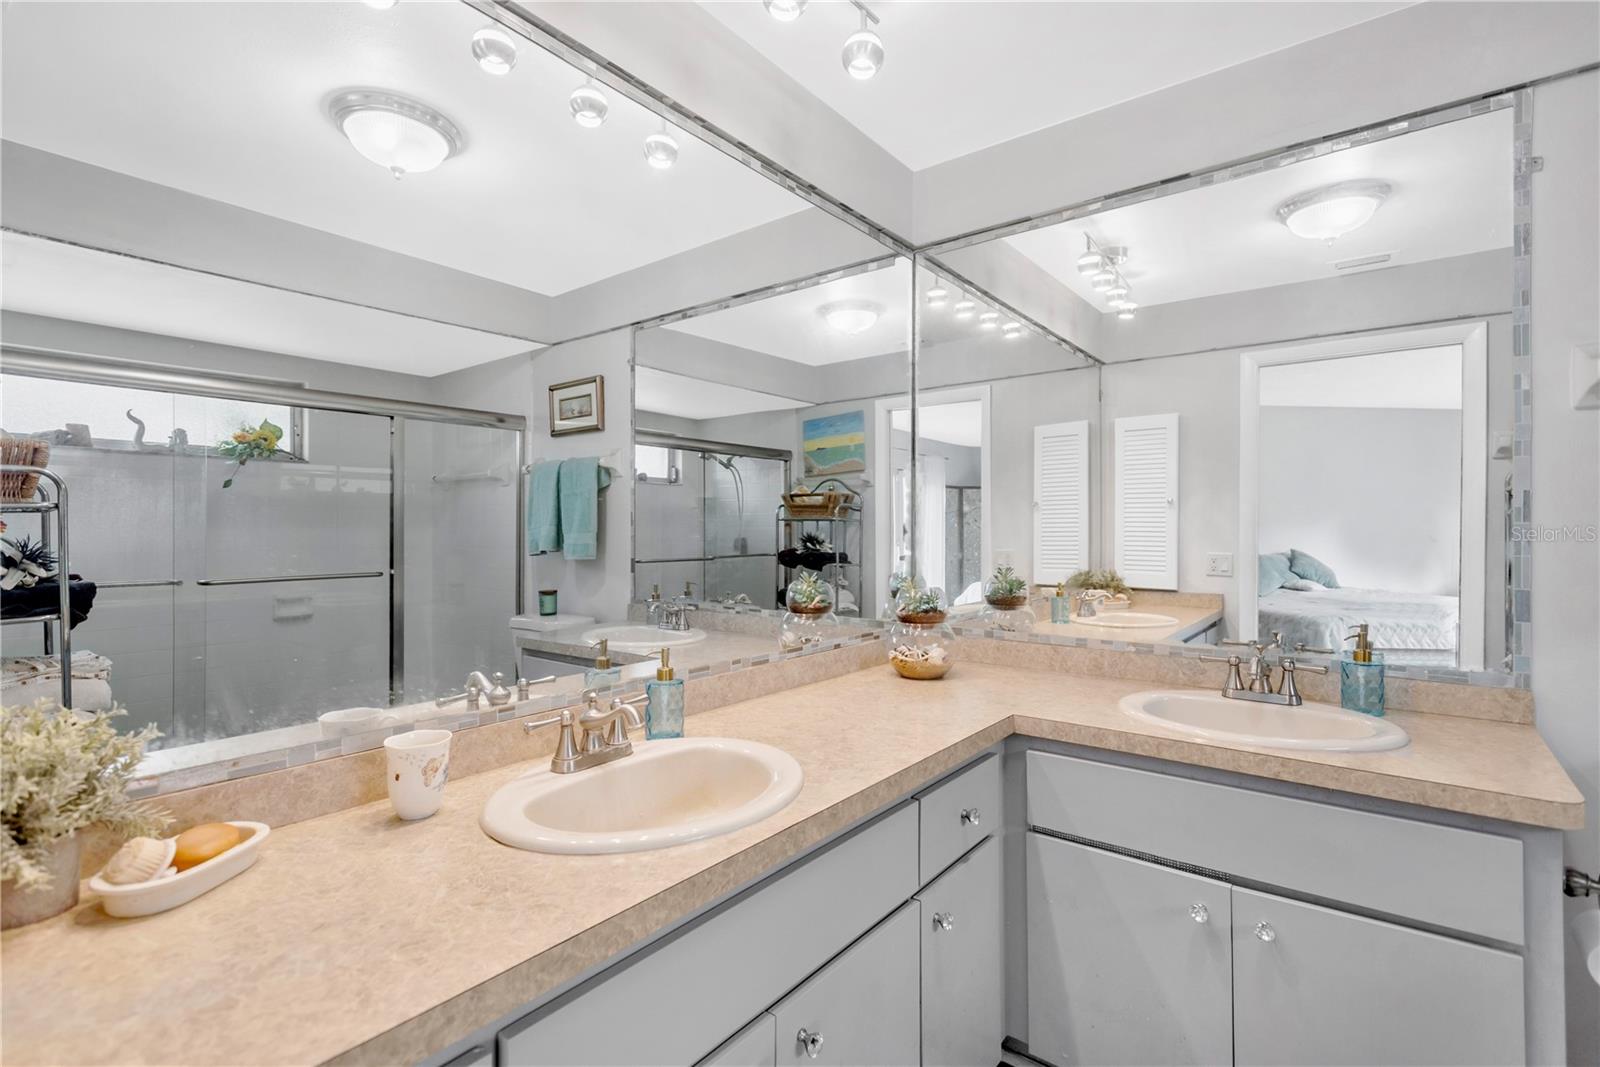
Experience refined, low-maintenance Florida living in this beautifully maintained 2-bedroom, 2-bathroom residence located in the sought-after Seven Springs Villa Golf and Country Club. Thoughtfully designed for both comfort and functionality, this inviting home features a bright, open-concept layout filled with natural light, creating a warm and welcoming atmosphere from the moment you arrive. Roof 2022, Carport Roof 2019, Exterior Paint 2023. The spacious living and dining areas flow effortlessly into the well-appointed kitchen, offering the ideal setting for everyday living and entertaining alike. The private primary suite serves as a peaceful retreat, complete with an en-suite bathroom, generous closet space and outdoor patio, while the secondary bedroom and full guest bath provide comfortable accommodations for family, friends, or a dedicated home office. Step outside to enjoy your own private outdoor living space—perfect for morning coffee or relaxing evenings in the Florida sunshine. HOA includes lawn care, exterior maintenance, roof, cable, water, sewer, trash removal, WiFi and 24-hour manned security. Ideally located just minutes from shopping, dining, golf courses, medical facilities, parks, and the stunning Gulf Coast beaches, this home offers the perfect combination of convenience and carefree living. Whether you're searching for a full-time residence, seasonal escape, or investment opportunity, this exceptional property delivers comfort, value, and an outstanding Florida lifestyle. Schedule your showing today!
/t.realgeeks.media/resize/300x/https://u.realgeeks.media/todayshomevalue%252FFullLogo_Transparent_NoBuffer.png)
Additional Information
- Year Built
- 1979
- Construction
- Block, Concrete, Stucco
- Living Area
- 1,608
- Acres
- 0.04
- Interior Features
- Ceiling Fans(s), Dry Bar, Eat-in Kitchen, Open Floorplan, Other, Solid Wood Cabinets, Stone Counters, Thermostat, Walk-In Closet(s)
- Cooling
- Central Air
- Heating
- Central, Electric
- Parking
- Covered
- Garage Description
- 1 Car Carport
- Exterior Features
- Lighting, Other, Sidewalk, Sliding Doors
- Sewer
- Public Sewer
- Stories
- 1
- Pets
- Yes
Listing courtesy of PINEYWOODS REALTY LLC.
Mortgage Calculator
All listing information is deemed reliable but not guaranteed and should be independently verified through personal inspection by appropriate professionals. Listings displayed on this website may be subject to prior sale or removal from sale. Availability of any listing should always be independently verified. Listing information is provided for consumer personal, non-commercial use, solely to identify potential properties for potential purchase. All other use is strictly prohibited and may violate relevant federal and state law. Data last updated on