1120 Lakemont Drive, Valrico, FL 33594
- $479,500
- 4
- BD
- 2
- BA
- 2,125
- SqFt







- List Price
- $479,500
- Status
- ACTIVE
- MLS#
- TB8535594
- Price Change
- ▼ $10,000 1788312662
- Bedrooms
- 4
- Bathrooms
- 2
- Living Area
- 2,125
- Subdivision
- Lakemont Unit 1
Property Description
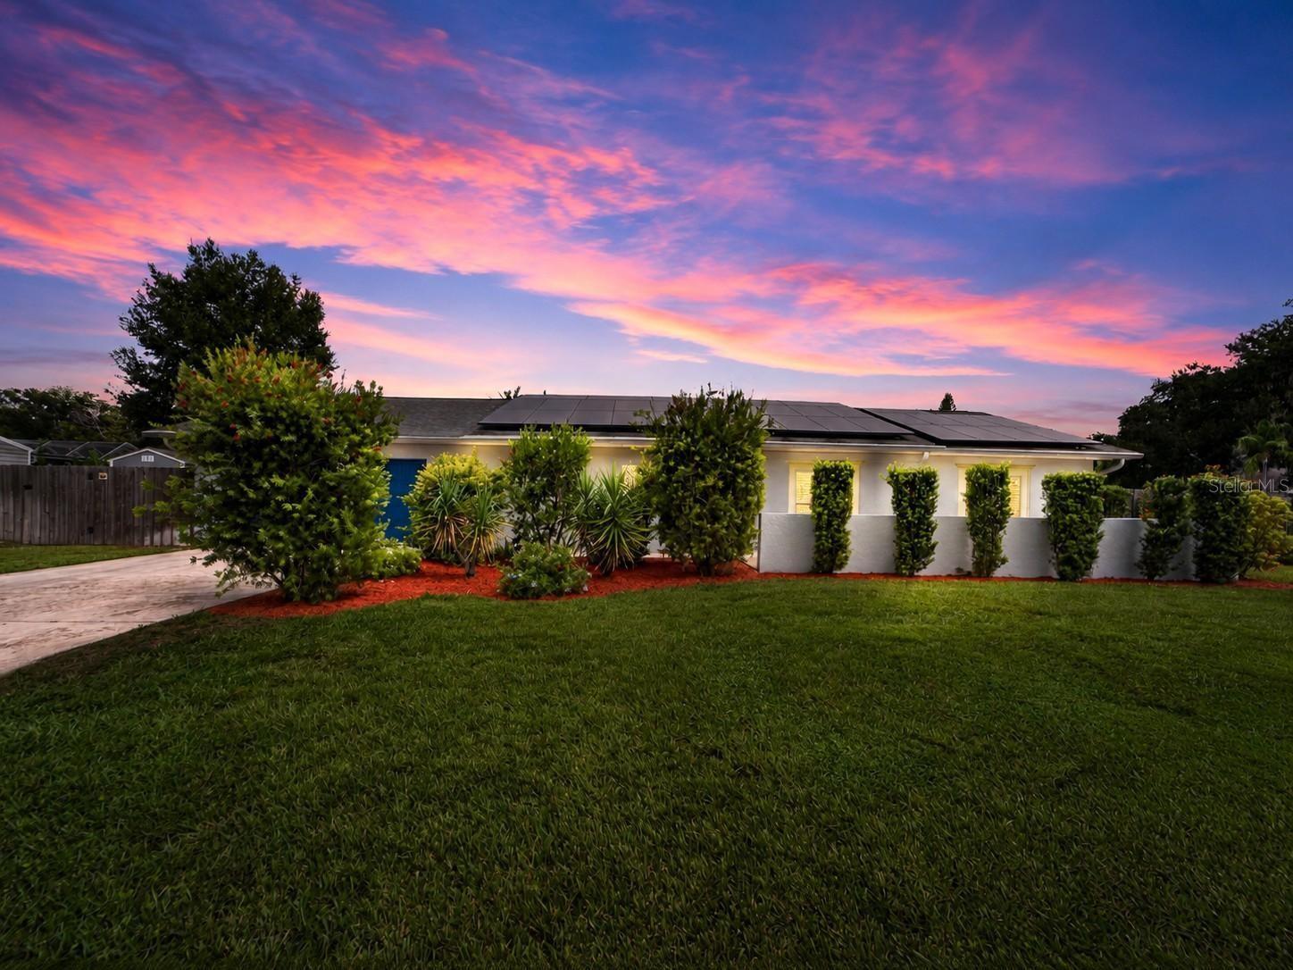
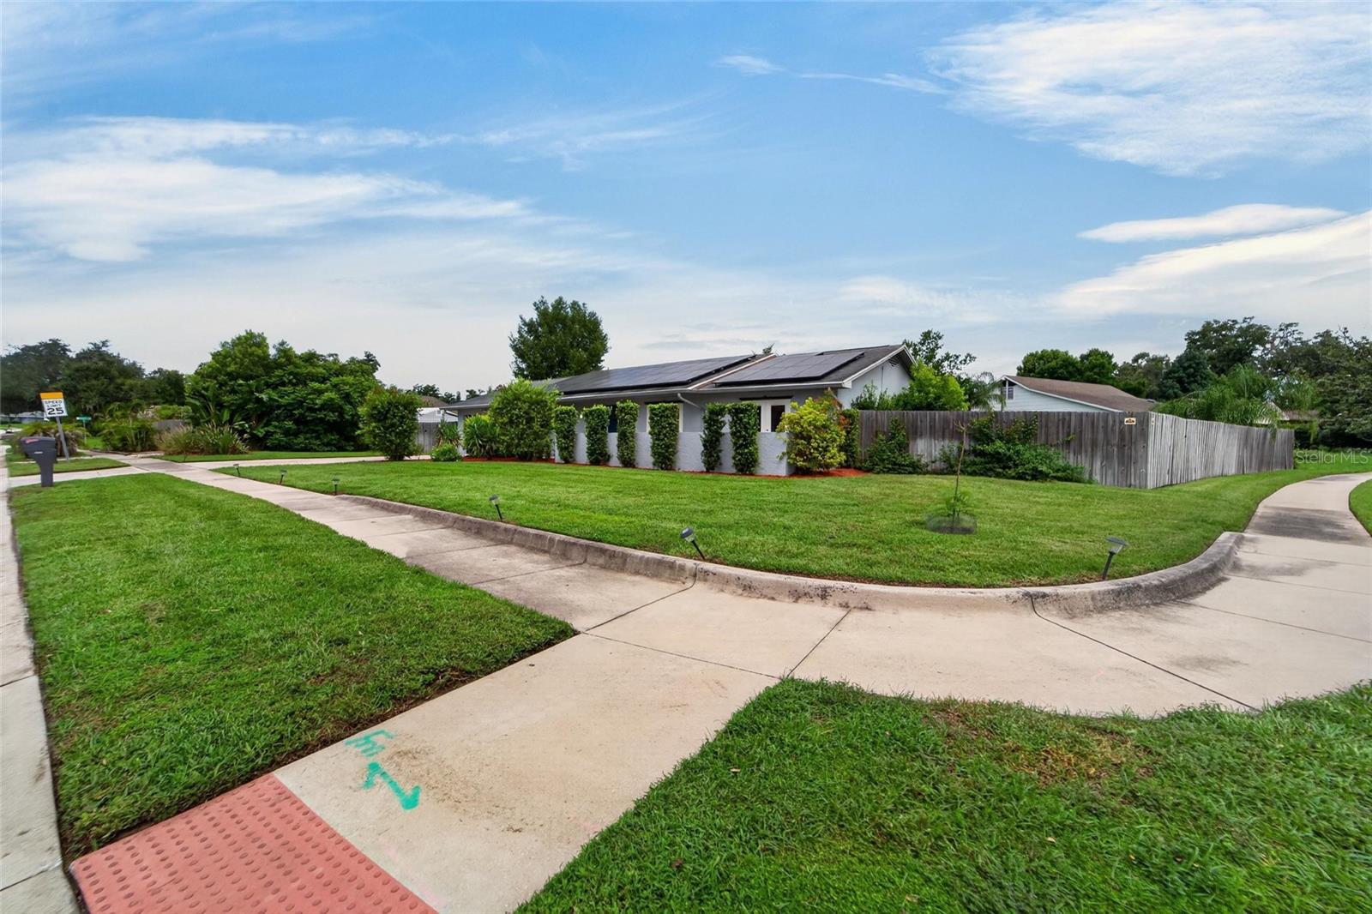
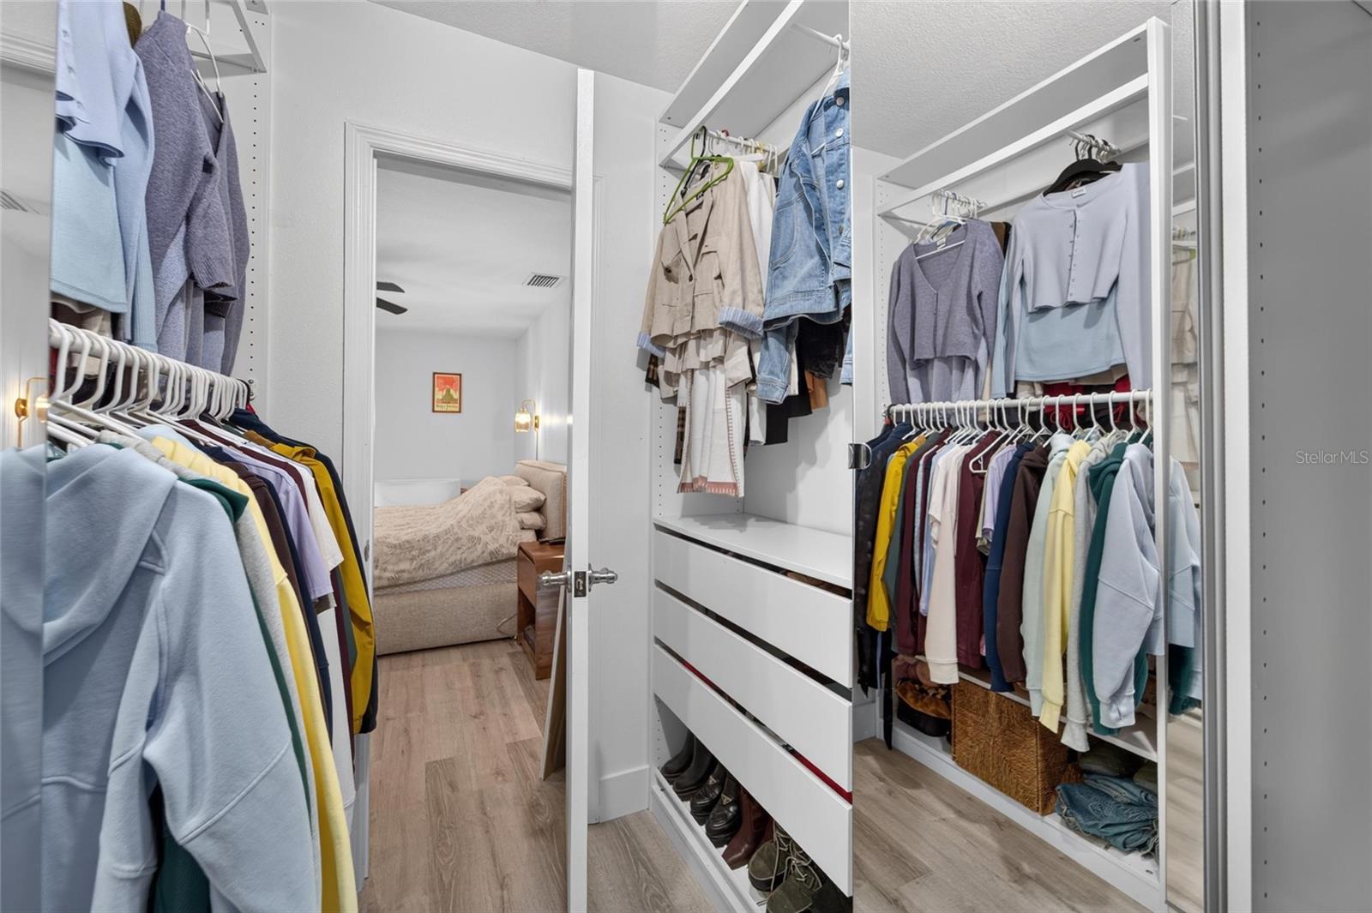
NO HOA | NO CDD | FULLY RENOVATED POOL HOME ON 1/3 ACRE! Welcome to this beautifully renovated 4-bedroom plus BONUS room, 2-bath home in the highly desirable Lakemont community, where modern updates, timeless style, and outdoor living come together on an oversized 1/3-acre homesite. Step inside to an open-concept floor plan featuring luxury vinyl plank flooring, abundant natural light, and a stunning chef-inspired kitchen with quartz countertops, shaker cabinetry, custom tile backsplash, stainless steel appliances, and generous prep and entertaining space. The desirable split-bedroom layout offers privacy for the spacious primary suite, complete with a custom walk-in closet, beautifully remodeled en-suite bath, and private screened porch. Designed for true Florida living, French doors throughout the home open to three separate porches, creating a seamless indoor-outdoor lifestyle. The fully screened pool overlooks a large, fully fenced backyard with mature landscaping and a storage shed, offering plenty of room to entertain, garden, play, or simply unwind in your own private retreat. Enjoy peace of mind with numerous major upgrades, including a 2020 roof, HVAC system, and pool pump, 2022 solar panels for energy efficiency( paid off!!!) , 2024 water heater and 2024 Texcote exterior coating with a transferable lifetime warranty, plus new gutters with leaf guards. Located just minutes from shopping, dining, parks, highly rated schools, and beautiful Valrico Lake, this move-in-ready home combines comfort, efficiency, and freedom—with optional HOA or No CDD fees to limit your lifestyle. Don't miss this rare opportunity to own a turnkey pool home on a large lot in one of Valrico's most established neighborhoods.
/t.realgeeks.media/resize/300x/https://u.realgeeks.media/todayshomevalue%252FFullLogo_Transparent_NoBuffer.png)
Additional Information
- Year Built
- 1975
- Construction
- Block
- Living Area
- 2,125
- Acres
- 0.38
- Interior Features
- Kitchen/Family Room Combo, Open Floorplan, Other, Split Bedroom, Stone Counters, Thermostat, Walk-In Closet(s)
- Cooling
- Central Air
- Heating
- Central
- Garage Spaces
- 2
- Garage Description
- 2 Car Garage
- Exterior Features
- Rain Gutters, Sidewalk
- View
- Garden, Pool
- Sewer
- Public Sewer
- Pool Description
- Fiberglass, In Ground, Screen Enclosure
- Stories
- 1
Listing courtesy of ALIGN RIGHT REALTY CARROLLWOOD.
Mortgage Calculator
All listing information is deemed reliable but not guaranteed and should be independently verified through personal inspection by appropriate professionals. Listings displayed on this website may be subject to prior sale or removal from sale. Availability of any listing should always be independently verified. Listing information is provided for consumer personal, non-commercial use, solely to identify potential properties for potential purchase. All other use is strictly prohibited and may violate relevant federal and state law. Data last updated on