19320 Haskell Place, Land O Lakes, FL 34638
- $337,000
- 3
- BD
- 2
- BA
- 1,704
- SqFt








- List Price
- $337,000
- Status
- ACTIVE
- MLS#
- TB8535355
- Bedrooms
- 3
- Bathrooms
- 2
- Living Area
- 1,704
- Subdivision
- Oakstead Prcl 06 Unit 01 Prcl 07
Property Description
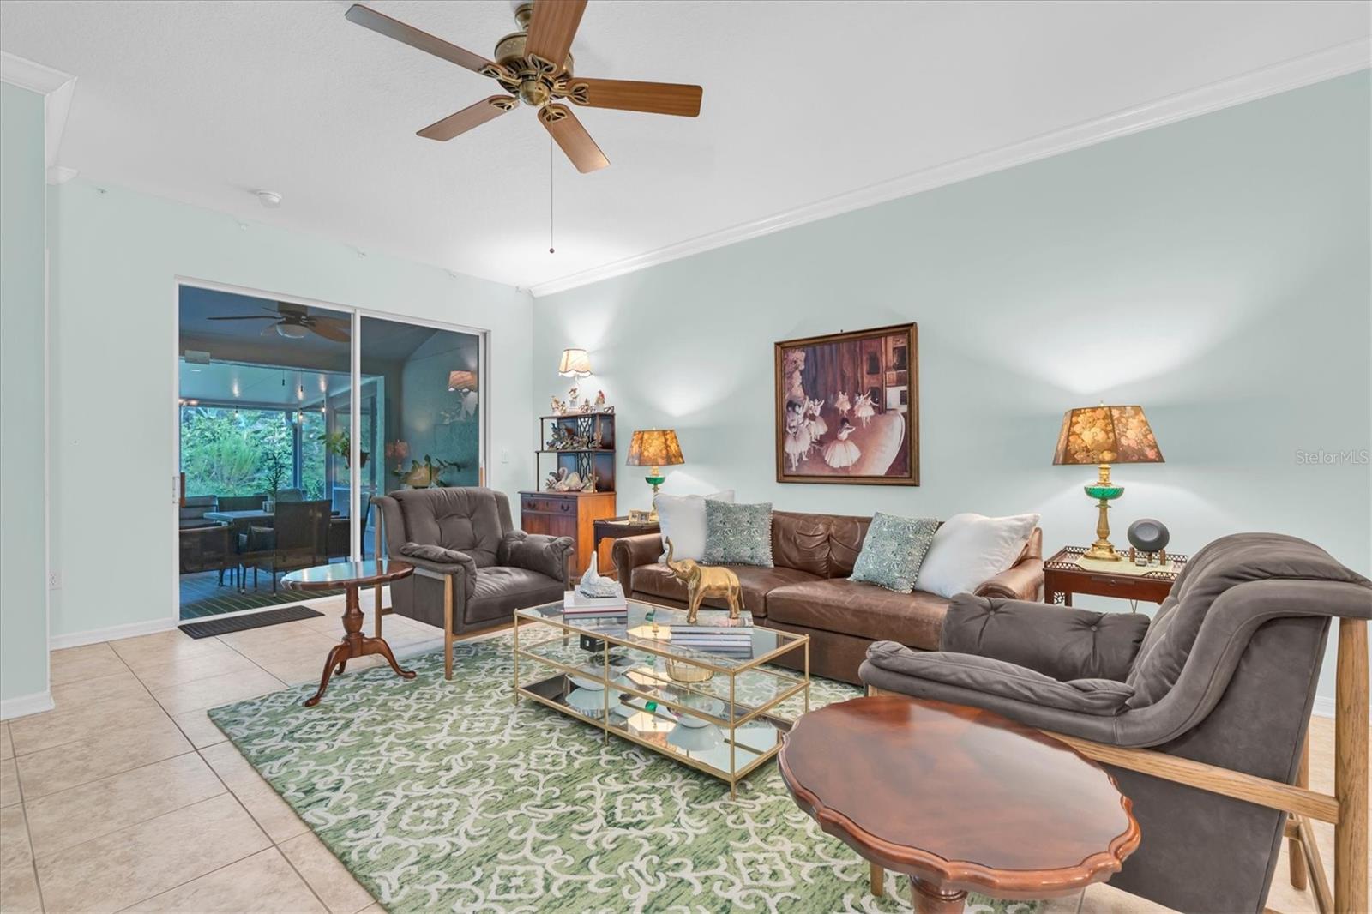
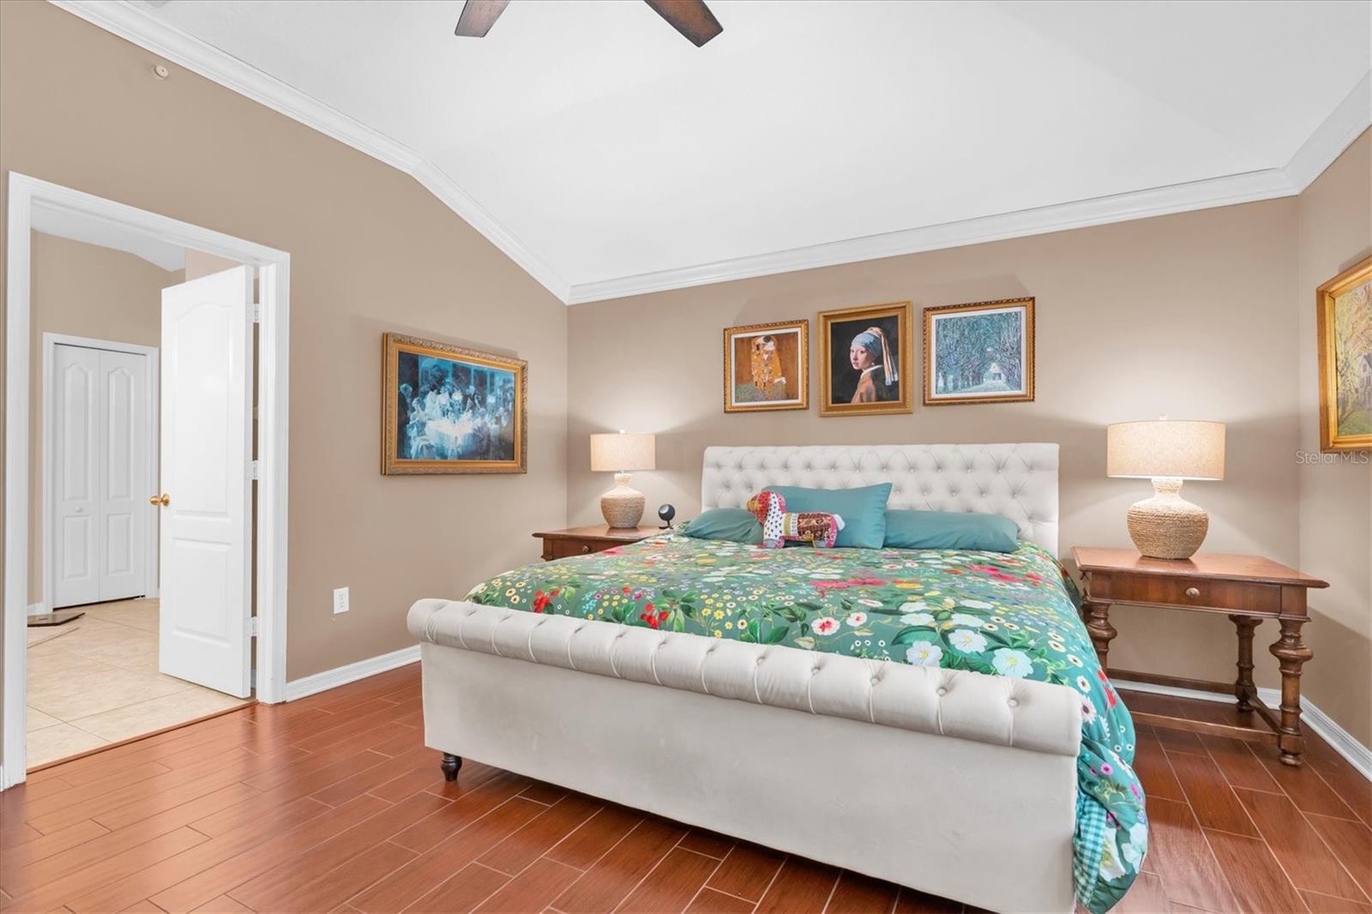
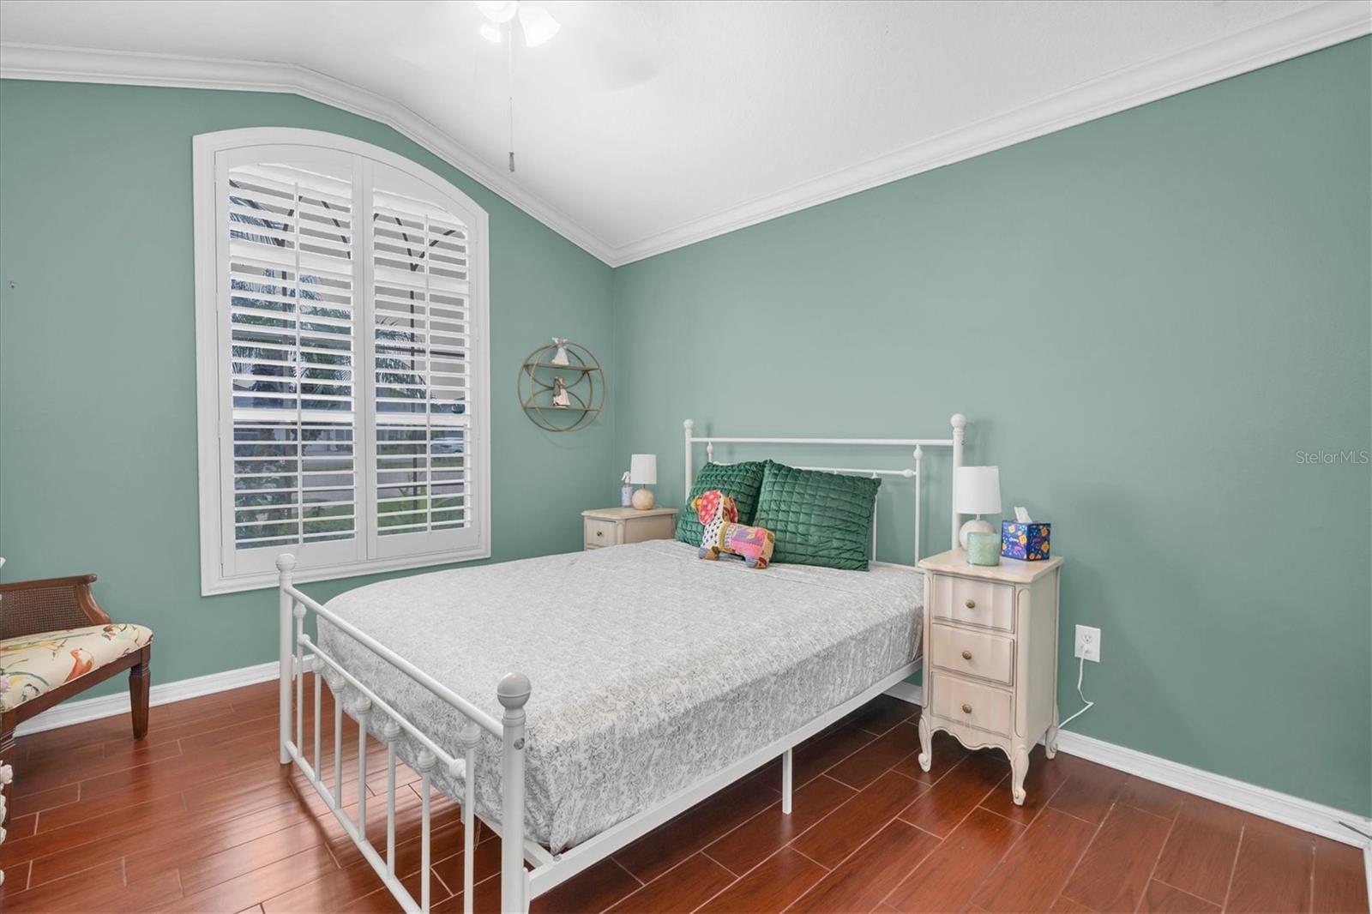
The search stops here! Tucked away on a quiet cul-de-sac with peaceful pond views and no rear neighbors, this beautifully maintained 2-bedroom + den villa offers the perfect blend of privacy, convenience, and low-maintenance living. The versatile den with elegant French doors easily serves as a home office, guest room, or hobby space. Natural light fills the open layout, while soaring ceilings, granite countertops, stainless steel appliances, and an oversized screened lanai create spaces you’ll love spending time in. Wake up to tranquil water views, sip your morning coffee while watching nature, or unwind after a long day in your own private retreat. Major updates provide peace of mind, including a 2026 water heater and 2016 roof, plus an attached 2-car garage, gas dryer, owned water softener, water filtration system, and ceiling fans throughout. Located in the highly desirable Oakstead community, you’ll enjoy scenic walking trails, resort-style amenities, and quick access to an ever-growing selection of restaurants, shopping, grocery stores, and everyday conveniences. Florida’s award-winning Gulf beaches and Tampa International Airport are approximately an hour away, making weekend getaways and travel a breeze. Priced to sell, this is an incredible opportunity to own a waterfront villa in one of Land O’ Lakes’ most sought-after communities. Schedule your private showing today before someone else calls it home!
/t.realgeeks.media/resize/300x/https://u.realgeeks.media/todayshomevalue%252FFullLogo_Transparent_NoBuffer.png)
Additional Information
- Taxes
- $1,501
- HOA Fee
- $217
- Year Built
- 2002
- Construction
- Block
- Living Area
- 1,704
- Acres
- 0.14
- Hoa Fee
- $217
- Interior Features
- Ceiling Fans(s), Crown Molding, Eat-in Kitchen, High Ceilings, Living Room/Dining Room Combo, Stone Counters, Walk-In Closet(s), Window Treatments
- Cooling
- Central Air
- Heating
- Central, Electric
- Garage Spaces
- 2
- Garage Description
- 2 Car Garage
- Exterior Features
- Sidewalk, Sliding Doors
- Water
- Lake Front
- Sewer
- Public Sewer
- Pets
- Yes
Listing courtesy of DALTON WADE INC.
Mortgage Calculator
All listing information is deemed reliable but not guaranteed and should be independently verified through personal inspection by appropriate professionals. Listings displayed on this website may be subject to prior sale or removal from sale. Availability of any listing should always be independently verified. Listing information is provided for consumer personal, non-commercial use, solely to identify potential properties for potential purchase. All other use is strictly prohibited and may violate relevant federal and state law. Data last updated on