1009 S Morrison Court, Tampa, FL 33629
- $2,250,000
- 4
- BD
- 5
- BA
- 3,102
- SqFt






- List Price
- $2,250,000
- Status
- ACTIVE
- MLS#
- TB8535215
- Price Change
- ▼ $145,000 1789533213
- Bedrooms
- 4
- Bathrooms
- 5
- Half-baths
- 1
- Living Area
- 3,102
- Subdivision
- Morrison Court
Property Description
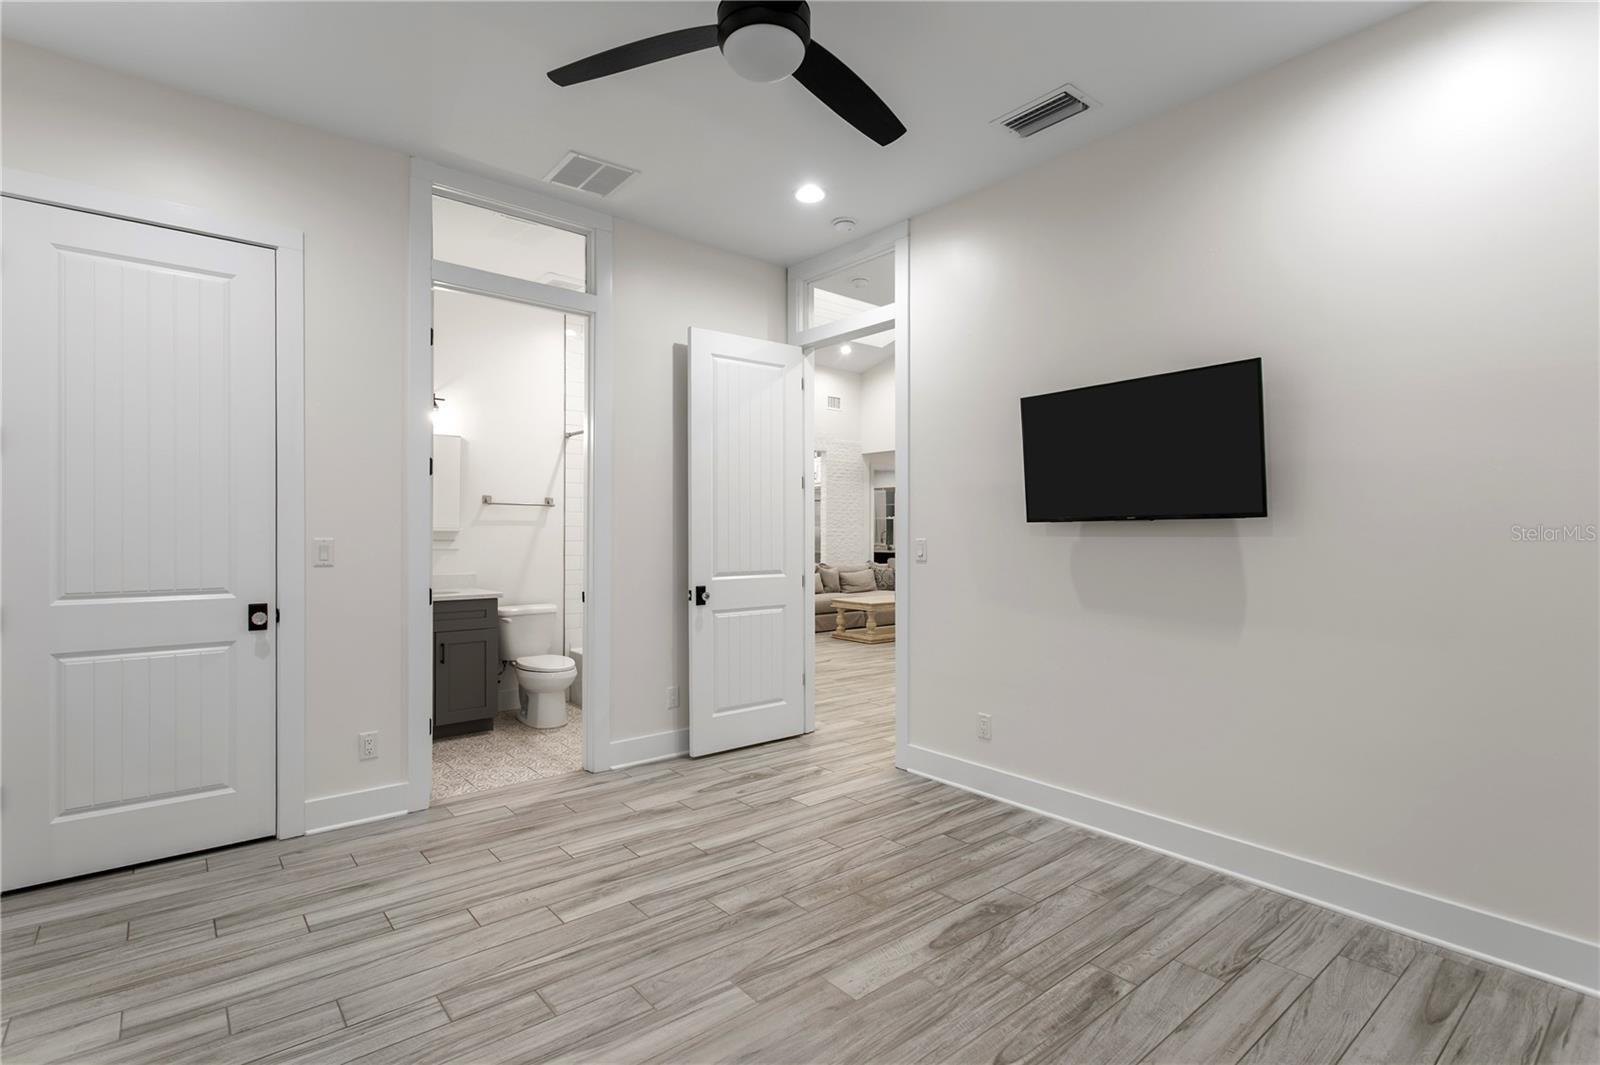
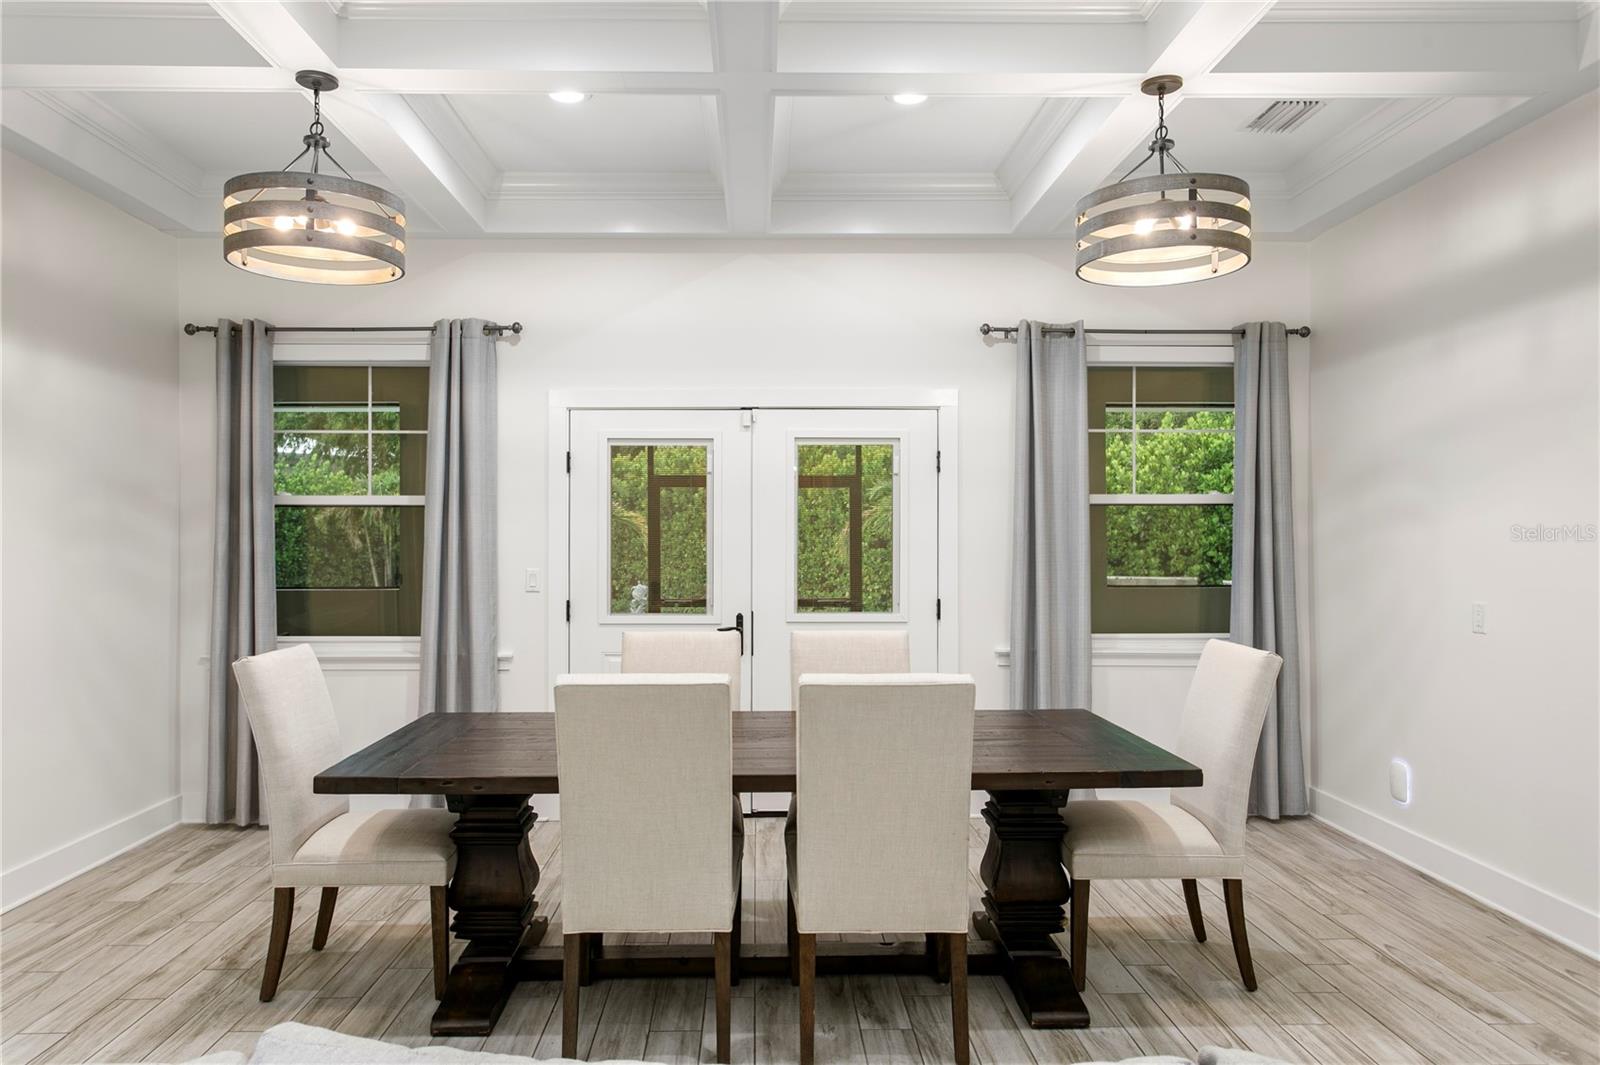
Welcome to 1009 S. Morrison Ct, a unique custom-built residence nestled on a private cul-de-sac in Palma Ceia West, one of South Tampa’s most desirable locations. Set on an impressive 0.27-acre lot in Flood Zone X and in a top-rated school district, this exceptional home offers a rare combination of privacy, comfort, and convenience in one of Tampa's most sought-after communities. Boasting over 3,100 square feet of living space, this 4-bedroom, 4.5 bath home showcases a thoughtfully designed floor plan with expansive living areas and exceptional functionality. The main living area is highlighted by a stunning cupola that fills the space with natural light, creating an inviting atmosphere for everyday living- and entertaining. The well-appointed kitchen offers a beautiful blend of style and practicality. The primary suite provides a private retreat with a spa-inspired bath featuring a classic clawfoot tub and walk-in shower. The main level also includes two additional ensuite bedrooms, a dining room, and a spacious laundry room. Upstairs, a versatile 19 x 25 bedroom complete with a full bath offers the perfect private retreat for guests, a media room, home office, or playroom. Designed for entertaining and enjoyment, the outdoor living space is a true highlight, featuring a screened lanai overlooking the resort-like pool, spa, firepit and backyard retreat. The turfed backyard creates a private oasis for relaxing, gathering, and enjoying the Florida lifestyle. An oversized paver driveway and charming air-conditioned shed provide additional versatility, offering endless possibilities for storage or as a studio, gym or creative space. Additional features include a durable metal roof, and a two-car garage. Centrally located near Tampa’s premier dining, shopping, entertainment, and amenities with easy access to Downtown Tampa, TIA, area beaches and all that Tampa has to offer. This home is a must see!
/t.realgeeks.media/resize/300x/https://u.realgeeks.media/todayshomevalue%252FFullLogo_Transparent_NoBuffer.png)
Additional Information
- Year Built
- 2020
- Construction
- Block
- Living Area
- 3,102
- Acres
- 0.27
- Interior Features
- Cathedral Ceiling(s), Ceiling Fans(s), Coffered Ceiling(s), Crown Molding, Eat-in Kitchen, High Ceilings, Kitchen/Family Room Combo, Living Room/Dining Room Combo, Open Floorplan, Primary Bedroom Main Floor, Solid Surface Counters, Solid Wood Cabinets, Stone Counters, Thermostat, Vaulted Ceiling(s), Walk-In Closet(s), Window Treatments
- Cooling
- Central Air, Zoned
- Heating
- Central
- Parking
- Driveway, Oversized
- Garage Spaces
- 2
- Garage Description
- 2 Car Garage
- Exterior Features
- Fire Pit, Rain Gutters
- Sewer
- Public Sewer
- Pool Description
- Child Safety Fence, Gunite, In Ground
- Stories
- 2
Listing courtesy of COMPASS FLORIDA LLC.
Mortgage Calculator
All listing information is deemed reliable but not guaranteed and should be independently verified through personal inspection by appropriate professionals. Listings displayed on this website may be subject to prior sale or removal from sale. Availability of any listing should always be independently verified. Listing information is provided for consumer personal, non-commercial use, solely to identify potential properties for potential purchase. All other use is strictly prohibited and may violate relevant federal and state law. Data last updated on