93 S Canal Drive, Palm Harbor, FL 34684
- $749,900
- 3
- BD
- 4
- BA
- 2,370
- SqFt






- List Price
- $749,900
- Status
- ACTIVE
- MLS#
- TB8535022
- Bedrooms
- 3
- Bathrooms
- 4
- Living Area
- 2,370
- Subdivision
- Fresh Water Estates
Property Description
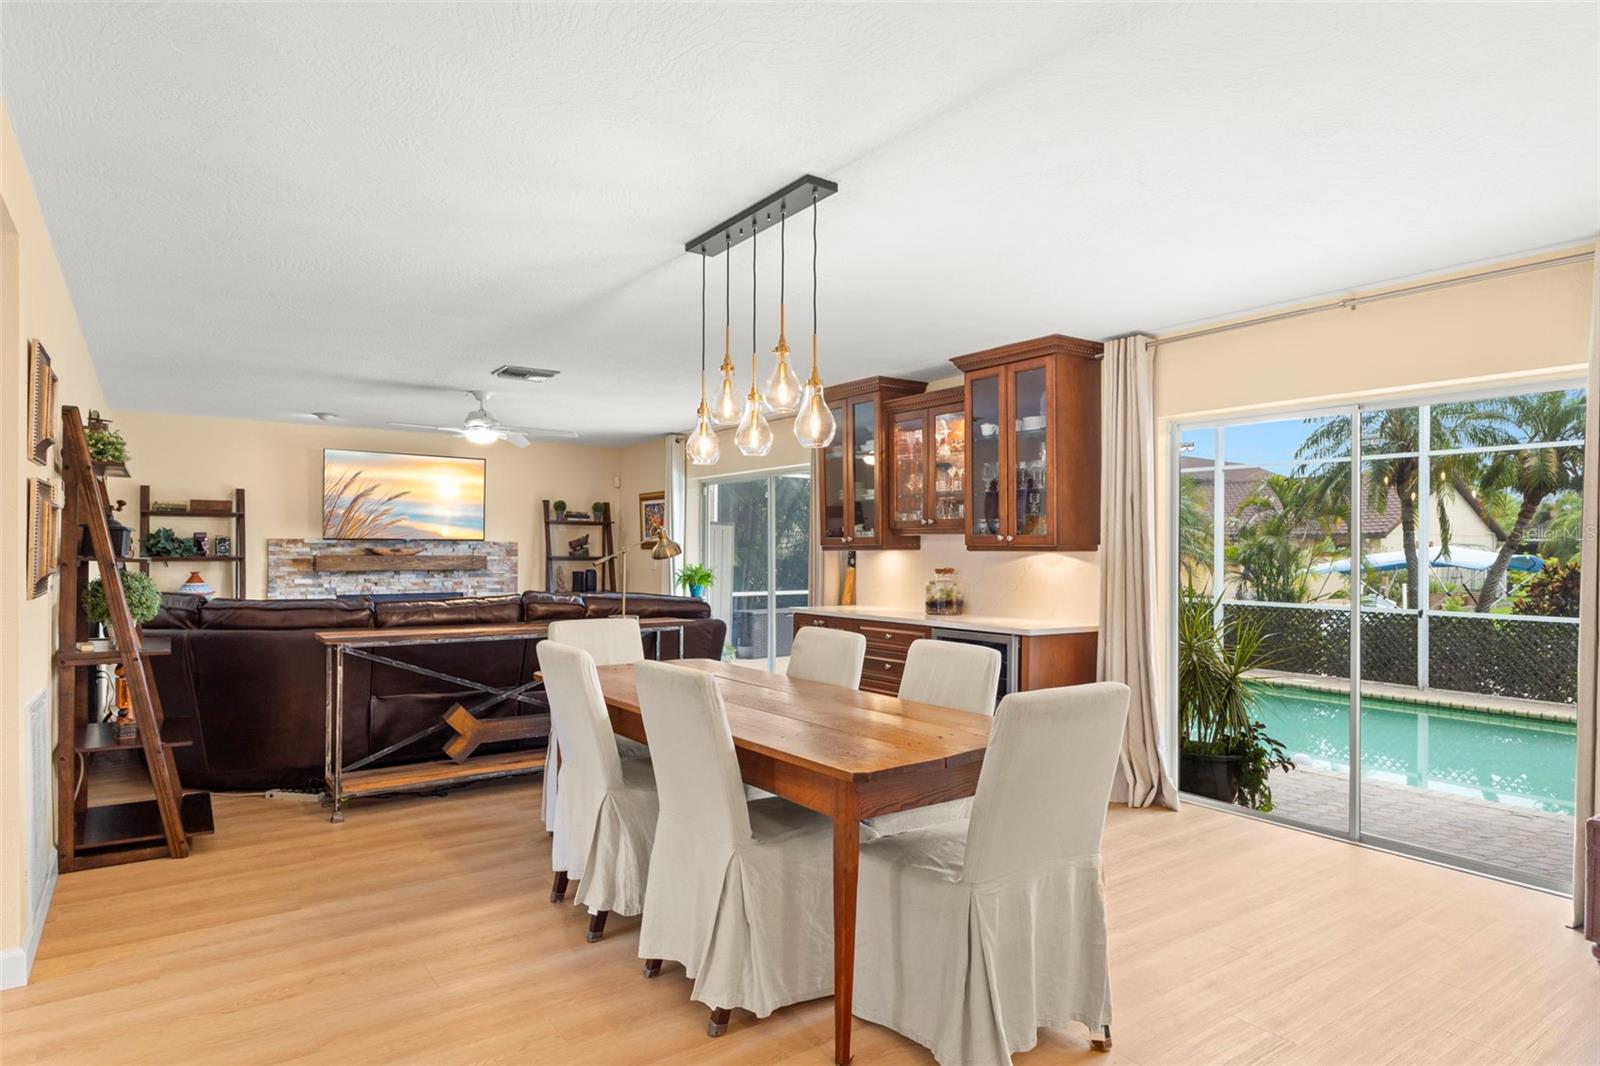
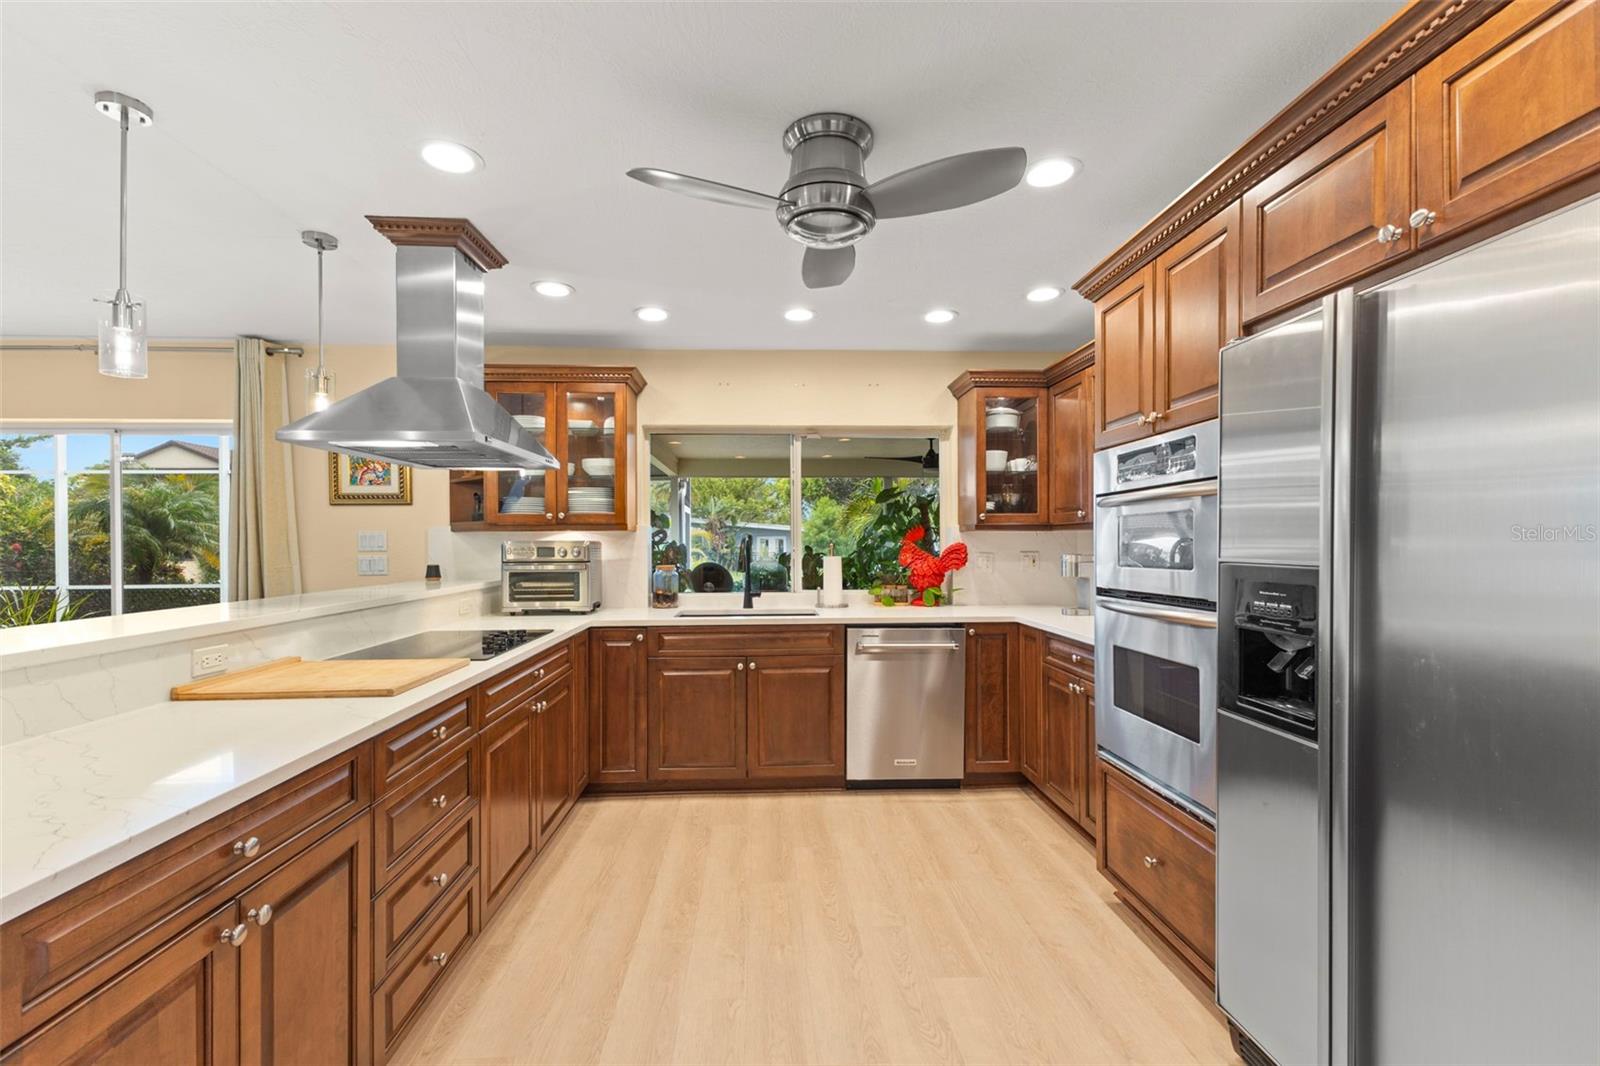
LAKE TARPON - right out your back door!! A 2,500 acre, fresh water lake known for excellent bass fishing, boating, water skiing. Moor your boat at your backyard deck/dock in a protected canal & enjoy all the lake benefits & fun! This peaceful, residential setting provides a perfect backdrop for your own 'resort' oasis. Float around in the solar heated pool, relax & unwind in the hot tub, watch movies from multiple pool lounge/seating areas, enjoy drinks & food at the poolside dining tables or star gaze amidst soft, perimeter pool lighting. The 'heart' of this home is the open concept 'gallery'. At one end, a wood burning fireplace quietly glows, then seamlessly intertwines with the dining area & wet bar, finally transitioning into a culinary delight! Chef's kitchen includes extensive wood cabinetry, matching quartz counters & backsplash, bar seating, coffee/side bar, double ovens, butler's pantry. The tranquil environment continues in the 'primary' suite with fireplace, dual walk in closets, double office desk area & screened balcony; primary bath includes double sinks, shower, oval soaking tub. Bedrooms 2 & 3 each have their own private bath. Inside utility room equipped with work sink, washer & dryer hook-ups, full pool bath. Freshly painted, pendant lighting, security system, outside window sun shutters & 2 car garage complete the package. Style, functionality & waterfront! Love where you live!! PLUS, PLUS, PLUS - Seller has an extremely low, assumable VA mortgage - less than 3%!
/t.realgeeks.media/resize/300x/https://u.realgeeks.media/todayshomevalue%252FFullLogo_Transparent_NoBuffer.png)
Additional Information
- Year Built
- 1986
- Construction
- Stucco
- Living Area
- 2,370
- Acres
- 0.15
- Interior Features
- Ceiling Fans(s), Dry Bar, Kitchen/Family Room Combo, Open Floorplan, PrimaryBedroom Upstairs, Solid Wood Cabinets, Split Bedroom, Stone Counters, Thermostat, Vaulted Ceiling(s), Walk-In Closet(s), Window Treatments
- Cooling
- Central Air
- Heating
- Central, Electric
- Parking
- Driveway, Garage Door Opener, Ground Level, Oversized
- Garage Spaces
- 2
- Garage Description
- 2 Car Garage
- Exterior Features
- Awning(s), Balcony, Lighting, Permeable Paving, Private Entrance, Private Mailbox, Private Yard, Shade Shutter(s)
- View
- Water
- Waterfront
- Yes
- Waterfront Description
- Canal - Freshwater
- Water
- Boatable Water, Lake Front
- Sewer
- Public Sewer
- Pool Description
- Deck, Gunite, Heated, In Ground, Lighting, Outside Bath Access, Pool Sweep, Screen Enclosure, Solar Heat, Solar Power Pump, Tile
- Stories
- 2
- Pets
- Yes
Listing courtesy of BRADSHAW & BRADSHAW REALTY SER.
Mortgage Calculator
All listing information is deemed reliable but not guaranteed and should be independently verified through personal inspection by appropriate professionals. Listings displayed on this website may be subject to prior sale or removal from sale. Availability of any listing should always be independently verified. Listing information is provided for consumer personal, non-commercial use, solely to identify potential properties for potential purchase. All other use is strictly prohibited and may violate relevant federal and state law. Data last updated on