12211 Ballentrae Forest Drive, Riverview, FL 33579
- $359,900
- 4
- BD
- 3
- BA
- 1,908
- SqFt




- List Price
- $359,900
- Status
- ACTIVE
- MLS#
- TB8534916
- Bedrooms
- 4
- Bathrooms
- 3
- Living Area
- 1,908
- Subdivision
- Ballentrae Sub Ph 1
Property Description
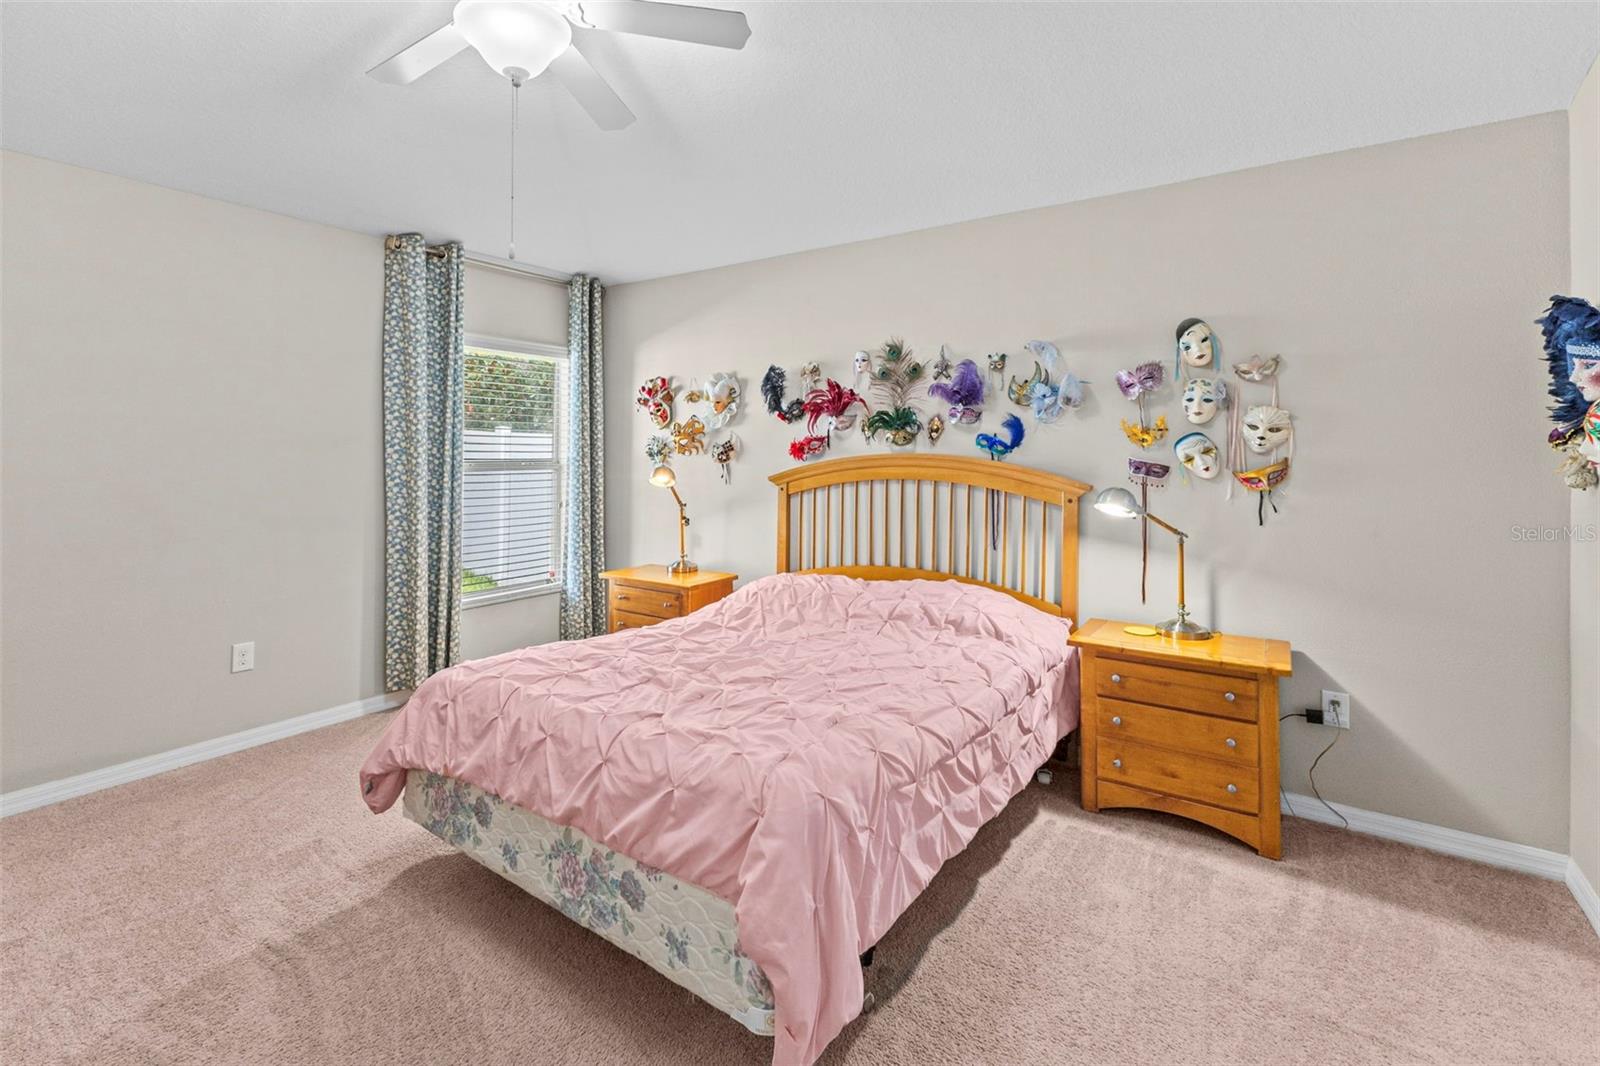
Welcome to Ballentrae! This well-maintained "Normandy" home offers 4 bedrooms, 3 full bathrooms, approximately 1,909 square feet, and a 2-car garage in a thoughtfully designed single-story layout. The split-bedroom floor plan provides privacy and flexibility, while the open family room connects naturally to the kitchen and café area for comfortable everyday living and entertaining. A separate dining room adds even more versatility and can easily be used as a home office, playroom, bonus room, or formal dining space depending on your needs. The primary suite includes a private bathroom and spacious closet, while three additional bedrooms and two full guest bathrooms provide plenty of room for family and visitors. Outside, the covered lanai has been screened in to create a relaxing outdoor living space, and the fully fenced backyard offers added privacy and room to enjoy. Additional improvements include an upgraded sprinkler system. Residents of Ballentrae enjoy access to a community clubhouse and resort-style swimming pool, along with convenient access to US-301, I-75, shopping, dining, and the greater Tampa Bay area.
/t.realgeeks.media/resize/300x/https://u.realgeeks.media/todayshomevalue%252FFullLogo_Transparent_NoBuffer.png)
Additional Information
- Taxes
- $2,486
- HOA Fee
- $133
- Year Built
- 2015
- Construction
- Block, Stucco
- Living Area
- 1,908
- Acres
- 0.13
- Hoa Fee
- $133
- Interior Features
- Ceiling Fans(s), Eat-in Kitchen, Kitchen/Family Room Combo, Open Floorplan, Primary Bedroom Main Floor, Split Bedroom, Thermostat, Walk-In Closet(s)
- Amenities
- Playground, Pool
- Cooling
- Central Air
- Heating
- Central
- Garage Spaces
- 2
- Garage Description
- 2 Car Garage
- Exterior Features
- Hurricane Shutters, Lighting, Rain Gutters, Sidewalk, Sprinkler Metered
- Sewer
- Public Sewer
- Stories
- 1
- Pets
- Yes
Listing courtesy of INSPIRED REALTY, LLC.
Mortgage Calculator
All listing information is deemed reliable but not guaranteed and should be independently verified through personal inspection by appropriate professionals. Listings displayed on this website may be subject to prior sale or removal from sale. Availability of any listing should always be independently verified. Listing information is provided for consumer personal, non-commercial use, solely to identify potential properties for potential purchase. All other use is strictly prohibited and may violate relevant federal and state law. Data last updated on