6606 N 9th Street, Tampa, FL 33604
- $770,000
- 4
- BD
- 3
- BA
- 2,507
- SqFt


- List Price
- $770,000
- Status
- ACTIVE
- MLS#
- TB8534446
- Price Change
- ▼ $25,000 1788521559
- Bedrooms
- 4
- Bathrooms
- 3
- Living Area
- 2,507
- Subdivision
- Maag Sub
Property Description
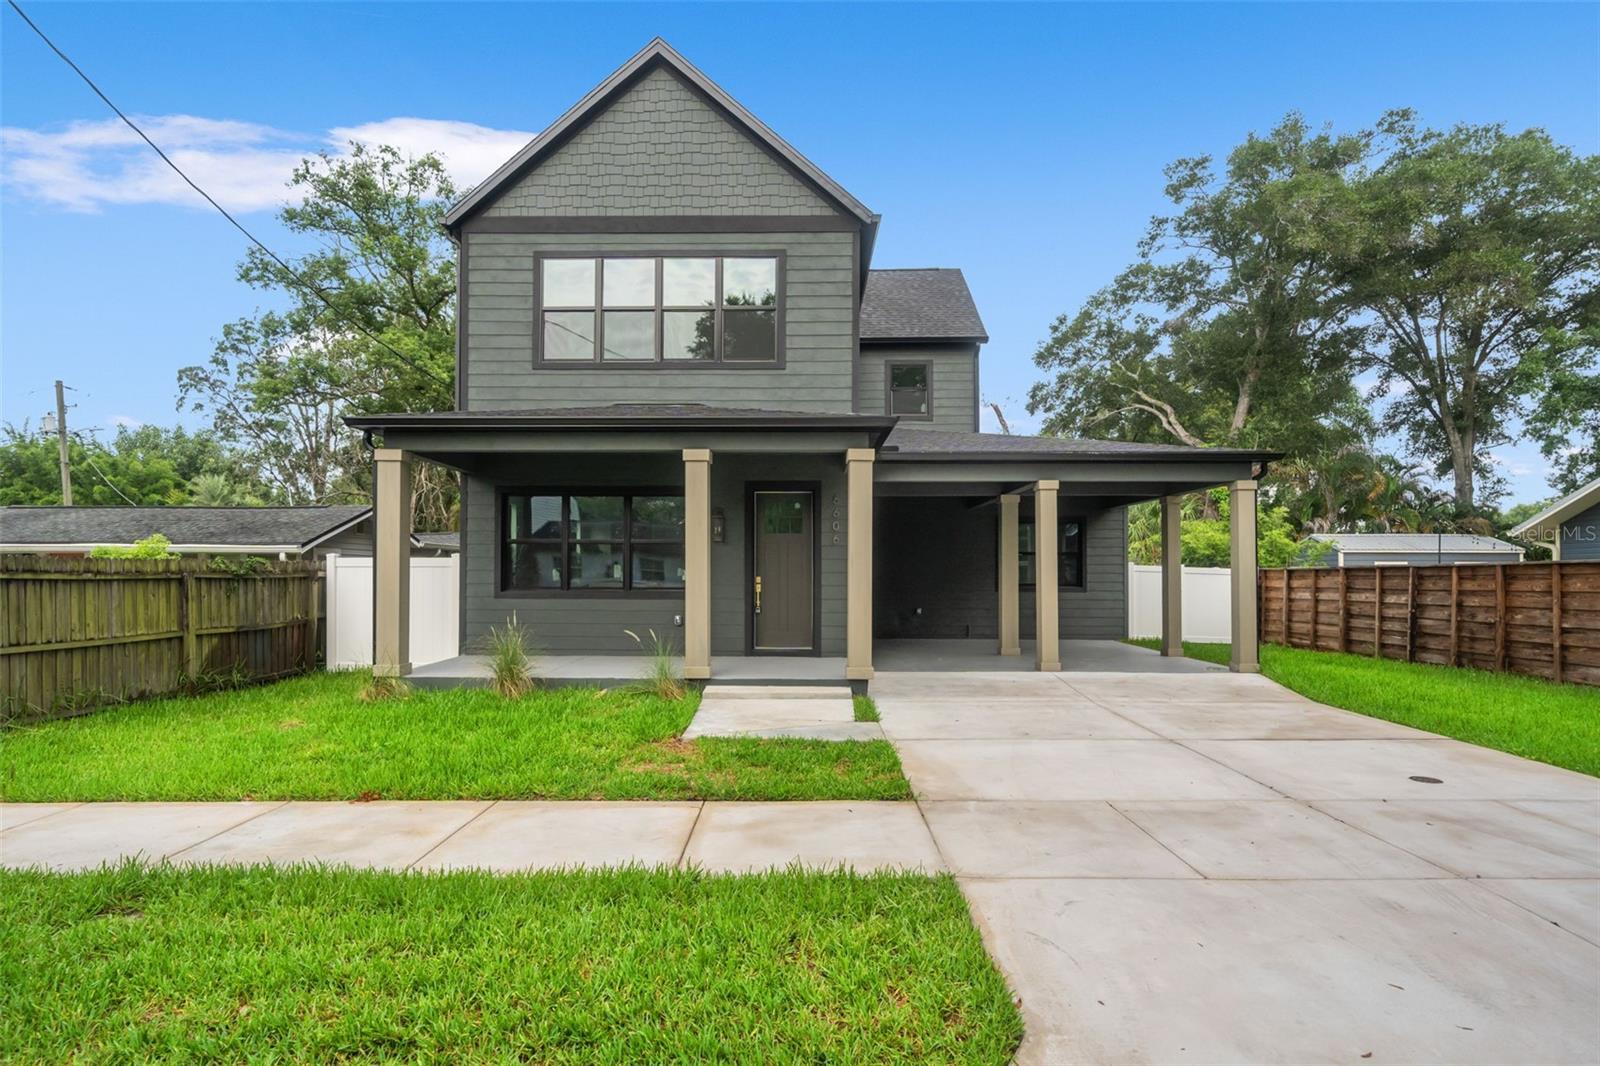
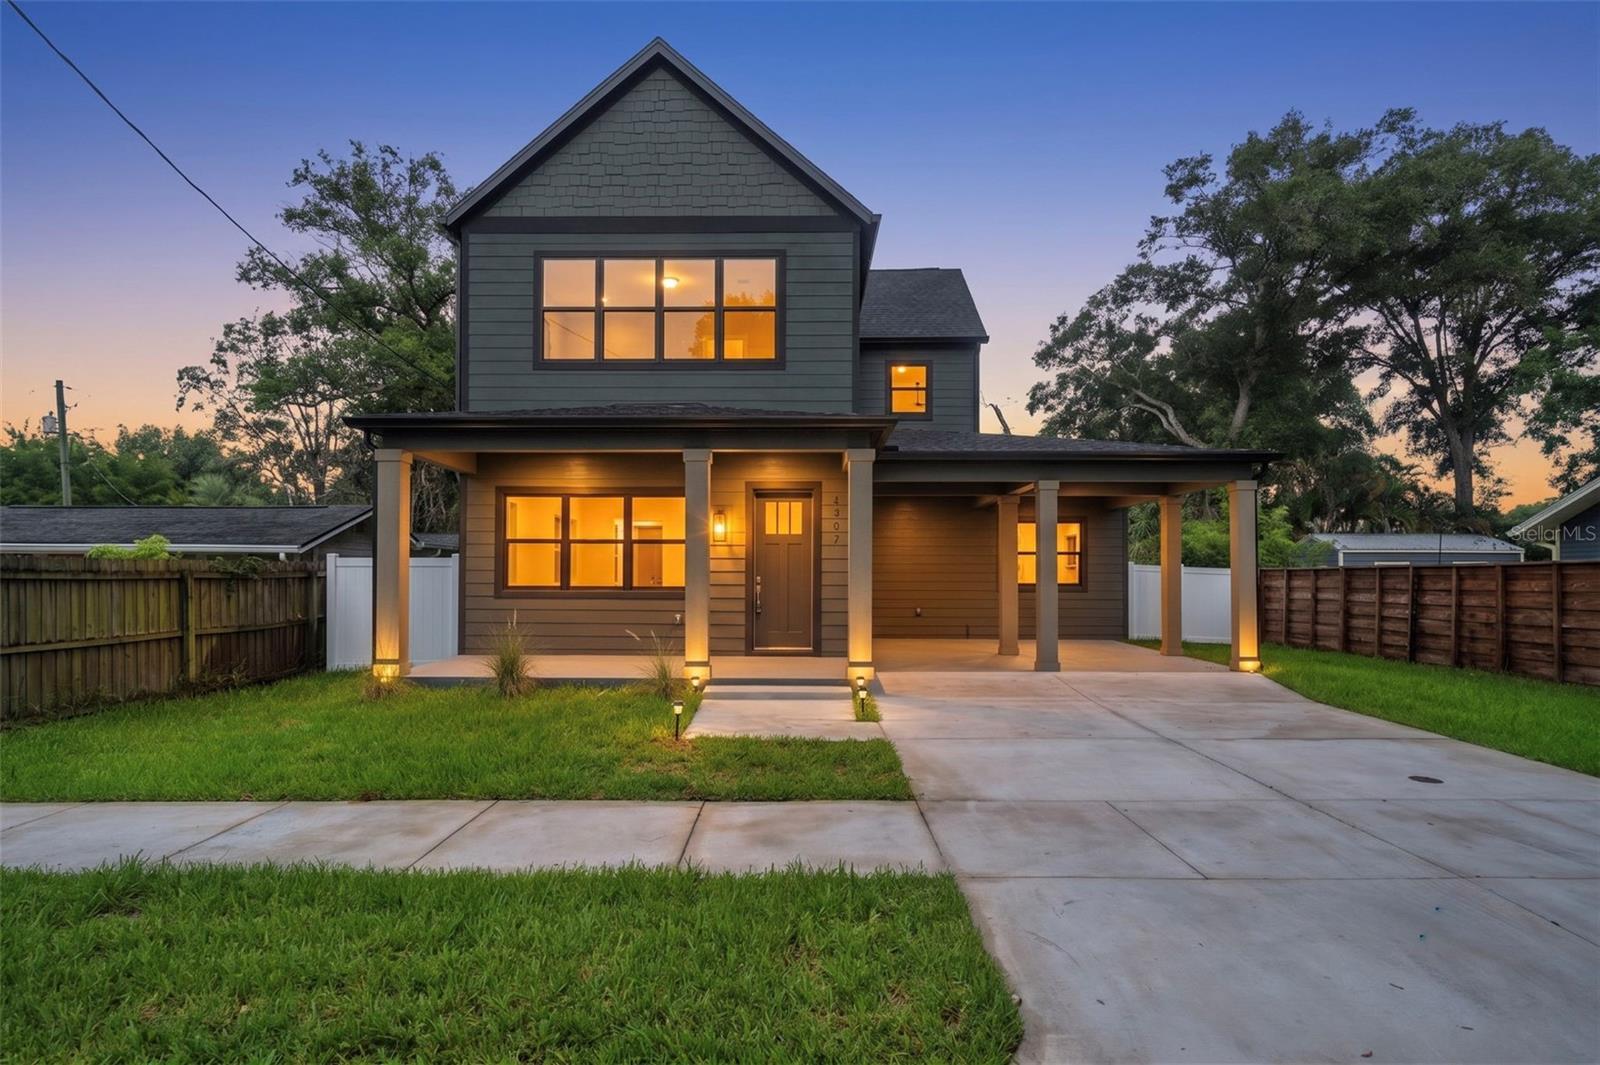
Brand-new construction in the heart of highly sought-after Seminole Heights, this custom 4-bedroom, 3-bathroom home offers over 2,500 square feet of thoughtfully designed living space. With custom finishes and distinctive architectural design, this home stands apart from the typical new construction you'll find. A welcoming front porch leads inside to an expansive open floor plan with 10-foot ceilings, luxury vinyl plank flooring, abundant natural light, and a striking electric fireplace framed by a custom wood slat accent wall. The kitchen sits at the center of the home and features Calacatta quartz countertops, a large waterfall island, custom cabinetry, stainless steel appliances, and ample counter space. Continuing through the first floor, you'll also find a full bedroom and bathroom, creating a flexible space for guests, a home office, or multigenerational living. Upstairs, the spacious primary suite features a large walk-in closet and an en suite bathroom with dual vanities and an oversized walk-in shower complete with five shower heads, including a rainfall shower head. Two additional bedrooms, a full bathroom, and the laundry room complete the second floor. Hurricane impact windows throughout provide added peace of mind. Step outside to a covered back patio overlooking the fully fenced backyard, complete with irrigation in both the front and rear yards, while the two-car carport provides convenient covered parking. Located a short distance from Fryer House, Gangchu, and Rollin' Mullet, with easy access to I-275 and just 10 minutes from Downtown Tampa, this is a rare opportunity to own a custom new construction home in one of Tampa's most sought-after neighborhoods.
/t.realgeeks.media/resize/300x/https://u.realgeeks.media/todayshomevalue%252FFullLogo_Transparent_NoBuffer.png)
Additional Information
- Year Built
- 2026
- Construction
- Block, Frame
- Living Area
- 2,507
- Acres
- 0.12
- Interior Features
- Ceiling Fans(s), High Ceilings, Open Floorplan, Stone Counters, Thermostat, Walk-In Closet(s)
- Cooling
- Central Air
- Heating
- Central
- Garage Description
- 2 Car Carport
- Exterior Features
- Private Yard, Rain Gutters, Sidewalk
- Sewer
- Public Sewer
Listing courtesy of FRANK ALBERT REALTY.
Mortgage Calculator
All listing information is deemed reliable but not guaranteed and should be independently verified through personal inspection by appropriate professionals. Listings displayed on this website may be subject to prior sale or removal from sale. Availability of any listing should always be independently verified. Listing information is provided for consumer personal, non-commercial use, solely to identify potential properties for potential purchase. All other use is strictly prohibited and may violate relevant federal and state law. Data last updated on