18918 Saint Laurent Drive, Lutz, FL 33558
- $859,900
- 4
- BD
- 3
- BA
- 2,554
- SqFt




- List Price
- $859,900
- Status
- ACTIVE
- MLS#
- TB8534214
- Bedrooms
- 4
- Bathrooms
- 3
- Living Area
- 2,554
- Subdivision
- Cheval
Property Description
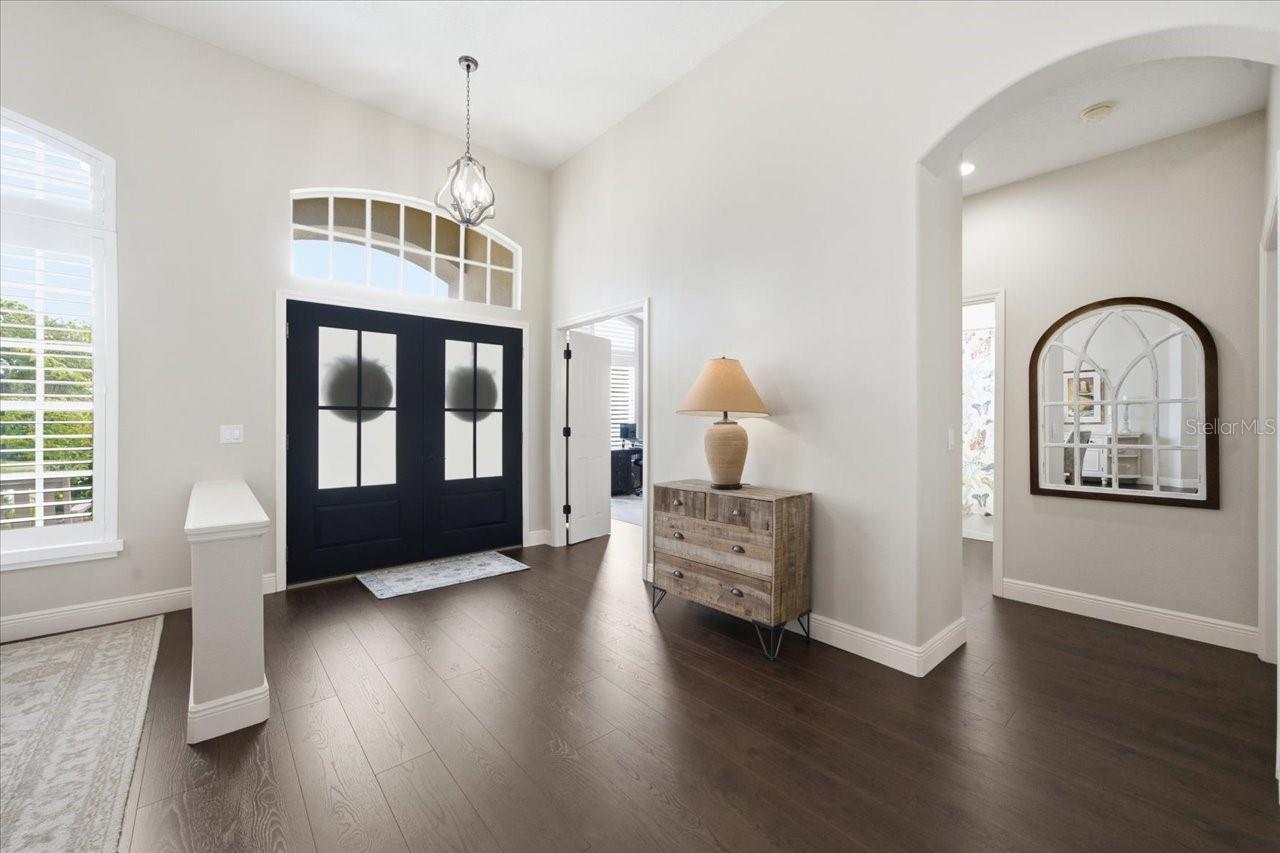
We are pleased to present this BEAUTIFUL 4 Bedroom, 3 Bath, 2,554 sq. ft. home in CHEVAL! Impeccably maintained and situated on a GORGEOUS CONSERVATION LOT, this model-like, MOVE IN READY property features a light and bright, open floor plan with volume ceilings and an abundance of natural light. UPDATES SINCE JUNE 2024 INCLUDE: a NEW, SPECTACULAR KITCHEN with custom cabinetry, quartz countertops, and wine fridge; ALL 3 BATHROOMS remodeled; PLANTATION SHUTTERS; all new lighting fixtures; custom primary bedroom closets; new fireplace mantles; NEW LANDSCAPE and improved irrigation system; NEW PAVER DRIVEWAY AND FRONT WALKWAY and more! Add to these updates: NEW ROOF (2018); NEW HVAC (2022); NEW POOL ENCLOSURE WITH PANORAMIC SCREENING (2023); NEW HOT WATER HEATER (2023); NEW WATER SOFTENER (2023); NEW POOL/SPA LED LIGHTING (2024/2025); NEW FRONT DOORS AND REAR SINGLE DOORS (2023/2024); IMMACULATE CONDITION and much more! Cheval has 3 convenient entry gates, all of which are staffed 24 hours a day, seven days a week. This Property also offers easy access to the recently purchased and renovated Club at Cheval and to the TPC Club. Add to these GREAT SCHOOLS (McKitrick ES, Martinez MS, and Steinbrenner HS) and a convenient location for shopping, restaurants, county parks (Brooker Creek Headwaters Nature Preserve with a 4.3 mile hiking trail), medical facilities, and interstate travel, and you have a fantastic place to call home!
/t.realgeeks.media/resize/300x/https://u.realgeeks.media/todayshomevalue%252FFullLogo_Transparent_NoBuffer.png)
Additional Information
- Taxes
- $2,160
- HOA Fee
- $150
- Amenity/Rec Fee
- Use of the Cheval Golf Club and Athletic Center and TPC Tampa Bay facilities ARE NOT INCLUDED in the HOA Fees. Buyers are encouraged to contact the businesses directly for membership and/or usage information.
- Year Built
- 1999
- Construction
- Block, Stucco
- Living Area
- 2,554
- Acres
- 0.29
- Hoa Fee
- $150
- Interior Features
- Ceiling Fans(s), Crown Molding, High Ceilings, Kitchen/Family Room Combo, PrimaryBedroom Upstairs, Solid Surface Counters, Walk-In Closet(s)
- Amenities
- Park
- Cooling
- Central Air
- Heating
- Central
- Parking
- Driveway
- Garage Spaces
- 3
- Garage Description
- 3 Car Garage
- Exterior Features
- Sidewalk, Sliding Doors
- View
- Trees/Woods
- Sewer
- Public Sewer
- Pool Description
- Gunite, In Ground
- Stories
- 1
Listing courtesy of COLDWELL BANKER REALTY.
Mortgage Calculator
All listing information is deemed reliable but not guaranteed and should be independently verified through personal inspection by appropriate professionals. Listings displayed on this website may be subject to prior sale or removal from sale. Availability of any listing should always be independently verified. Listing information is provided for consumer personal, non-commercial use, solely to identify potential properties for potential purchase. All other use is strictly prohibited and may violate relevant federal and state law. Data last updated on