4374 Tuner Bend, Land O Lakes, FL 34638
- $825,000
- 4
- BD
- 4
- BA
- 3,198
- SqFt




- List Price
- $825,000
- Status
- ACTIVE
- MLS#
- TB8534184
- Bedrooms
- 4
- Bathrooms
- 4
- Living Area
- 3,198
- Subdivision
- Bexley South Prcl 4 Ph 2a
Property Description
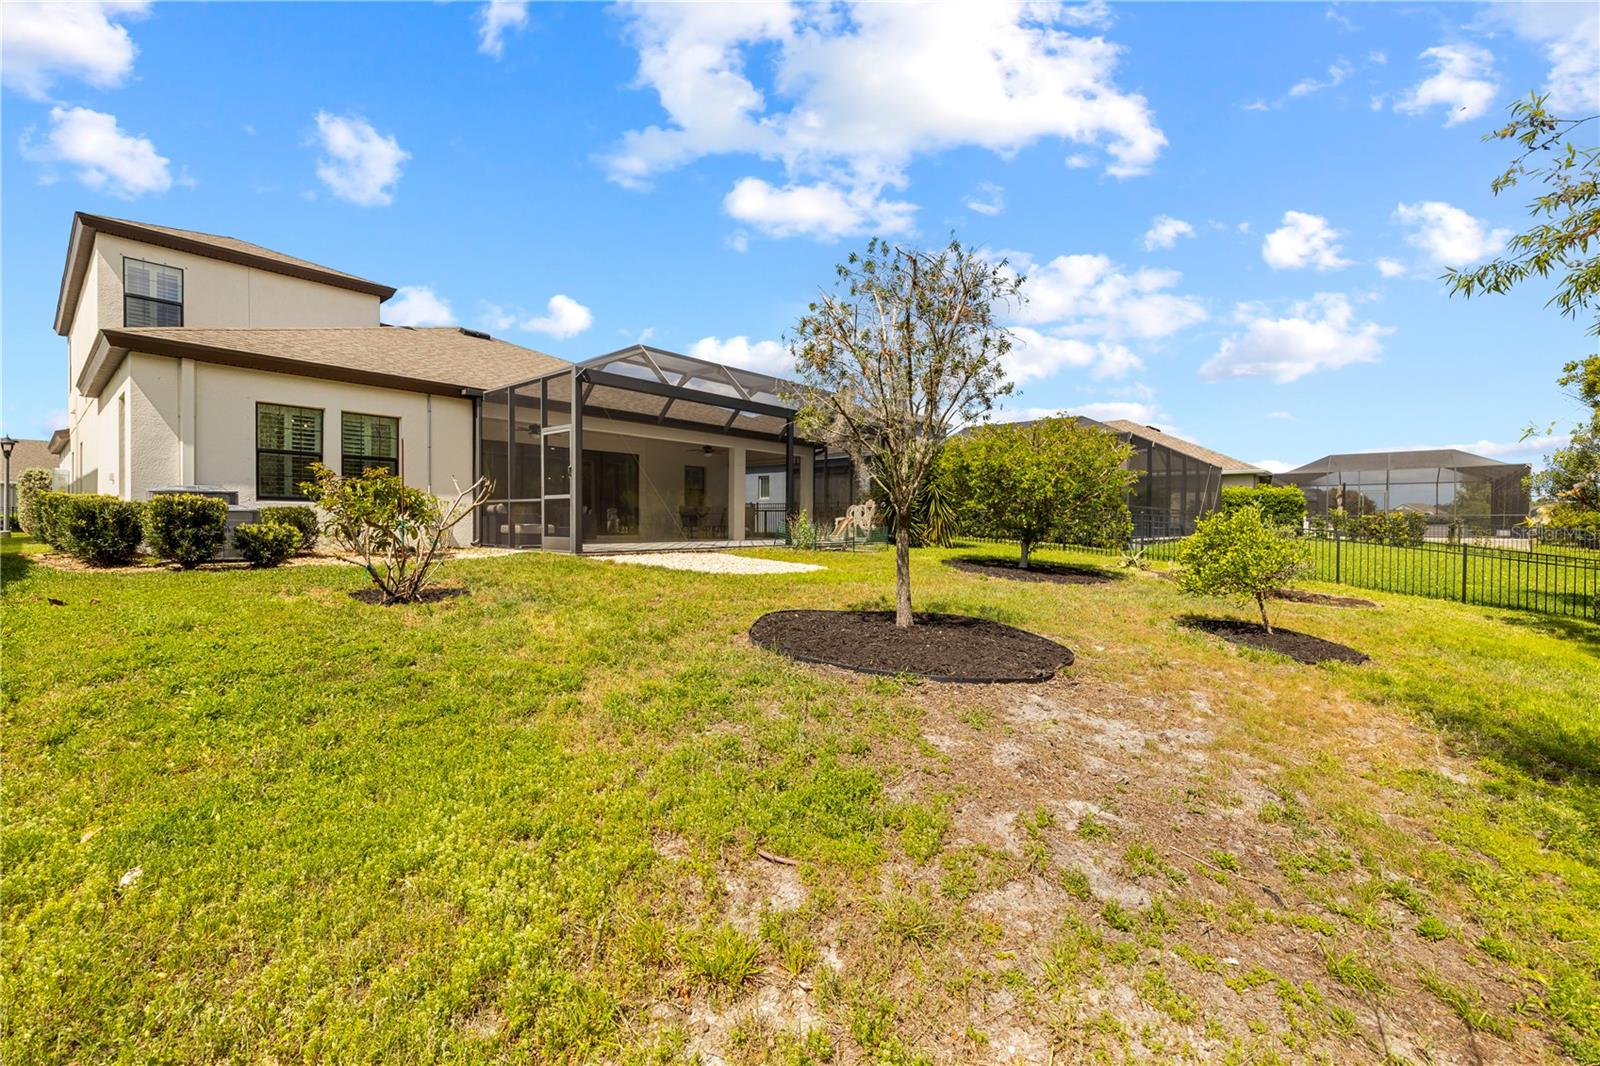
Welcome to this beautifully designed 4-bedroom, 4-bath home in the highly sought-after Bexley community of Land O’ Lakes, where modern comfort meets a peaceful, nature-filled setting. From the moment you enter, the home impresses with tall ceilings, abundant natural light, and a spacious open layout that feels both inviting and refined. The kitchen is a standout feature, complete with quartz countertops, a stainless steel hood, and a walk-in pantry, all flowing seamlessly into the main living areas perfect for everyday living and gathering with family and friends. The home offers generous square footage with a versatile upstairs bonus room, ideal for a media space, game room, or additional living area. Recent updates, including a new water softener and water heater, add comfort and peace of mind. Step outside to a private backyard with beautiful conservation views, providing a quiet and scenic backdrop with no rear neighbors perfect for relaxing mornings or unwinding at the end of the day. Living in Bexley means being surrounded by one of the area’s most vibrant and thoughtfully designed communities. Miles of scenic trails, parks, playgrounds, and open green spaces are woven throughout, along with community hubs, fitness areas, and gathering spots that create a connected and active lifestyle. Nearby shopping, dining, and easy access to major roadways make everyday convenience effortless while still enjoying a tucked-away feel. With its modern design, spacious layout, and serene surroundings, this home offers a perfect balance of style, comfort, and location in one of Land O’ Lakes’ most desirable neighborhoods.
/t.realgeeks.media/resize/300x/https://u.realgeeks.media/todayshomevalue%252FFullLogo_Transparent_NoBuffer.png)
Additional Information
- Taxes
- $2,729
- HOA Fee
- $66
- Year Built
- 2020
- Construction
- Block, Stone, Stucco, Frame
- Living Area
- 3,198
- Acres
- 0.21
- Hoa Fee
- $66
- Interior Features
- Ceiling Fans(s), Eat-in Kitchen, High Ceilings, In Wall Pest System, Primary Bedroom Main Floor, Stone Counters, Walk-In Closet(s)
- Cooling
- Central Air
- Heating
- Central
- Garage Spaces
- 3
- Garage Description
- 3 Car Garage
- Exterior Features
- Lighting
- Sewer
- Public Sewer
- Pets
- Yes
Listing courtesy of MCBRIDE KELLY & ASSOCIATES.
Mortgage Calculator
All listing information is deemed reliable but not guaranteed and should be independently verified through personal inspection by appropriate professionals. Listings displayed on this website may be subject to prior sale or removal from sale. Availability of any listing should always be independently verified. Listing information is provided for consumer personal, non-commercial use, solely to identify potential properties for potential purchase. All other use is strictly prohibited and may violate relevant federal and state law. Data last updated on