6317 Spider Lily Way, New Port Richey, FL 34653
- $365,000
- 4
- BD
- 2
- BA
- 1,935
- SqFt






- List Price
- $365,000
- Status
- ACTIVE
- MLS#
- TB8533944
- Bedrooms
- 4
- Bathrooms
- 2
- Living Area
- 1,935
- Subdivision
- Copperspring Ph 2
Property Description
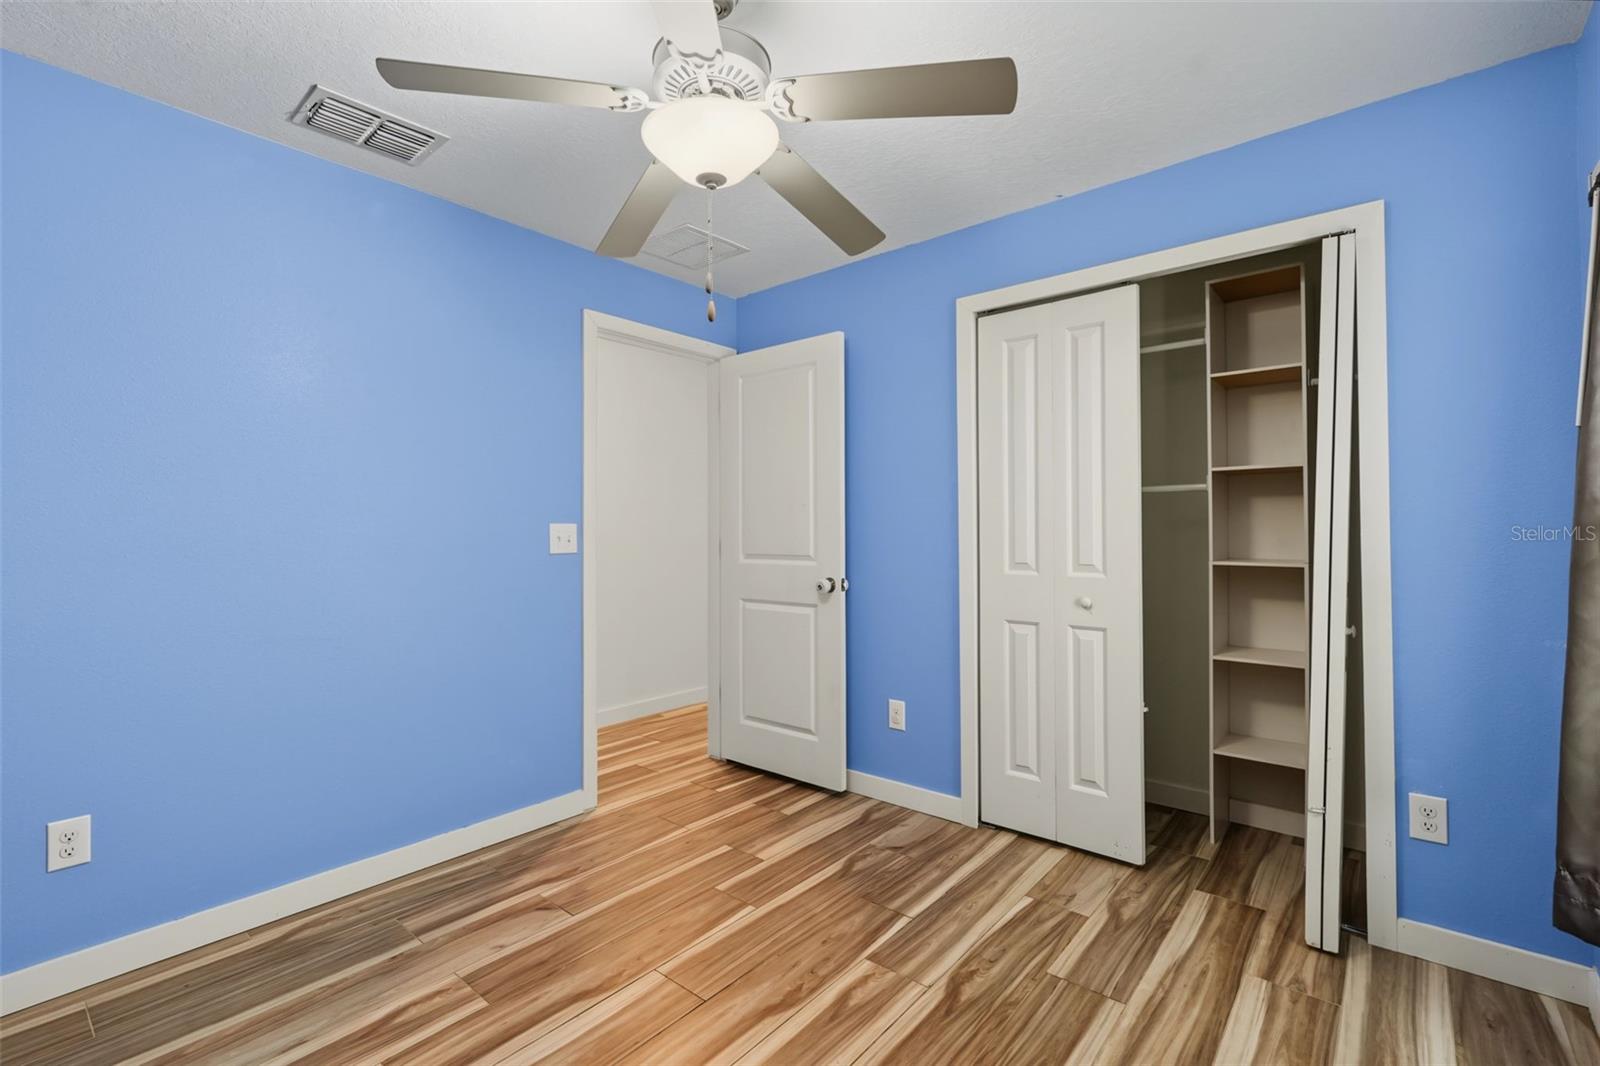
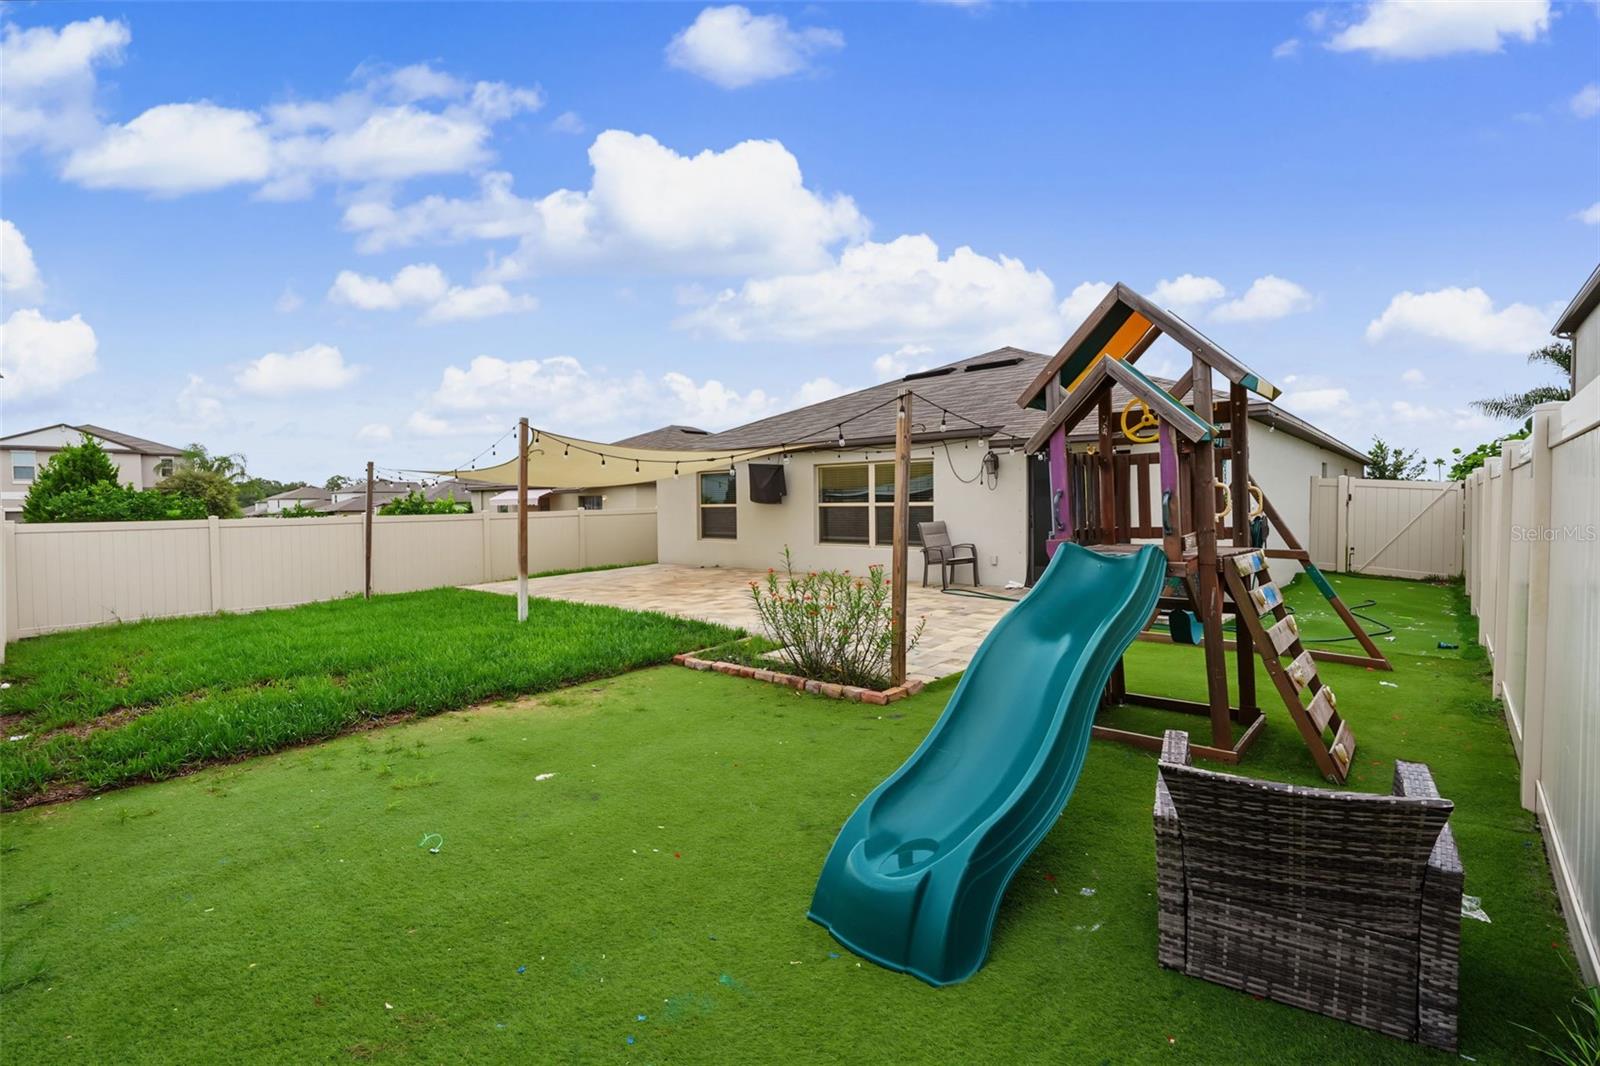
Short Sale. Welcome to this well-maintained four-bedroom, two-bathroom home in Copperspring of New Port Richey, built in 2021 and offering a modern, open-concept layout designed for everyday living. A welcoming foyer entrance with a stylish accent wall sets the tone as you step inside. The main living area features a spacious living room with an electric fireplace, dining area, and kitchen combination with wood-look tile flooring throughout the main living area. The kitchen offers plenty of cabinetry for storage, matching appliances, a large island ideal for meal preparation or casual dining, and a walk-in pantry. A split-bedroom floor plan provides added privacy, with the primary suite located separately from the additional bedrooms. The primary bedroom features carpeted flooring, a ceiling fan, and a private bathroom with a dual-sink vanity, walk-in shower, private water closet, and walk-in closet. The additional bedrooms are nicely sized, each with ceiling fans, and share a full bathroom with a tub/shower combination. A dedicated laundry room adds everyday convenience. Step outside to the vinyl-fenced backyard, where a pavered patio with a shade cover creates the perfect space for outdoor dining, entertaining, or relaxing year-round. Residents also enjoy access to community amenities including a sparkling pool and playground. Conveniently located near shopping centers, grocery stores, dining options, and zoned schools, with easy access to major roadways, this home offers a comfortable layout in a convenient New Port Richey location. Schedule your tour today!
/t.realgeeks.media/resize/300x/https://u.realgeeks.media/todayshomevalue%252FFullLogo_Transparent_NoBuffer.png)
Additional Information
- Taxes
- $2,997
- HOA Fee
- $31
- Year Built
- 2021
- Construction
- Block, Concrete, Stucco
- Living Area
- 1,935
- Acres
- 0.15
- Hoa Fee
- $31
- Interior Features
- Ceiling Fans(s), Eat-in Kitchen, High Ceilings, Living Room/Dining Room Combo, Open Floorplan, Split Bedroom, Walk-In Closet(s)
- Cooling
- Central Air
- Heating
- Central
- Garage Spaces
- 2
- Garage Description
- 2 Car Garage
- Exterior Features
- Rain Gutters, Sidewalk, Sliding Doors
- Sewer
- Public Sewer
- Pets
- Yes
Listing courtesy of EXP REALTY LLC.
Mortgage Calculator
All listing information is deemed reliable but not guaranteed and should be independently verified through personal inspection by appropriate professionals. Listings displayed on this website may be subject to prior sale or removal from sale. Availability of any listing should always be independently verified. Listing information is provided for consumer personal, non-commercial use, solely to identify potential properties for potential purchase. All other use is strictly prohibited and may violate relevant federal and state law. Data last updated on