9018 Rally Spring Loop, Wesley Chapel, FL 33545
- $469,900
- 5
- BD
- 3
- BA
- 2,615
- SqFt




- List Price
- $469,900
- Status
- ACTIVE
- MLS#
- TB8533176
- Bedrooms
- 5
- Bathrooms
- 3
- Living Area
- 2,615
- Subdivision
- Epperson North Village C-2b
Property Description
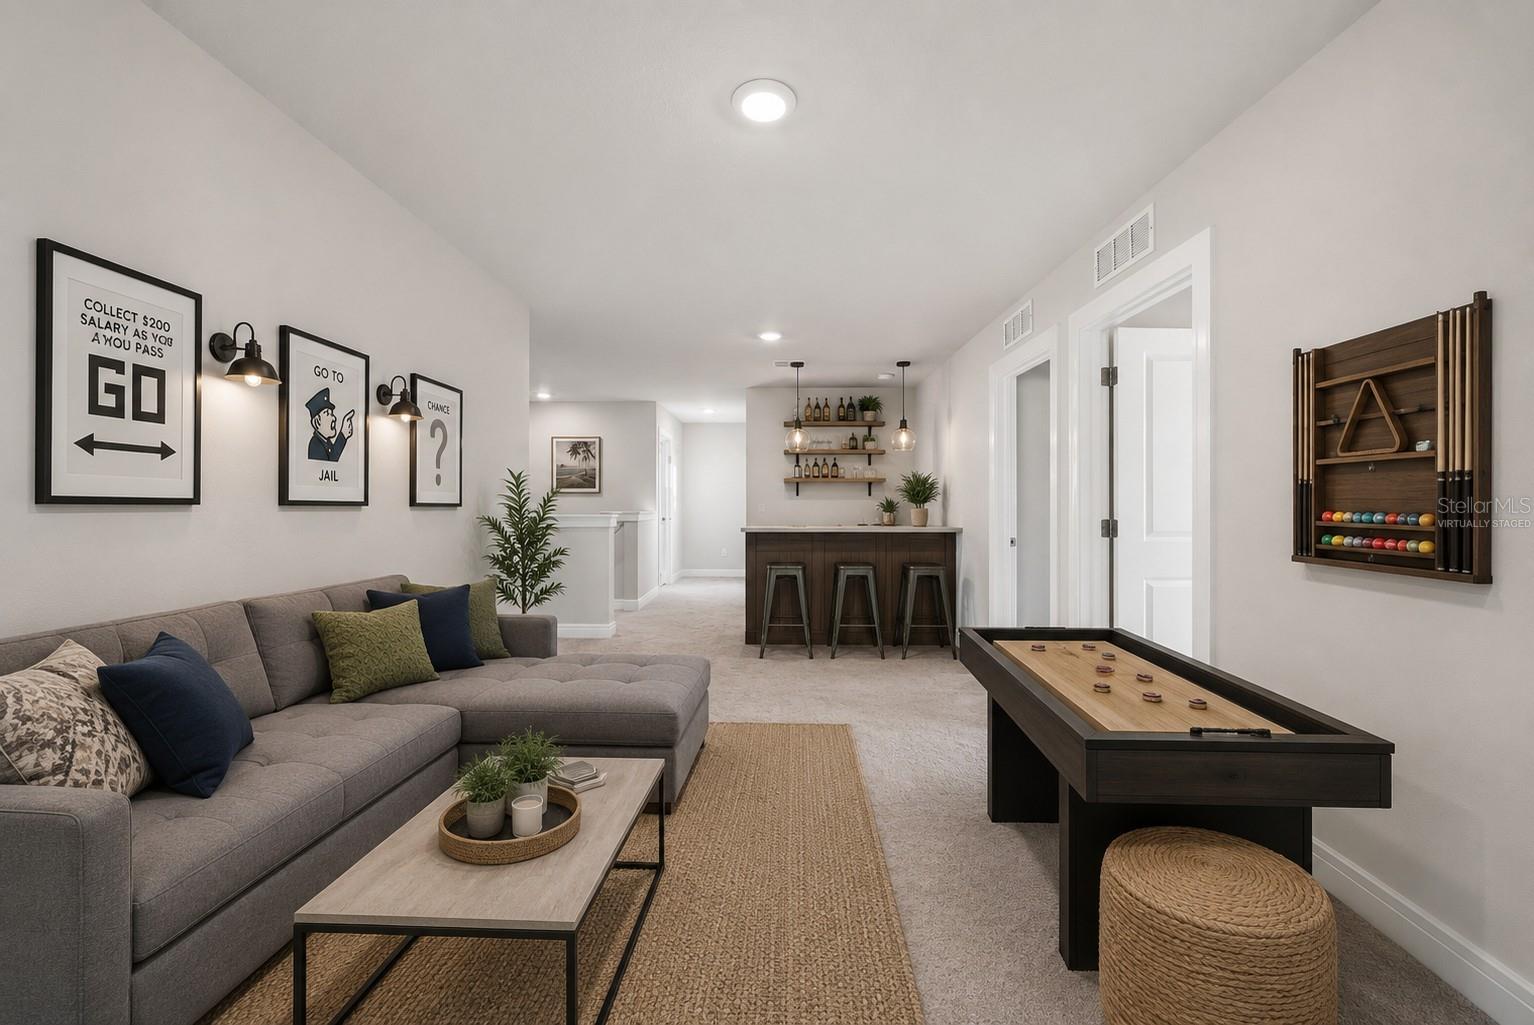
Virtually Staged. Welcome to 9018 Rally Spring Loop, where modern style meets resort-style living in the highly sought-after Epperson Lagoon community! Built in 2022, this LIKE-NEW 5-BEDROOM, 3-BATH home offers over 2,600 SQ FT of thoughtfully designed living space on an OVERSIZED .18-ACRE CORNER LOT with a FULLY FENCED BACKYARD—offering extra outdoor space that's perfect for entertaining, pets, or adding your dream pool. The bright OPEN-CONCEPT floor plan features a spacious kitchen with QUARTZ COUNTERTOPS, a large center island, STAINLESS STEEL APPLIANCES, and abundant cabinetry overlooking the living and dining areas. A FIRST-FLOOR BEDROOM and full bath provide the perfect setup for guests, multigenerational living, or a home office. Upstairs, you'll find the spacious primary suite, THREE ADDITIONAL BEDROOMS, and a versatile LOFT ideal for a media room, playroom, home gym, or second living area. Enjoy all that EPPERSON LAGOON has to offer, including the crystal-clear lagoon, sandy beaches, kayaking, paddleboarding, playgrounds, walking trails, golf cart-friendly streets, year-round community events, and ULTRAFi HIGH-SPEED INTERNET. Conveniently located near top-rated schools, shopping, dining, hospitals, and I-75, this home offers the perfect combination of SPACE, LOCATION, AND LIFESTYLE. Skip the wait for new construction and make this MOVE-IN READY home yours today!
/t.realgeeks.media/resize/300x/https://u.realgeeks.media/todayshomevalue%252FFullLogo_Transparent_NoBuffer.png)
Additional Information
- Taxes
- $2,360
- HOA Fee
- $260
- Year Built
- 2022
- Construction
- Block, Concrete, Stucco
- Living Area
- 2,615
- Acres
- 0.18
- Hoa Fee
- $260
- Interior Features
- High Ceilings, Open Floorplan, PrimaryBedroom Upstairs, Split Bedroom, Stone Counters, Thermostat
- Cooling
- Central Air
- Heating
- Central
- Parking
- Garage Door Opener
- Garage Spaces
- 2
- Garage Description
- 2 Car Garage
- Exterior Features
- Garden, Lighting, Private Entrance, Private Mailbox, Private Yard, Sidewalk, Sliding Doors
- Sewer
- Public Sewer
- Stories
- 2
- Pets
- Yes
Listing courtesy of EXP REALTY LLC.
Mortgage Calculator
All listing information is deemed reliable but not guaranteed and should be independently verified through personal inspection by appropriate professionals. Listings displayed on this website may be subject to prior sale or removal from sale. Availability of any listing should always be independently verified. Listing information is provided for consumer personal, non-commercial use, solely to identify potential properties for potential purchase. All other use is strictly prohibited and may violate relevant federal and state law. Data last updated on