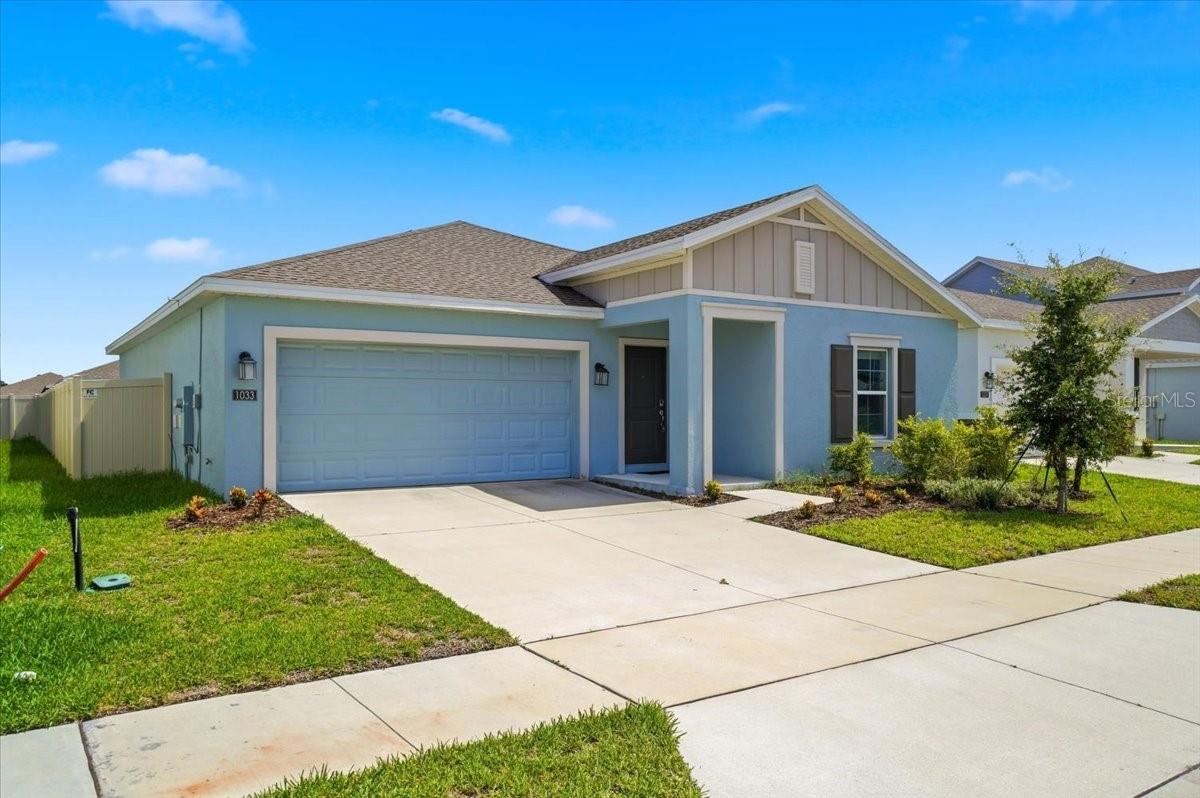
1033 Holden Way, Eagle Lake, FL 33839
- $275,500
- 3
- BD
- 2
- BA
- 1,560
- SqFt



- List Price
- $275,500
- Status
- ACTIVE
- MLS#
- TB8533078
- Price Change
- ▲ $500 1785185066
- Bedrooms
- 3
- Bathrooms
- 2
- Living Area
- 1,560
- Subdivision
- Ranches/Lk Mcleod 1
Property Description
Welcome to this beautifully maintained, 3-year-old Dover model home in the desirable Ranches at Lake McLeod community in Eagle Lake. This move-in-ready home features an open-concept floor plan with a spacious kitchen offering a large island, modern appliances, abundant cabinetry, and a pantry, all overlooking the living and dining areas. Seller painted the entire home, added light fixtures, ceiling fans, & master bathroom shower glass door The private primary suite includes a walk-in closet and ensuite bath. Two additional bedrooms are located on the opposite side of the home, providing flexibility for guests, a home office, or hobbies. A separate laundry room and attached two-car garage add everyday convenience. Enjoy the recently fenced backyard, a seller upgrade that offers added privacy and space for pets, entertaining, or relaxing outdoors. Community amenities coming soon include a pool, cabana, playground, and sports courts. Conveniently located near major highways, shopping, dining, and LEGOLAND® Florida Resort.
/t.realgeeks.media/resize/300x/https://u.realgeeks.media/todayshomevalue%252FFullLogo_Transparent_NoBuffer.png)
Additional Information
- Taxes
- $890
- HOA Fee
- $118
- Year Built
- 2023
- Construction
- Block, Cement Siding
- Living Area
- 1,560
- Acres
- 0.13
- Hoa Fee
- $118
- Interior Features
- Ceiling Fans(s), High Ceilings, Open Floorplan, Primary Bedroom Main Floor, Thermostat, Walk-In Closet(s)
- Amenities
- Cable TV, Clubhouse, Fitness Center, Pickleball Court(s), Playground, Pool, Recreation Facilities, Vehicle Restrictions
- Cooling
- Central Air
- Heating
- Central, Electric
- Garage Spaces
- 2
- Garage Description
- 2 Car Garage
- Exterior Features
- Private Entrance, Private Yard, Sidewalk, Sliding Doors
- Sewer
- Public Sewer
- Stories
- 1
- Pets
- Yes
Listing courtesy of AVALON GROUP REALTY.
Mortgage Calculator
All listing information is deemed reliable but not guaranteed and should be independently verified through personal inspection by appropriate professionals. Listings displayed on this website may be subject to prior sale or removal from sale. Availability of any listing should always be independently verified. Listing information is provided for consumer personal, non-commercial use, solely to identify potential properties for potential purchase. All other use is strictly prohibited and may violate relevant federal and state law. Data last updated on