4015 Davit Drive, New Port Richey, FL 34652
- $155,000
- 2
- BD
- 2
- BA
- 1,144
- SqFt




- List Price
- $155,000
- Status
- ACTIVE
- MLS#
- TB8532924
- Bedrooms
- 2
- Bathrooms
- 2
- Living Area
- 1,144
- Subdivision
- Beacon Lakes Condo 05b
Property Description
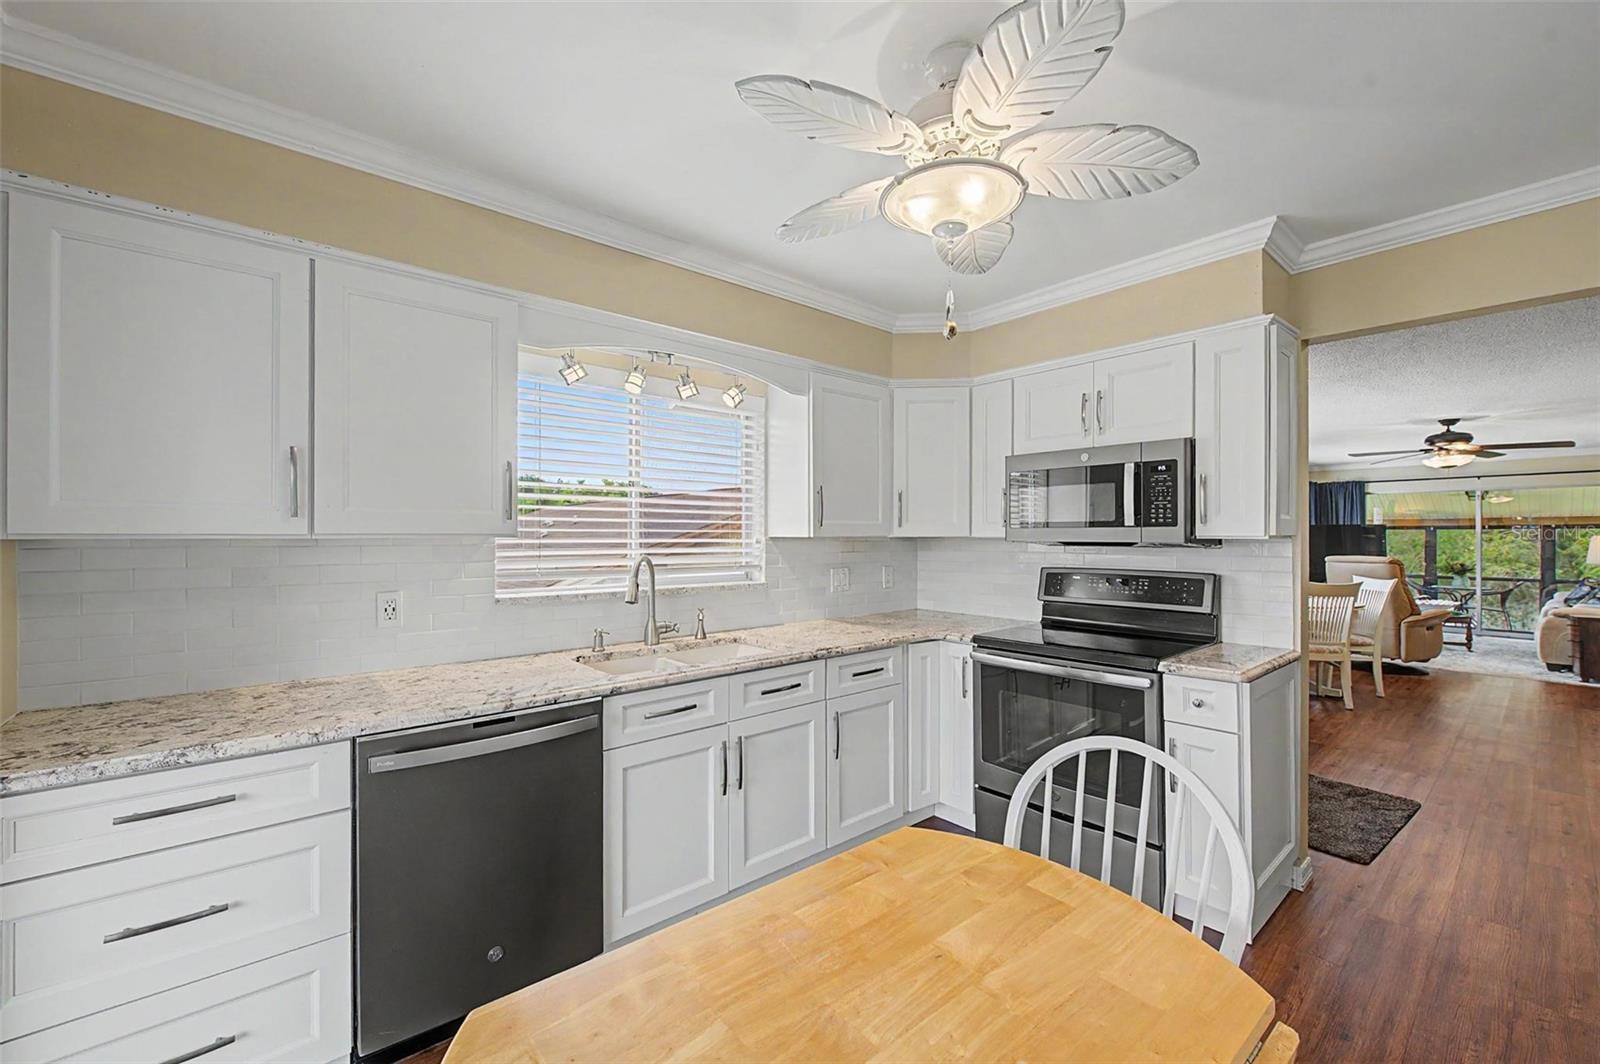
GORGEOUS WATERFRONT VIEWS, METICULOUSLY MAINTAINED, STYLISHLY UPDATED! These are just some of the things you will get at 4015 Davit Dr. The kitchen has been beautifully updated with STAINLESS STEEL APPLIANCES, GRANITE COUNTERTOPS, NEW CABINETS, AND NEW DOORS TO THE LAUNDRY CLOSET. LUXURY VINYL FLOORS THROUGHOUT, CUSTOM BLINDS, CROWN MOLDING, and a neutral color palate are some of the other thoughtful updates of this gem. The PRIMARY BEDROOM HAS A GORGEOUS WALK IN SHOWER AND NEW VANITY and don't miss the large walk in closet! THE ENCLOSED LANAI HAS IT'S OWN AC UNIT AND IS A PEACEFUL HAVEN FOR READING, CRAFTING, ENTERTAINING AND WATCHING THE BIRDS OVER THE SPARKLING LAKE. Beacon Lakes is a friendly, fun, and beautifully maintained 55+ community. Bring your bathing suit, dancing shoes, tennis shoes and more! THIS COMMUNITY OFFERS EXCEPTIONAL AMENITIES including a heated swimming pool, a hot tub overlooking a picturesque lake and fountain, fitness center, library, billiards room, bocce ball and shuffleboard courts, plus a full calendar of clubs and weekly social activities. Enjoy Florida living in this MAINTENANCE FREE COMMUNITY. The HOA fee covers water, trash, cable, internet, exterior maintenance, roof, and the community amenities! One COVERED CARPORT SPACE IS INCLUDED and takes you right to your walkway. There is also a charging station for an electric vehicle. This is a wonderful home for snowbirds or full time residents. Some of the most incredible beaches are a short drive away. Enjoy Tarpon Springs, Dunedin, Downtown New Port Richey, restaurants and shopping and all of the beauty of Tampa Bay! BRAND NEW HVAC JUST INSTALLED.
/t.realgeeks.media/resize/300x/https://u.realgeeks.media/todayshomevalue%252FFullLogo_Transparent_NoBuffer.png)
Additional Information
- HOA Fee
- $560
- Year Built
- 1976
- Construction
- Block, Stucco
- Living Area
- 1,144
- Acres
- 0.02
- Interior Features
- Ceiling Fans(s), Crown Molding, Open Floorplan, Walk-In Closet(s)
- Amenities
- Clubhouse, Fitness Center, Pool, Recreation Facilities, Shuffleboard Court, Spa/Hot Tub
- Cooling
- Central Air
- Heating
- Central
- Parking
- Covered, Open
- Garage Description
- 1 Car Carport
- Exterior Features
- Sliding Doors
- View
- Water
- Sewer
- Public Sewer
- Stories
- 1
Listing courtesy of FUTURE HOME REALTY INC.
Mortgage Calculator
All listing information is deemed reliable but not guaranteed and should be independently verified through personal inspection by appropriate professionals. Listings displayed on this website may be subject to prior sale or removal from sale. Availability of any listing should always be independently verified. Listing information is provided for consumer personal, non-commercial use, solely to identify potential properties for potential purchase. All other use is strictly prohibited and may violate relevant federal and state law. Data last updated on