5655 Bentgrass Drive Unit 9-117, The Meadows, FL 34235
- $254,900
- 3
- BD
- 2
- BA
- 1,378
- SqFt




- List Price
- $254,900
- Status
- ACTIVE
- MLS#
- TB8532844
- Bedrooms
- 3
- Bathrooms
- 2
- Living Area
- 1,378
- Subdivision
- Las Palmas
Property Description
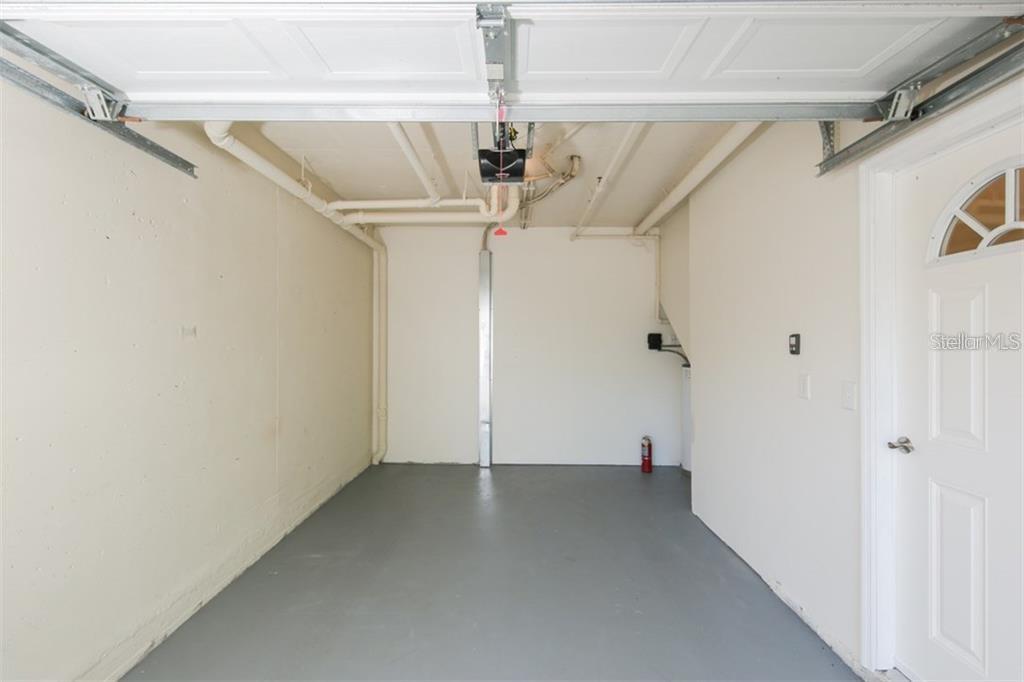
Resort-style living awaits in the sought-after gated community of Las Palmas of Sarasota! This beautifully maintained 3-bedroom, 2-bath coach-style condominium offers nearly 1,400 square feet of thoughtfully designed living space, complete with a private attached one-car garage on the ground level and all living areas conveniently located upstairs on one floor. The open-concept floor plan features an updated kitchen with granite countertops, modern cabinetry, stainless steel appliances, and abundant workspace. The spacious living and dining areas open to a screened lanai overlooking serene water views—the perfect spot to enjoy your morning coffee or unwind at the end of the day. The split-bedroom layout provides privacy, with a generous primary suite featuring a walk-in closet and ensuite bath with dual vanities. Two additional bedrooms offer flexible space for guests, a home office, or hobbies, while the private interior laundry room adds everyday convenience. Residents enjoy beautifully landscaped grounds and exceptional amenities, including two resort-style swimming pools, fitness center, tennis court, a playground, scenic walking paths, and the security of a gated entrance. Ideally located just minutes from University Town Center, Nathan Benderson Park, Sarasota-Bradenton International Airport, downtown Sarasota, world-famous Gulf beaches, golf courses, and I-75, this move-in-ready home offers the perfect combination of comfort, convenience, and the Sarasota lifestyle. PROPERTY ALSO LISTED FOR LONG TERM LEASE. SEE MLS #TB8518714
/t.realgeeks.media/resize/300x/https://u.realgeeks.media/todayshomevalue%252FFullLogo_Transparent_NoBuffer.png)
Additional Information
- Amenity/Rec Fee
- $20 POOL/FITNESS CTR FOB; $30 GATE REMOTE (OPTIONAL); RECREATIONAL VEHICLE PARKING - COST DEPENDS ON # OF MONTHS NEEDED
- Year Built
- 2002
- Construction
- Concrete, Stucco
- Living Area
- 1,378
- Acres
- 81.61
- Interior Features
- Ceiling Fans(s), Crown Molding, Eat-in Kitchen, Kitchen/Family Room Combo, Open Floorplan, PrimaryBedroom Upstairs, Solid Surface Counters, Stone Counters, Thermostat, Window Treatments
- Amenities
- Cable TV, Clubhouse, Fitness Center, Gated, Playground, Pool, Recreation Facilities, Tennis Court(s), Vehicle Restrictions
- Cooling
- Central Air
- Heating
- Central
- Garage Spaces
- 1
- Garage Description
- 1 Car Garage
- Exterior Features
- Private Entrance, Sidewalk
- Sewer
- Public Sewer
- Stories
- 2
- Pets
- Yes
Listing courtesy of RE/MAX ACTION FIRST.
Mortgage Calculator
All listing information is deemed reliable but not guaranteed and should be independently verified through personal inspection by appropriate professionals. Listings displayed on this website may be subject to prior sale or removal from sale. Availability of any listing should always be independently verified. Listing information is provided for consumer personal, non-commercial use, solely to identify potential properties for potential purchase. All other use is strictly prohibited and may violate relevant federal and state law. Data last updated on