9451 59th Street N, Pinellas Park, FL 33782
- $1,236,000
- 4
- BD
- 4
- BA
- 3,661
- SqFt










- List Price
- $1,236,000
- Status
- ACTIVE
- MLS#
- TB8532754
- Bedrooms
- 4
- Bathrooms
- 4
- Living Area
- 3,661
- Subdivision
- Heritage Reserve
Property Description
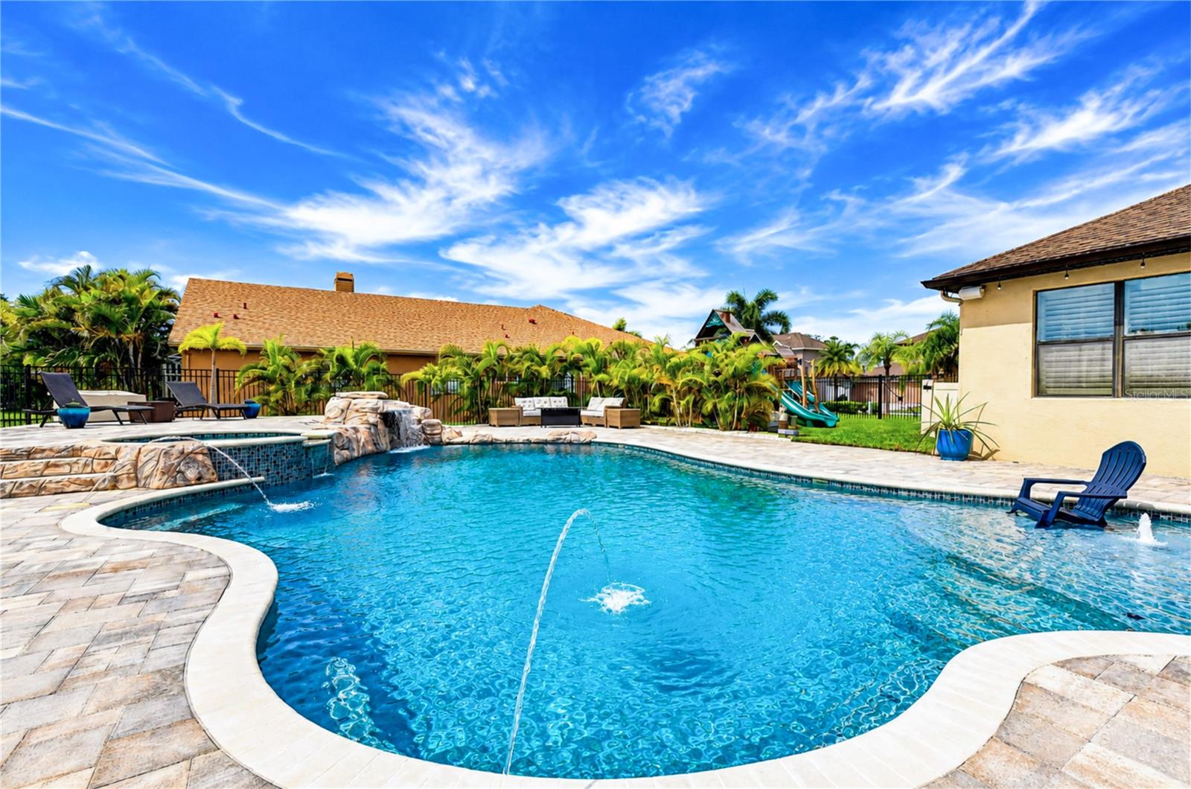
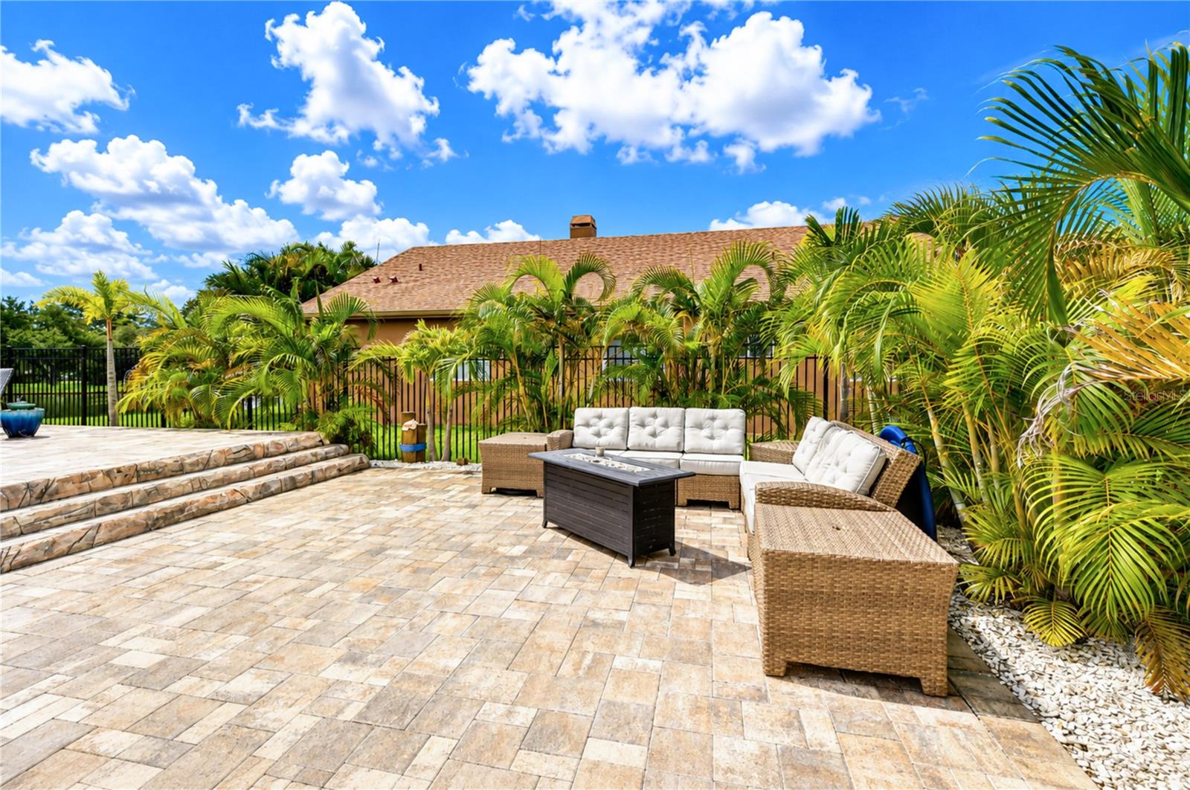
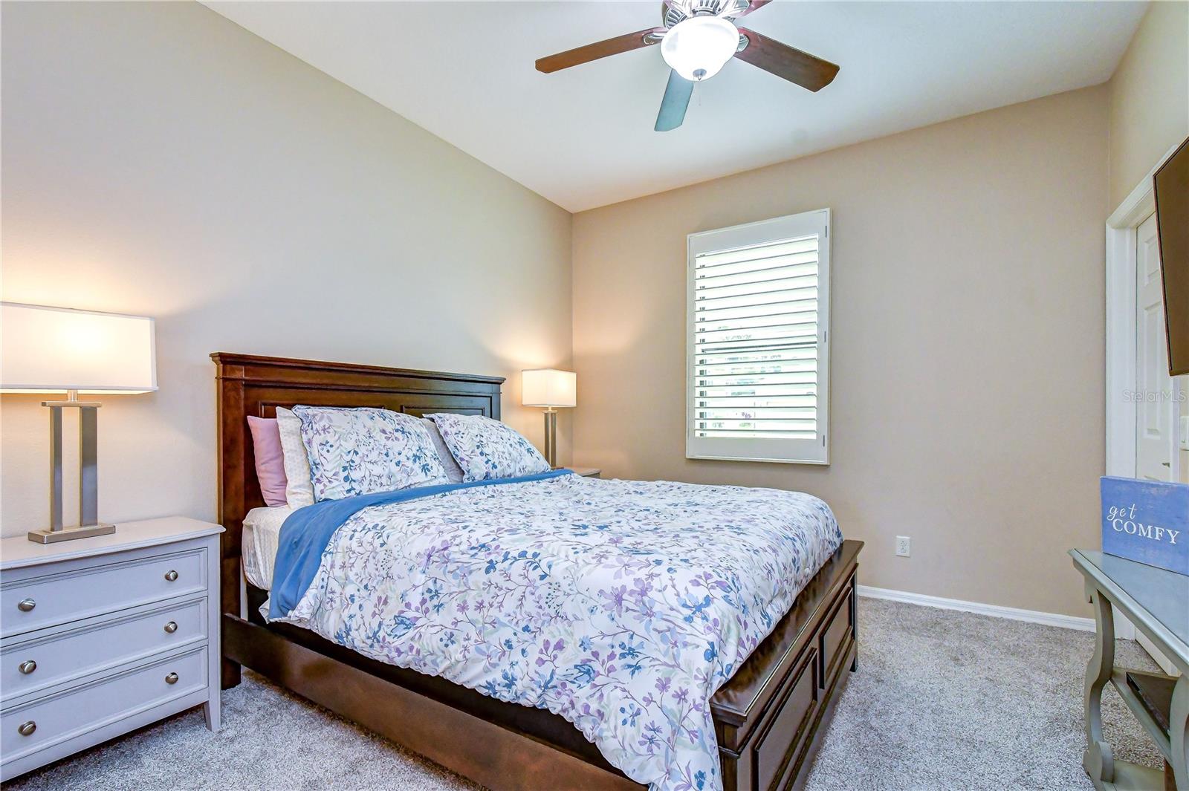
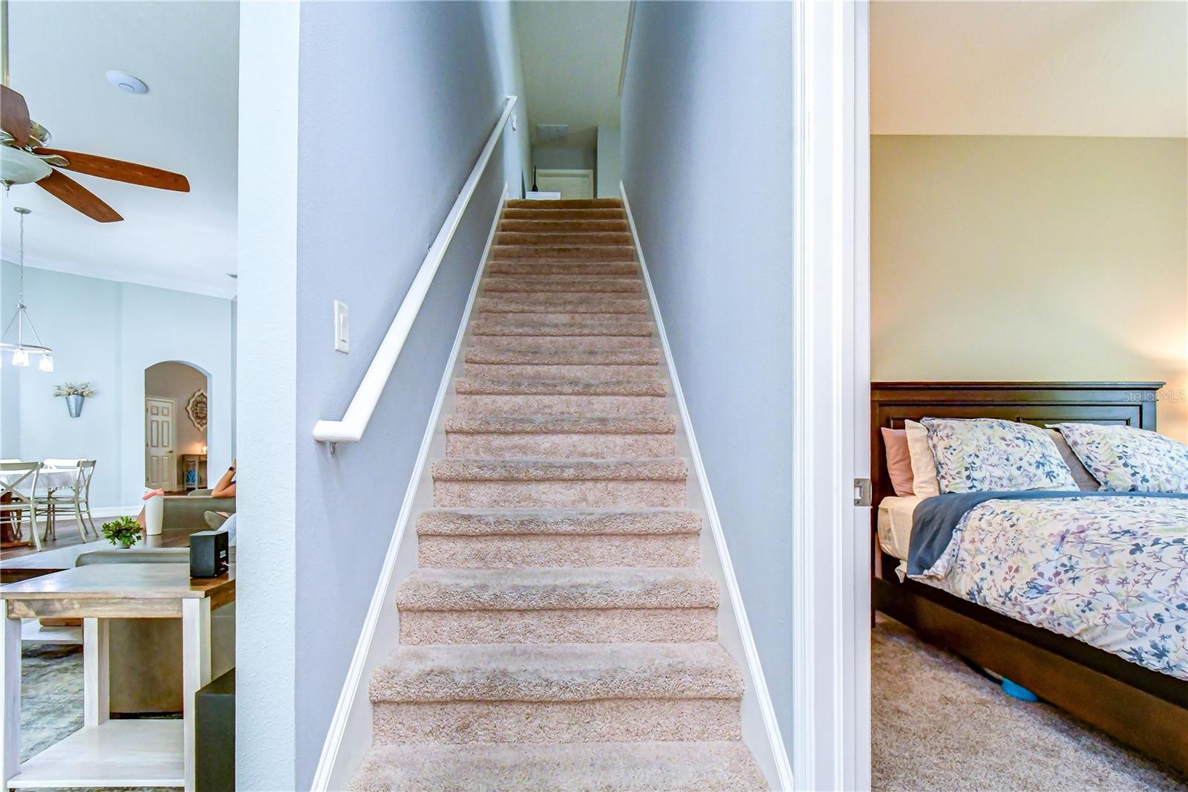
Welcome to an extraordinary retreat in the heart of Pinellas Park. Some photos are virtually staged and edited for visualization purposes. This resort style pool estate offers 3,661 square feet of impeccably designed living space on an expansive 21,985 sq ft lot and a rare combination of scale and privacy in a coveted setting. Four bedrooms and four bathrooms provide effortless comfort, while a generous second-floor bonus room offers exceptional flexibility for a media room, home office, or private guest retreat. The fully remodeled kitchen is a showpiece, featuring soft-close cabinetry, quartz countertops, and all-new appliances. Luxury vinyl plank flooring with pinewood baseboards flows throughout the common areas, complemented by updated HVAC air handlers and a dual-tank whole-house water softener for everyday peace of mind. Step outside to a true private oasis: an 8-foot-deep salt water pool and spa with dedicated temperature control for heating, framed by a striking rock waterfall feature. An outdoor kitchen anchored by a 42" artisan gas grill sets the stage for effortless entertaining, while a 32-port exterior lighting controller allows for custom holiday and accent lighting year-round. Ideally located within the gated Heritage Reserve community, this exceptional residence delivers the space, sophistication, and craftsmanship discerning buyers seek. This is a rare offering, schedule your private tour today.
/t.realgeeks.media/resize/300x/https://u.realgeeks.media/todayshomevalue%252FFullLogo_Transparent_NoBuffer.png)
Additional Information
- HOA Fee
- $205
- Year Built
- 2012
- Construction
- Block, Stucco
- Living Area
- 3,661
- Acres
- 0.50
- Hoa Fee
- $205
- Interior Features
- Ceiling Fans(s), Crown Molding, High Ceilings, Kitchen/Family Room Combo, Open Floorplan, Primary Bedroom Main Floor, Solid Surface Counters, Solid Wood Cabinets, Walk-In Closet(s), Window Treatments
- Amenities
- Gated
- Cooling
- Central Air
- Heating
- Central
- Parking
- Garage Door Opener, Open
- Garage Spaces
- 3
- Garage Description
- 3 Car Garage
- Exterior Features
- Hurricane Shutters, Lighting, Outdoor Grill, Private Entrance, Rain Gutters
- Sewer
- Public Sewer
- Pool Description
- Gunite, Heated, In Ground, Lighting
- Stories
- 2
- Pets
- Yes
Listing courtesy of LPT REALTY, LLC.
Mortgage Calculator
All listing information is deemed reliable but not guaranteed and should be independently verified through personal inspection by appropriate professionals. Listings displayed on this website may be subject to prior sale or removal from sale. Availability of any listing should always be independently verified. Listing information is provided for consumer personal, non-commercial use, solely to identify potential properties for potential purchase. All other use is strictly prohibited and may violate relevant federal and state law. Data last updated on