Share this with your friends


239-220-1157
Real Estate Company
5824 Fish Crow Place, Land O Lakes, FL 34638
- $598,000
- 4
- BD
- 4
- BA
- 2,993
- SqFt





- List Price
- $598,000
- Status
- ACTIVE
- MLS#
- TB8532532
- Price Change
- ▼ $27,000 1791684720
- Bedrooms
- 4
- Bathrooms
- 4
- Living Area
- 2,993
- Subdivision
- Preserve At Lake Thomas 02
Property Description
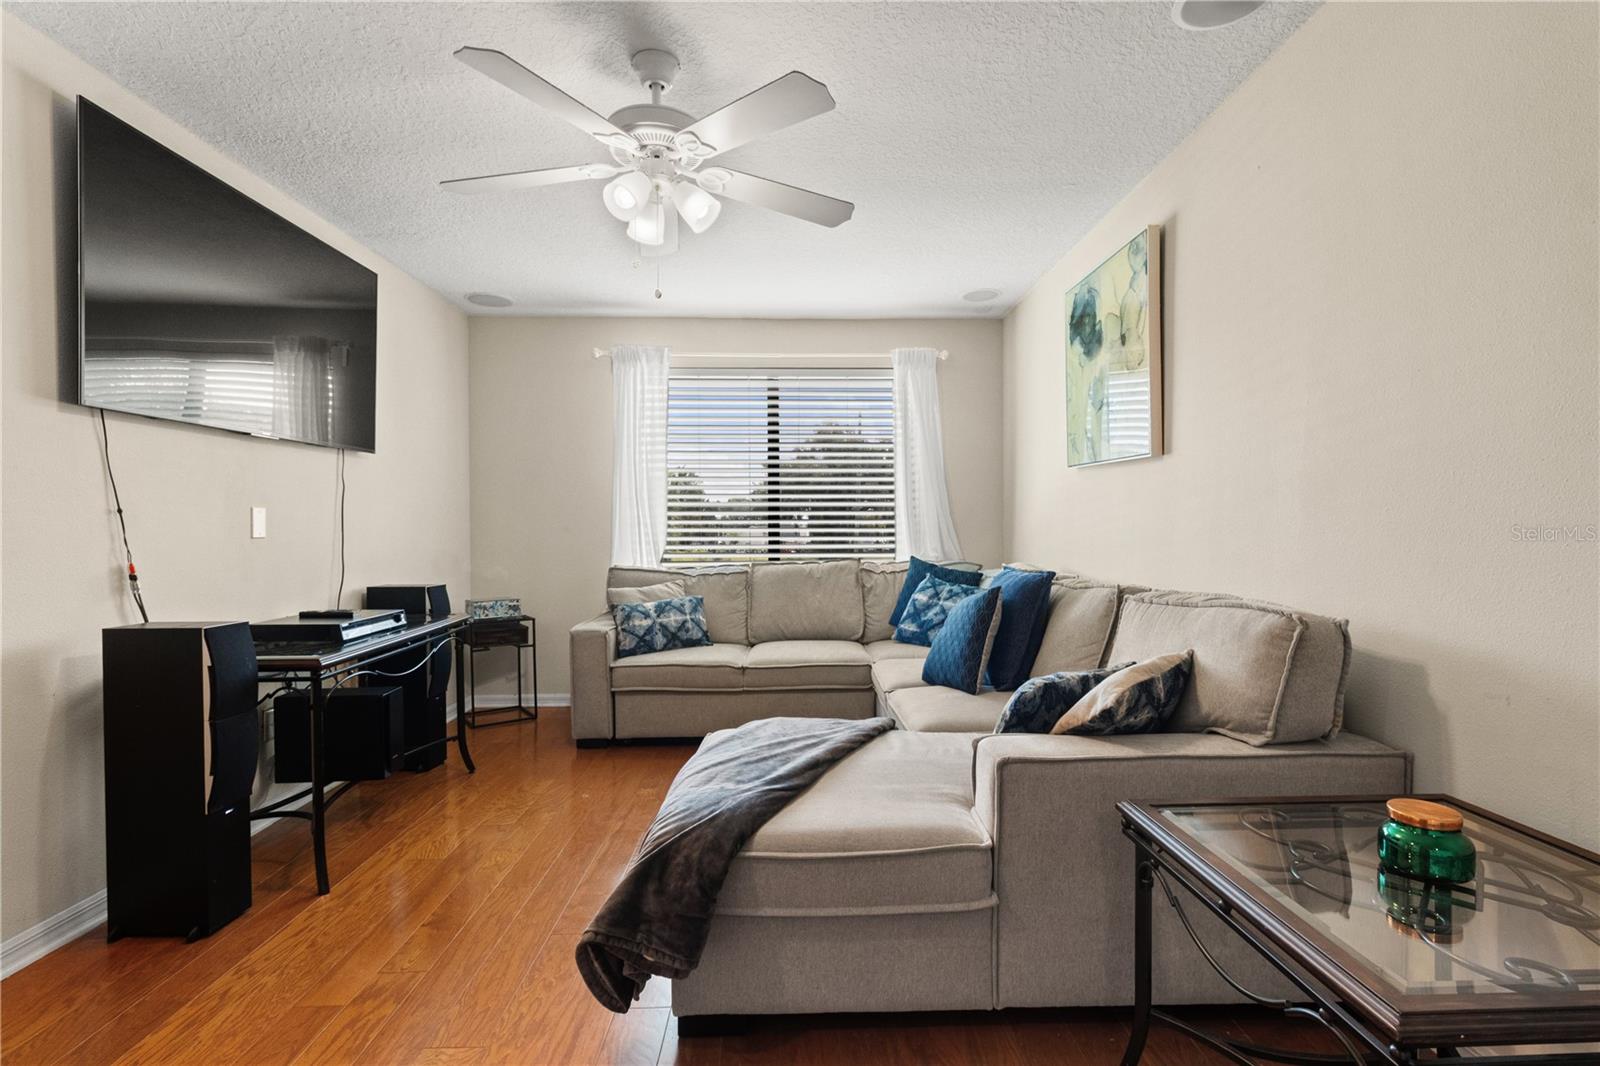
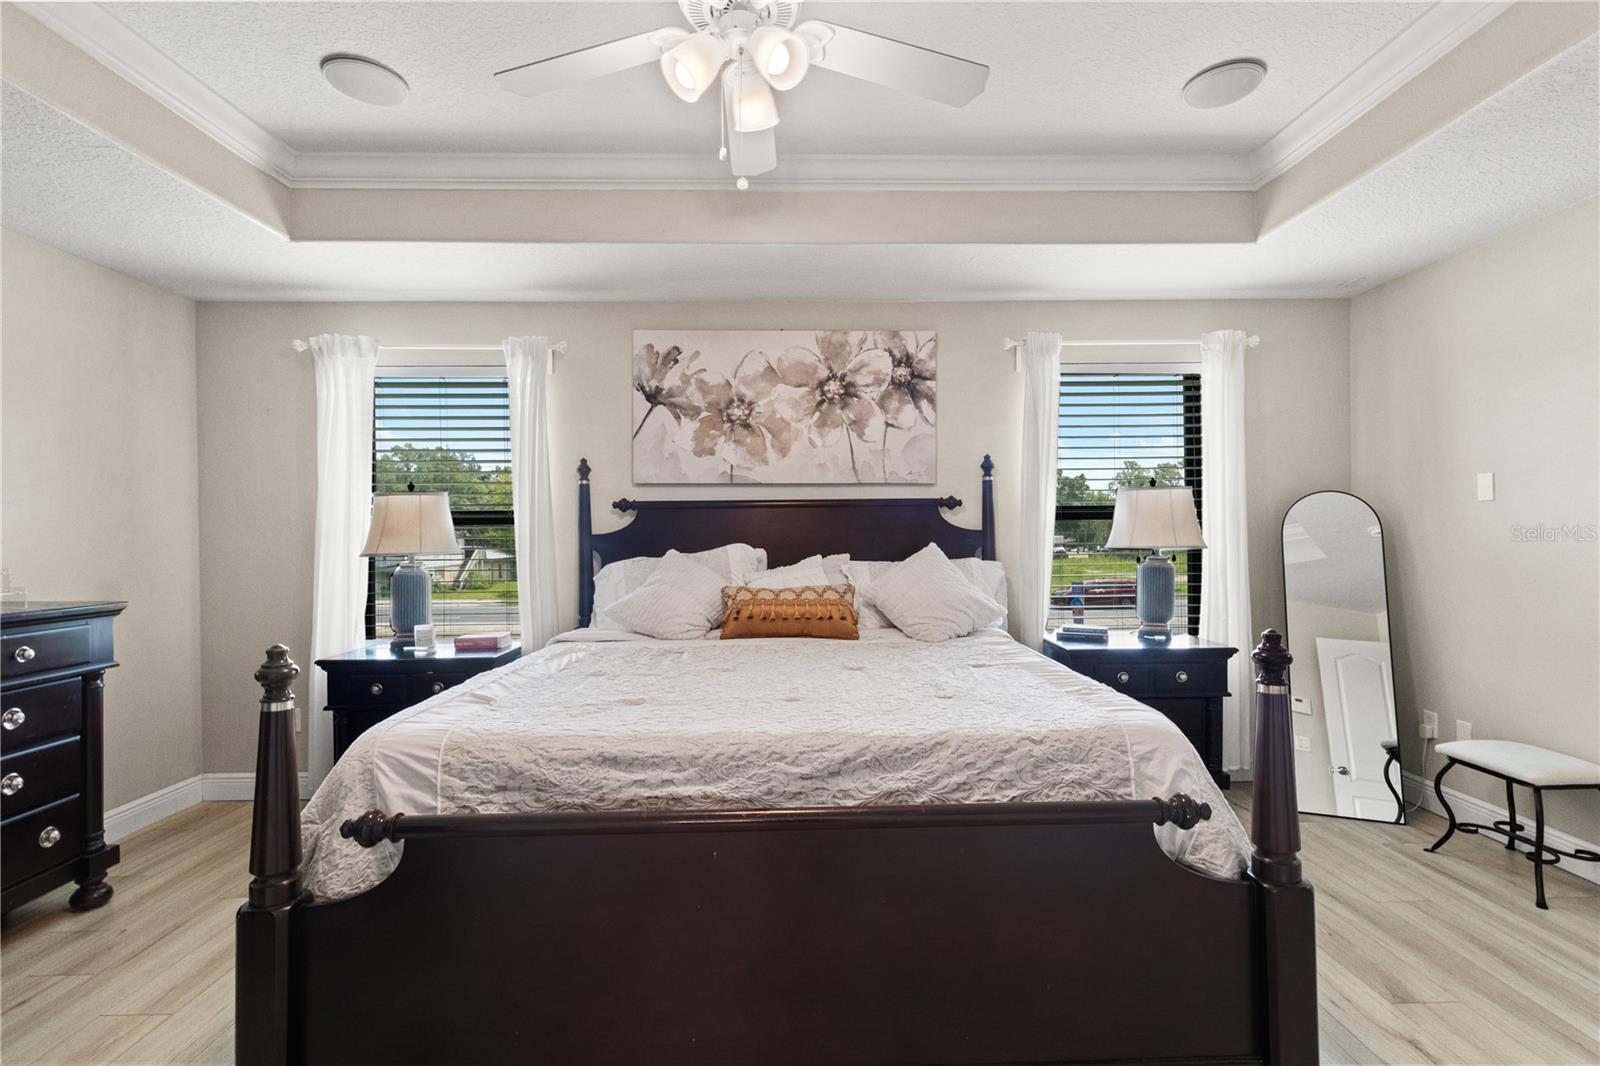
Welcome to 5824 Fish Crow Place, a stunning pool home tucked behind the gates of the beautiful Preserve at Lake St. Thomas in Land O’ Lakes, Florida. This spacious 4 bedroom, 4 bathroom PLUS AN OFFICE residence offers a spacious and thoughtful floor plan, beautiful finishes, and plenty of room for both everyday living and entertaining all complemented by a 3-car garage. Inside you’ll find hardwood flooring, HURRICANEV WINDOWS and a roof replaced in 2020. The main level office with a full bathroom conveniently located nearby provides an ideal private retreat for guests or occupants who prefer to avoid stairs. The spacious primary suite features luxury vinyl flooring and a beautifully remodeled bathroom complete with a relaxing soaking tub, separate shower, dual vanities and a walk-in closet. The well-appointed kitchen offers abundant counter space, a large pantry, white quartz countertops, a wine fridge, hardwood cabinetry, a breakfast bar, and a dedicated eating area. The home also features formal living and dining rooms, a welcoming great room, and a generously sized loft upstairs which provides flexible space for a home office, media area, playroom, or additional gathering space. Step outside to enjoy the screened-in pool area, featuring a spacious paved deck that creates the perfect setting for relaxing, entertaining, and enjoying the Florida lifestyle. This exceptional home combines comfort, functionality, and resort-style outdoor living in a beautiful gated community—truly a place to call home.

Additional Information
- HOA Fee
- $140
- Year Built
- 2004
- Construction
- Block, Stucco
- Living Area
- 2,993
- Acres
- 0.23
- Hoa Fee
- $140
- Interior Features
- Ceiling Fans(s), Coffered Ceiling(s), Eat-in Kitchen, High Ceilings, Kitchen/Family Room Combo, PrimaryBedroom Upstairs, Solid Surface Counters, Solid Wood Cabinets, Stone Counters, Thermostat, Walk-In Closet(s), Window Treatments
- Cooling
- Central Air
- Heating
- Heat Pump
- Garage Spaces
- 3
- Garage Description
- 3 Car Garage
- Exterior Features
- Private Yard, Rain Gutters, Sidewalk, Sprinkler Metered
- Sewer
- Public Sewer
- Pool Description
- Gunite, In Ground, Lighting, Screen Enclosure
- Stories
- 2
Listing courtesy of REMARKABLE RENTALS.
How much is your home worth?
...get instant property value now!
Mortgage Calculator
All listing information is deemed reliable but not guaranteed and should be independently verified through personal inspection by appropriate professionals. Listings displayed on this website may be subject to prior sale or removal from sale. Availability of any listing should always be independently verified. Listing information is provided for consumer personal, non-commercial use, solely to identify potential properties for potential purchase. All other use is strictly prohibited and may violate relevant federal and state law. Data last updated on