Share this with your friends


239-220-1157
Real Estate Company
12730 Mangrove Forest Drive, Riverview, FL 33579
- $289,999
- 4
- BD
- 2
- BA
- 1,848
- SqFt








- List Price
- $289,999
- Status
- ACTIVE
- MLS#
- TB8532394
- Price Change
- ▼ $20,000 1792259560
- Bedrooms
- 4
- Bathrooms
- 2
- Living Area
- 1,848
- Subdivision
- Triple Crk Village M-2
Property Description
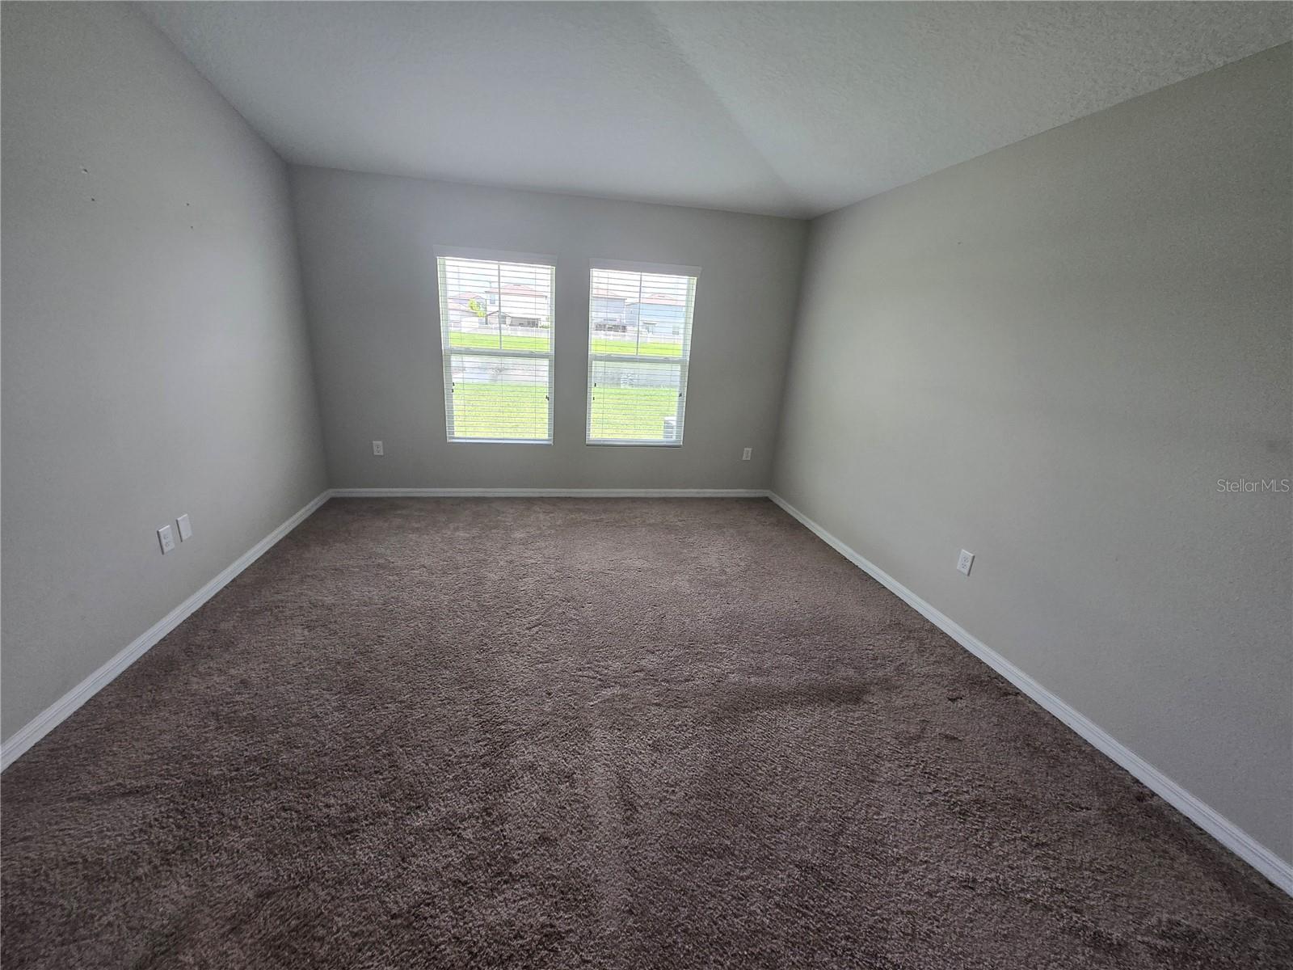
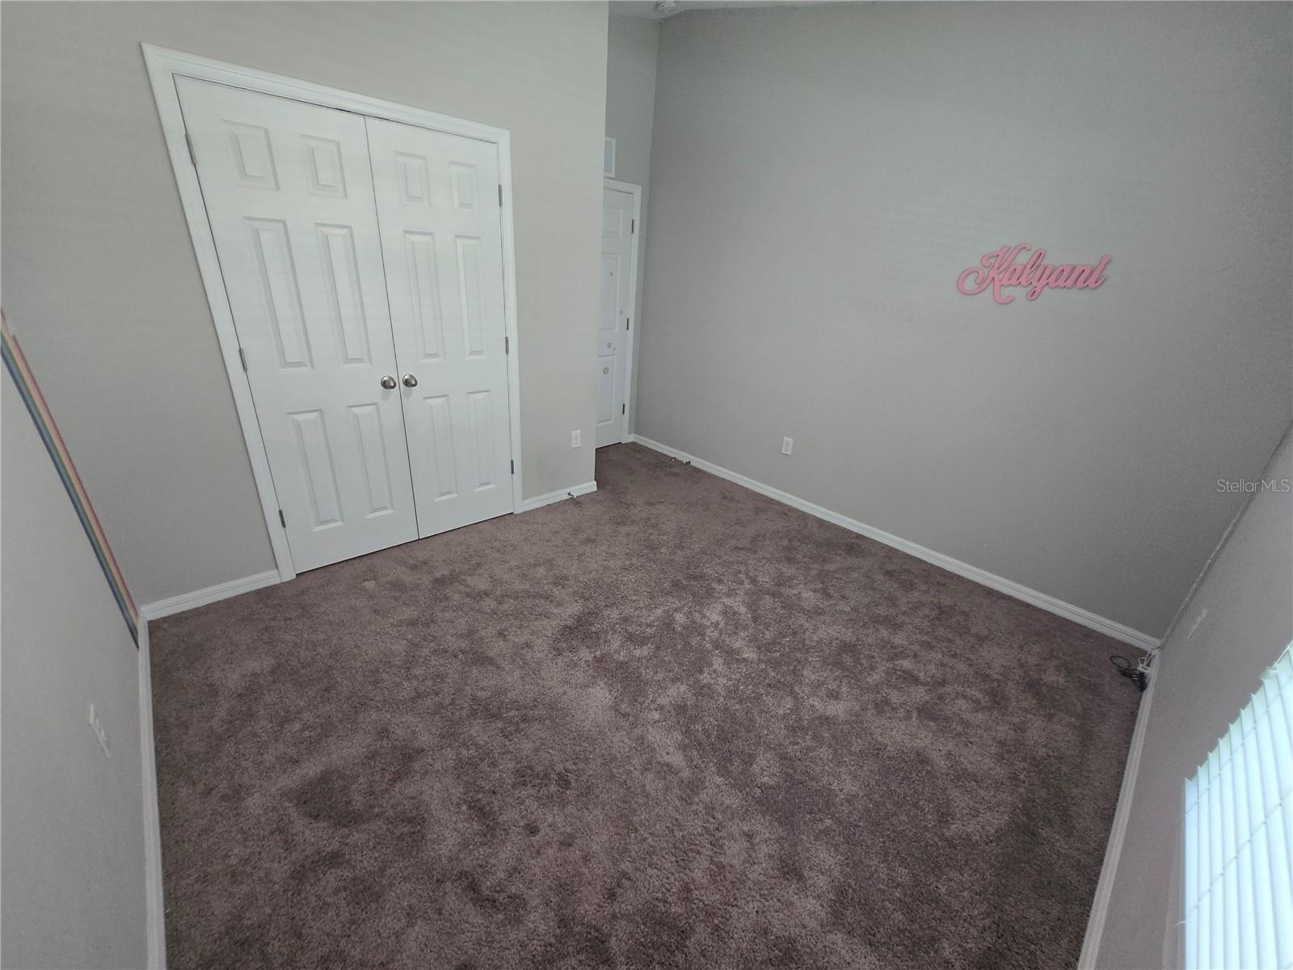
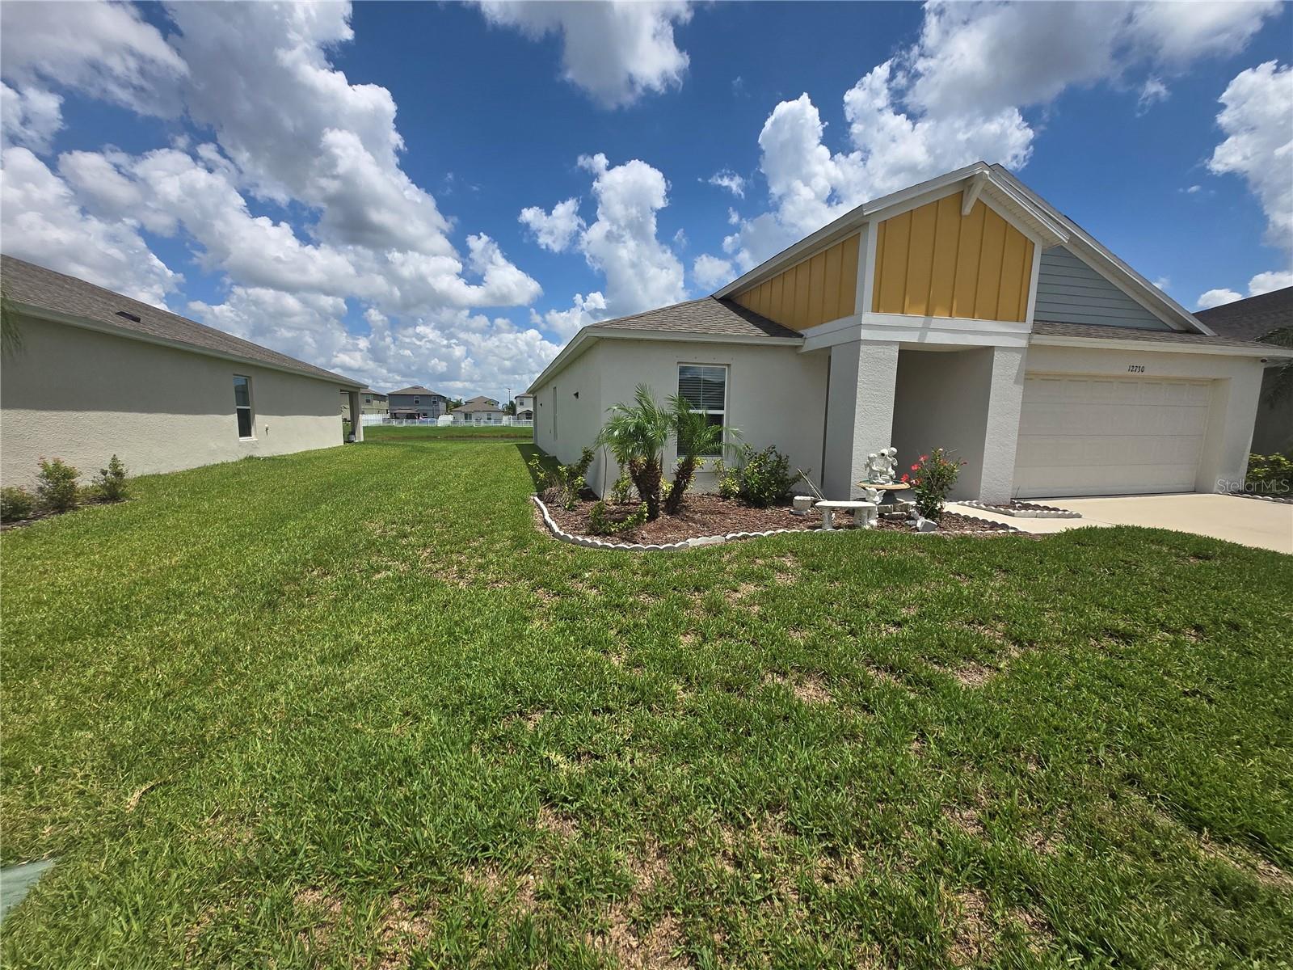
Welcome to this beautifully maintained, newer Casa Fresca Valeria floor plan, offering modern single-story living with breathtaking pond views and stunning Florida sunsets. Designed with comfort and style in mind, this home features a private owner's suite, an open-concept layout, and quality finishes throughout. Conveniently located by Dawson Elementary and Triple Creek Community Center, The spacious kitchen overlooks the dining and living areas, creating the perfect space for entertaining and everyday living. It is appointed with granite/quartz countertops, rich espresso cabinetry, stainless steel GE appliances—including the refrigerator, range, dishwasher, washer, and dryer. The private owner's retreat features a generous walk-in closet and an en-suite bath with dual vanities, while vaulted ceilings, elegant ivory oak flooring, and upgraded lighting enhance the home's bright and inviting atmosphere. Step outside to the covered lanai and patio, where you can relax while enjoying peaceful pond views from the oversized homesite. A spacious two-car garage completes this exceptional property. Located in the highly desirable 1,038-acre Triple Creek community, residents enjoy an impressive array of resort-style amenities, including two lap pools, a lagoon-style pool, splash pad, fitness center, basketball and tennis courts, sports fields, playgrounds, parks, walking trails, a dog park, and much more. This exceptional community offers the perfect blend of recreation, convenience, and Florida lifestyle living.
/t.realgeeks.media/resize/300x/https://u.realgeeks.media/todayshomevalue%252FFullLogo_Transparent_NoBuffer.png)
Additional Information
- Taxes
- $3,749
- HOA Fee
- $290
- Year Built
- 2023
- Construction
- Block, Stucco
- Living Area
- 1,848
- Acres
- 0.12
- Hoa Fee
- $290
- Interior Features
- Open Floorplan, Stone Counters, Vaulted Ceiling(s), Walk-In Closet(s)
- Cooling
- Central Air
- Heating
- Central
- Garage Spaces
- 2
- Garage Description
- 2 Car Garage
- Exterior Features
- Sidewalk
- Sewer
- Public Sewer
- Stories
- 1
- Pets
- Yes
Listing courtesy of INVESTCOR REALTY LLC.
How much is your home worth?
...get instant property value now!
Mortgage Calculator
All listing information is deemed reliable but not guaranteed and should be independently verified through personal inspection by appropriate professionals. Listings displayed on this website may be subject to prior sale or removal from sale. Availability of any listing should always be independently verified. Listing information is provided for consumer personal, non-commercial use, solely to identify potential properties for potential purchase. All other use is strictly prohibited and may violate relevant federal and state law. Data last updated on