7241 56th Avenue N, Kenneth City, FL 33709
- $449,000
- 2
- BD
- 2
- BA
- 1,196
- SqFt








- List Price
- $449,000
- Status
- ACTIVE
- MLS#
- TB8532259
- Bedrooms
- 2
- Bathrooms
- 2
- Living Area
- 1,196
- Subdivision
- Bonnie Bay Country Club Estates-Phase 5
Property Description
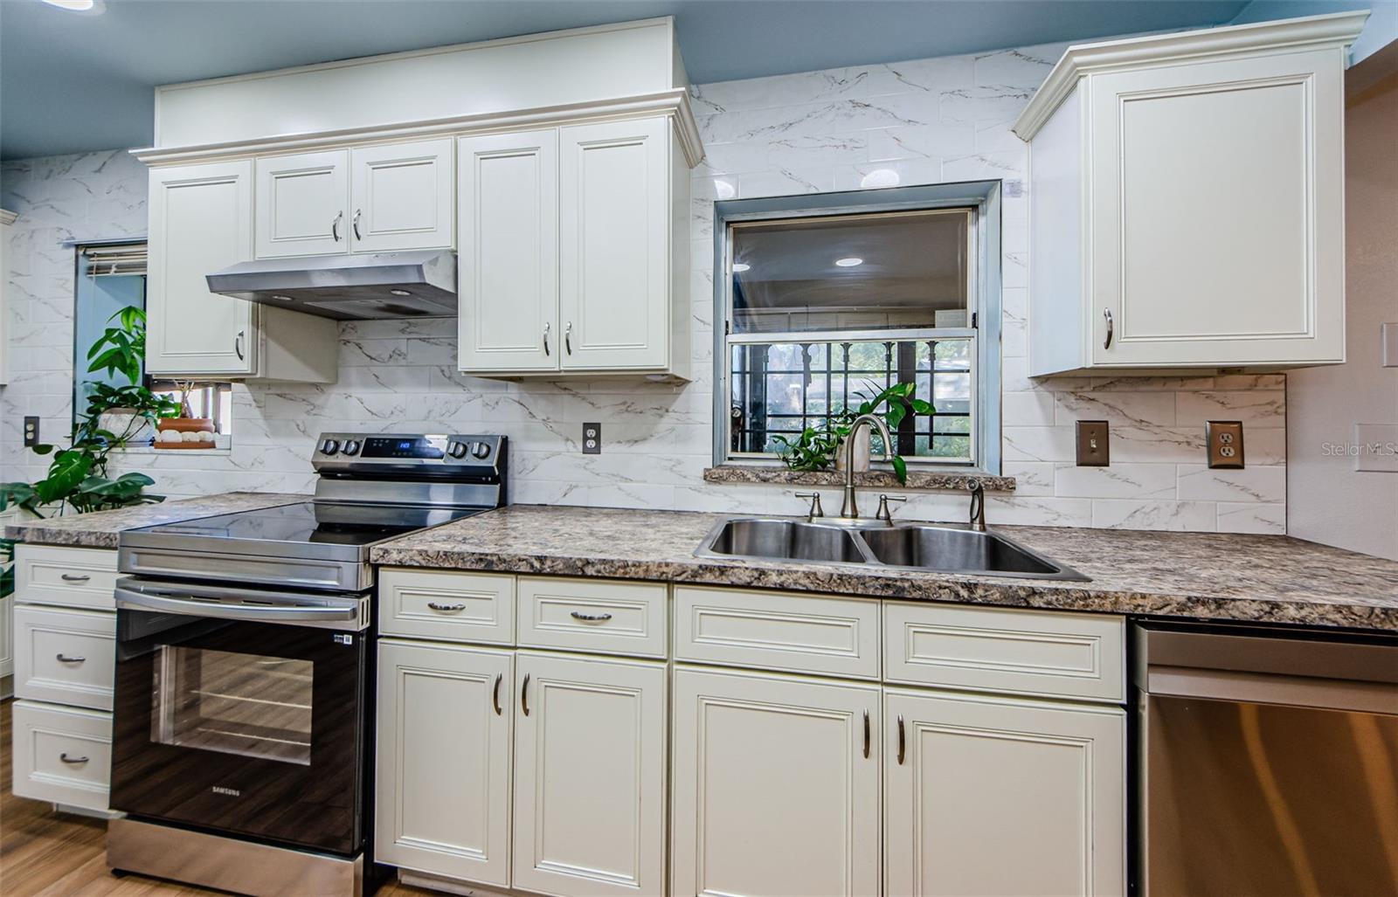
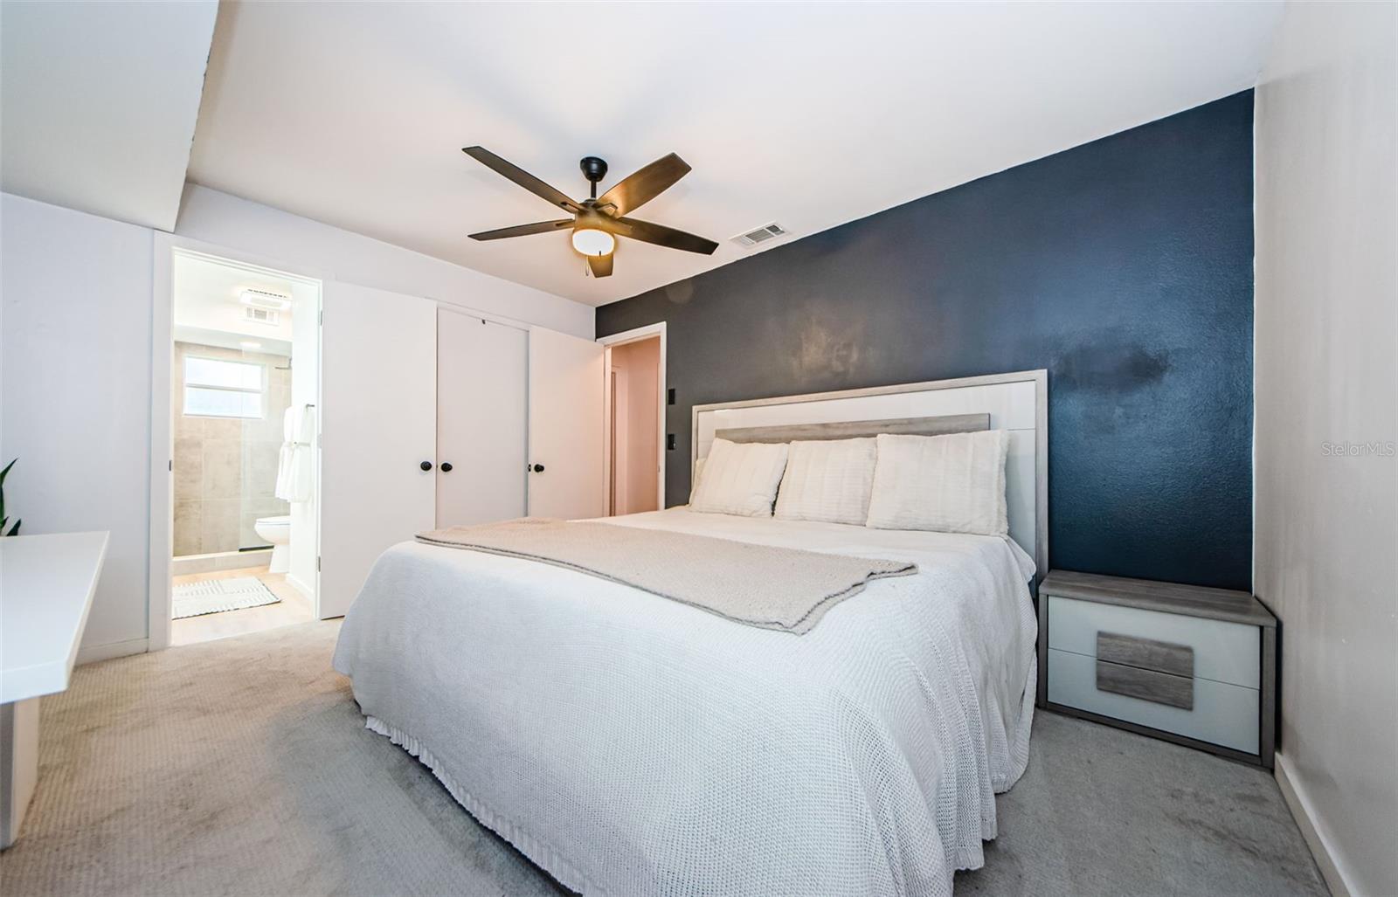
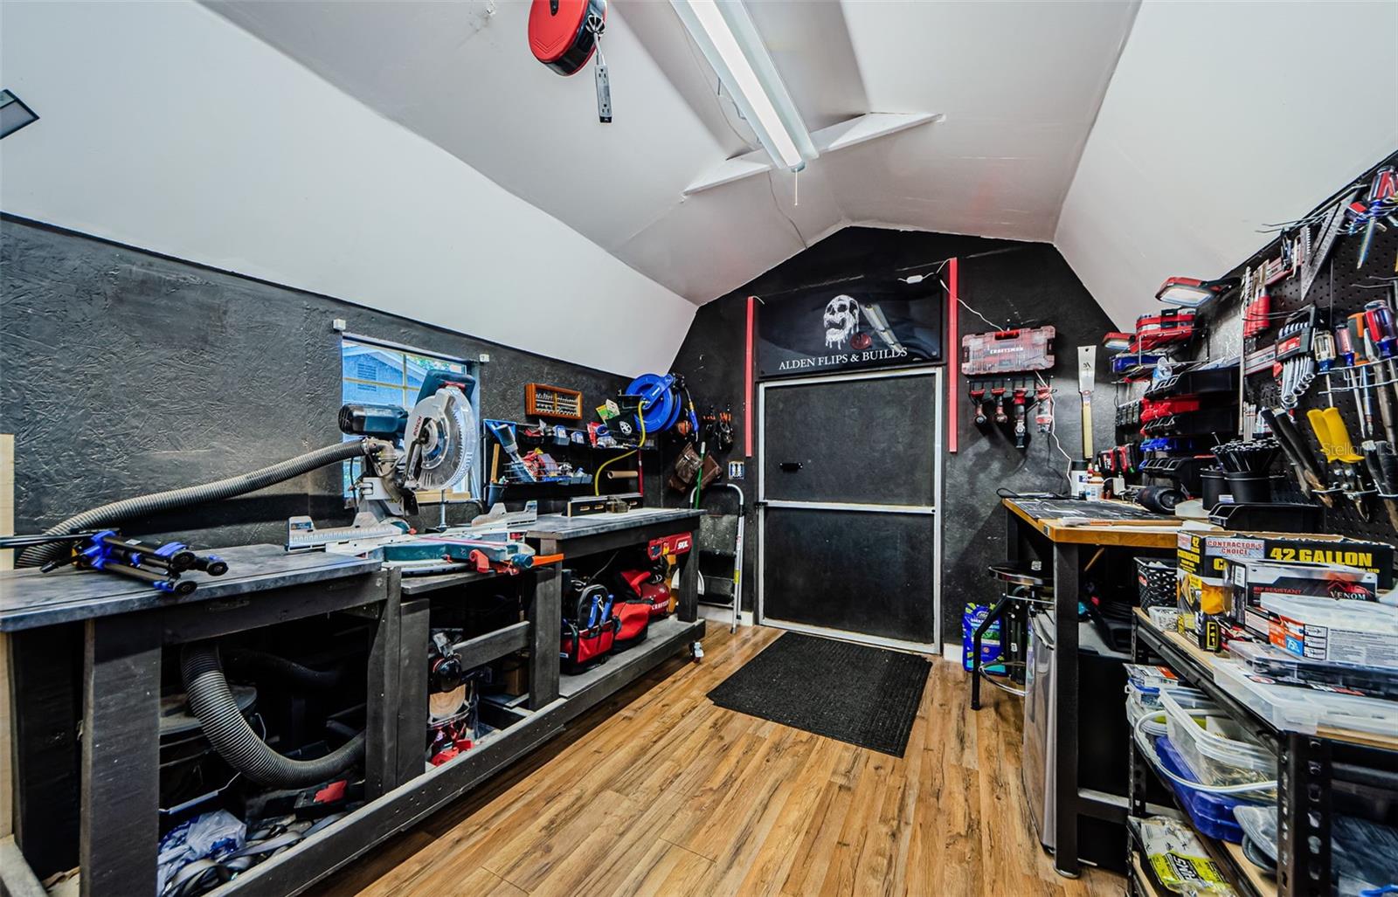
Located in an established St. Petersburg neighborhood, this well-maintained home offers an inviting floor plan designed for everyday living. Natural light fills the spacious living areas, while durable laminate and tile flooring make maintenance a breeze. One of the home's standout features is the detached workshop—perfect for hobbies, woodworking, a home business, extra storage, or creating the ultimate workspace you've always wanted. Enjoy the screened lanai overlooking a large peaceful backyard with mature landscaping, providing a relaxing place to enjoy your morning coffee or unwind at the end of the day. Whether you're searching for your next primary residence or a property with future potential, this home offers flexibility and opportunity. With no HOA, an established neighborhood, and a convenient location near shopping, dining, parks, Gulf beaches, and downtown St. Petersburg, you'll enjoy living the Florida lifestyle. Currently tenant occupied, this property presents a great opportunity for buyers who are planning ahead while generating rental income until they're ready to move in. This is your chance to own a home with space, character, and endless possibilities in one of St. Petersburg's most convenient locations.
/t.realgeeks.media/resize/300x/https://u.realgeeks.media/todayshomevalue%252FFullLogo_Transparent_NoBuffer.png)
Additional Information
- Year Built
- 1982
- Construction
- Block
- Living Area
- 1,196
- Acres
- 0.16
- Interior Features
- Ceiling Fans(s), Eat-in Kitchen, Kitchen/Family Room Combo, Open Floorplan, Primary Bedroom Main Floor, Solid Surface Counters, Thermostat, Walk-In Closet(s)
- Cooling
- Central Air
- Heating
- Electric, Heat Pump
- Parking
- Garage Door Opener, Oversized
- Garage Spaces
- 1
- Garage Description
- 1 Car Garage
- Exterior Features
- Lighting, Private Mailbox, Sidewalk, Storage
- Sewer
- Public Sewer
- Stories
- 1
- Pets
- Yes
Listing courtesy of THE VAULT REALTY.
Mortgage Calculator
All listing information is deemed reliable but not guaranteed and should be independently verified through personal inspection by appropriate professionals. Listings displayed on this website may be subject to prior sale or removal from sale. Availability of any listing should always be independently verified. Listing information is provided for consumer personal, non-commercial use, solely to identify potential properties for potential purchase. All other use is strictly prohibited and may violate relevant federal and state law. Data last updated on