9625 Sage Creek Drive, Sun City Center, FL 33573
- $319,000
- 4
- BD
- 2
- BA
- 1,936
- SqFt




- List Price
- $319,000
- Status
- ACTIVE
- MLS#
- TB8532121
- Price Change
- ▼ $6,000 1789702490
- Bedrooms
- 4
- Bathrooms
- 2
- Living Area
- 1,936
- Subdivision
- Belmont
Property Description
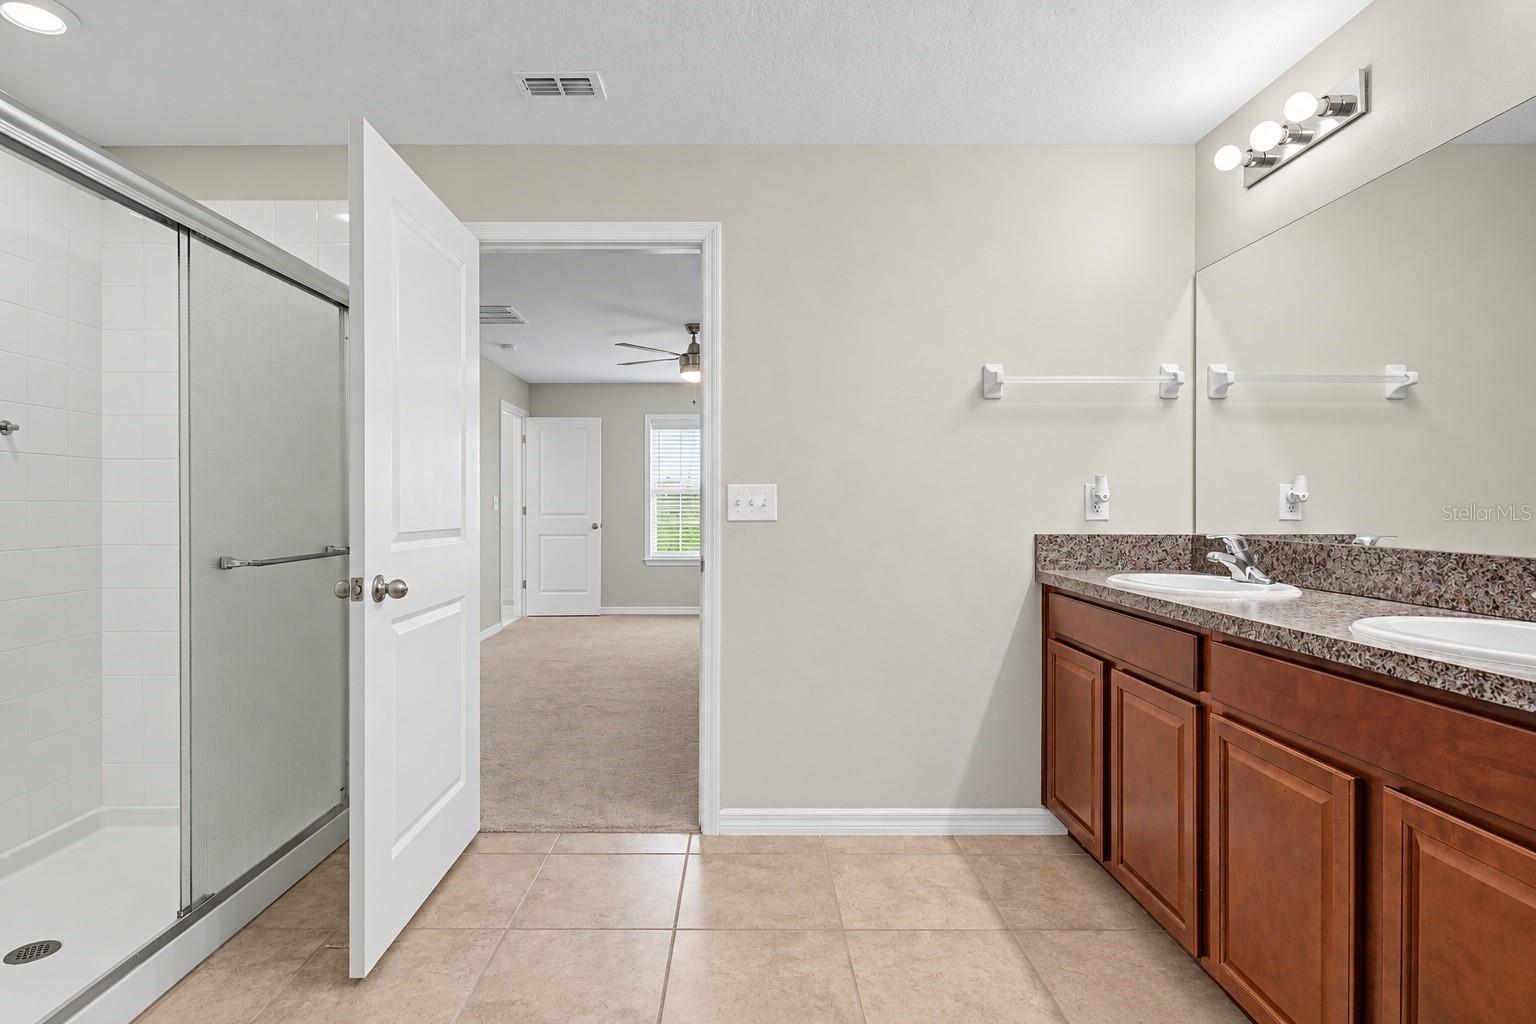
Welcome home to Belmont—where resort-style living meets a home that has been exceptionally cared for! From the moment you step inside, it’s clear this 4-bedroom, 2-bath home has been meticulously maintained and truly loved by its owners. Clean, inviting, and move-in ready, this is the kind of home where you can unpack your boxes and immediately start enjoying the Florida lifestyle. The desirable split-bedroom floor plan offers privacy for the spacious primary suite while providing three additional bedrooms perfect for family, guests, a home office, or flex space. At the heart of the home, the bright and open living area flows effortlessly into the kitchen and dining spaces, creating the perfect setup for both everyday living and entertaining. And then there’s the view! Step outside and enjoy peaceful pond views right from your backyard. Start your mornings with coffee overlooking the water, spend your afternoons soaking up the Florida sunshine, and wind down in the evening with beautiful sunsets. It’s your own little slice of tranquility. Living in Belmont means there’s just as much to enjoy outside your front door. The community offers fantastic resort-style amenities, including a sparkling pool, playgrounds, parks, tennis and basketball courts, scenic walking trails, and more. Plus, you’re conveniently located near shopping, dining, schools, and I-75, making trips throughout the Tampa Bay area a breeze. Beautifully maintained. Move-in ready. Pond views. Four bedrooms. Resort-style amenities. This one checks all the boxes—and homes this well cared for are easy to appreciate the moment you walk through the door. Come see for yourself why this Belmont beauty might just be **the one**. Schedule your private showing today!
/t.realgeeks.media/resize/300x/https://u.realgeeks.media/todayshomevalue%252FFullLogo_Transparent_NoBuffer.png)
Additional Information
- Taxes
- $2,426
- HOA Fee
- $164
- Year Built
- 2018
- Construction
- Block, Stucco
- Living Area
- 1,936
- Acres
- 0.14
- Hoa Fee
- $164
- Interior Features
- Ceiling Fans(s), In Wall Pest System, Kitchen/Family Room Combo, Open Floorplan, Split Bedroom, Thermostat, Walk-In Closet(s)
- Amenities
- Park, Playground, Pool, Tennis Court(s)
- Cooling
- Central Air
- Heating
- Central, Electric, Heat Pump
- Parking
- Driveway
- Garage Spaces
- 2
- Garage Description
- 2 Car Garage
- Exterior Features
- Hurricane Shutters, Sidewalk
- View
- Water
- Waterfront
- Yes
- Waterfront Description
- Pond
- Water
- Lake Front
- Sewer
- Public Sewer
- Pets
- Yes
Listing courtesy of AGILE GROUP REALTY.
Mortgage Calculator
All listing information is deemed reliable but not guaranteed and should be independently verified through personal inspection by appropriate professionals. Listings displayed on this website may be subject to prior sale or removal from sale. Availability of any listing should always be independently verified. Listing information is provided for consumer personal, non-commercial use, solely to identify potential properties for potential purchase. All other use is strictly prohibited and may violate relevant federal and state law. Data last updated on