6436 92nd Place N Unit 1004, Pinellas Park, FL 33782
- $219,900
- 2
- BD
- 2
- BA
- 1,245
- SqFt




- List Price
- $219,900
- Status
- ACTIVE
- MLS#
- TB8531789
- Bedrooms
- 2
- Bathrooms
- 2
- Living Area
- 1,245
- Subdivision
- Lake Forest Condo
Property Description
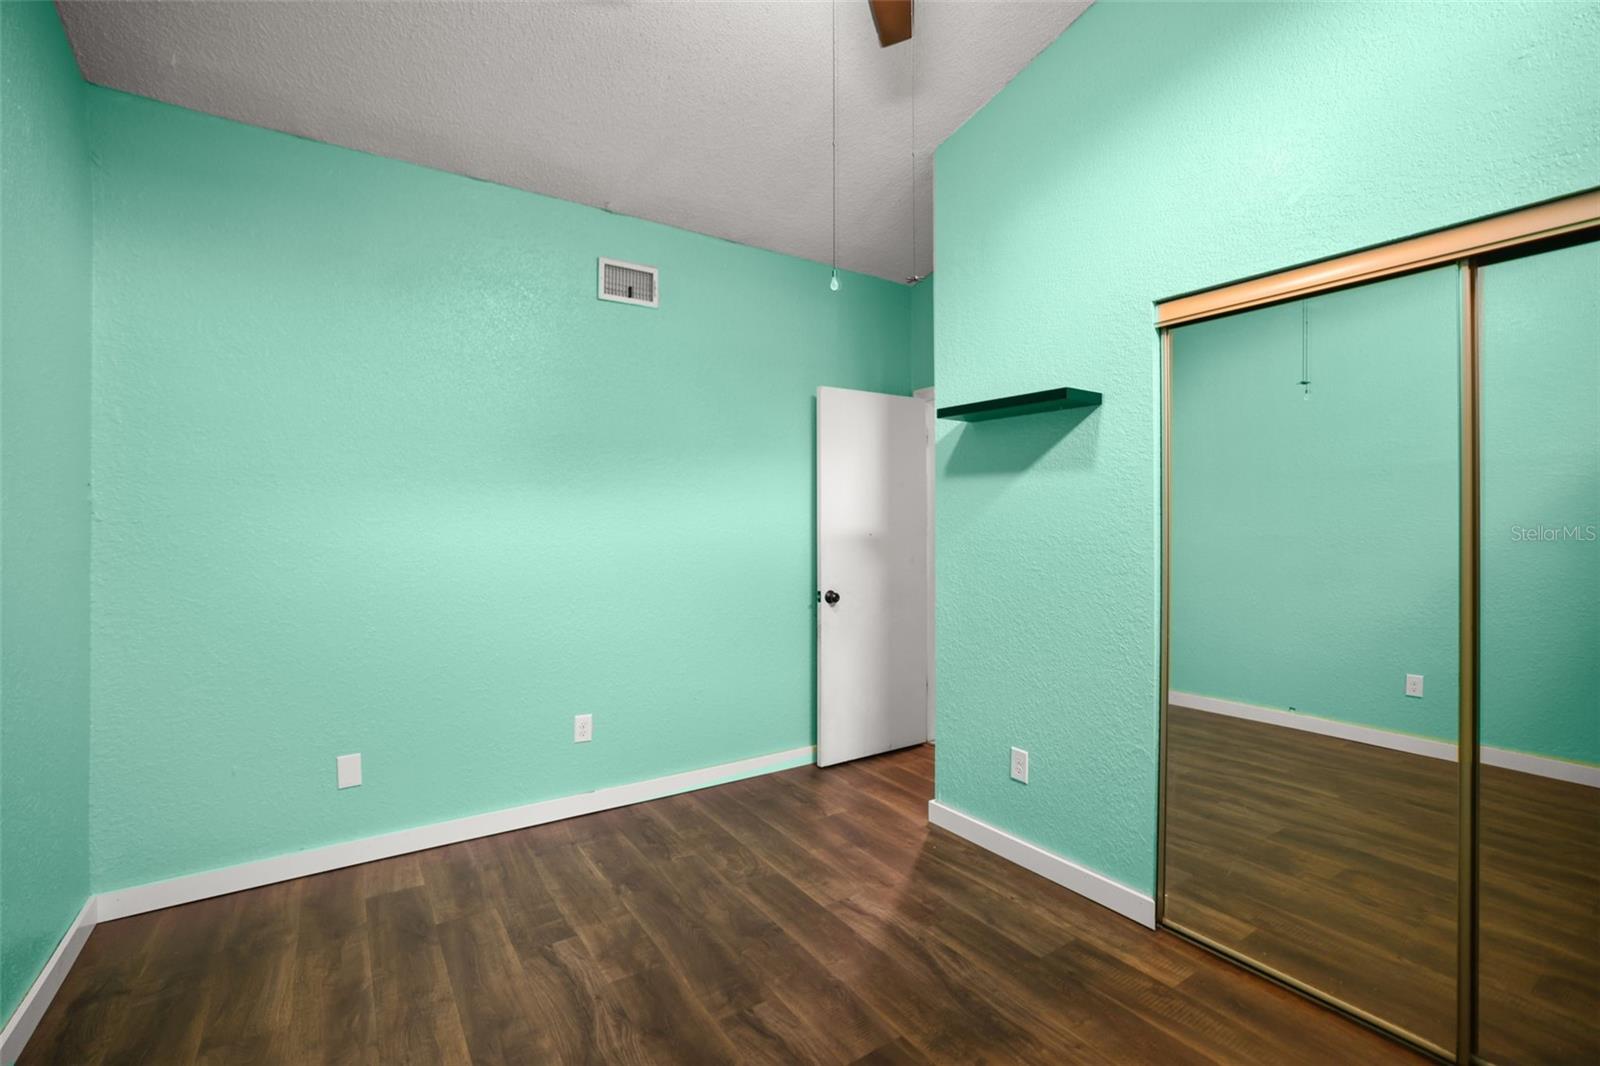
Welcome to your turn-key oasis in the desirable Lake Forest community! Located in a NON-FLOOD ZONE with NO age restrictions, this spacious 3-level townhome seamlessly blends modern updates, low-maintenance living, and a central Pinellas location. 1st Level: Private 1-car garage equipped with a brand-new/included Electric Vehicle (EV) charging station, plus a massive utility/laundry room with abundant storage space. 2nd Level: An inviting, light-filled main living space featuring vaulted ceilings, brand-new energy-saving skylights (2023), and stylish wood-laminate flooring throughout. The beautifully remodeled kitchen boasts granite countertops, wood shaker cabinets, and newer appliances. Off the living area, step out onto your enclosed private porch overlooking tranquil, secluded views. 3rd Level: A restful sanctuary featuring a second bedroom with vaulted ceilings, a full guest bath, and a grand Primary Suite with an en-suite bath, ample closet space, and its own private balcony. Peace of Mind & Low-Maintenance: The comprehensive HOA fee includes high-speed Internet, cable, water, sewer, trash, exterior maintenance, lawn care, and a NEW roof (2023). Unbeatable Location: Community amenities include guest parking, a sparkling pool, and basketball courts. Step right outside to the Helen Howarth Equestrian Park and Forbes Recreation Center, with quick access to I-275, St. Pete, Clearwater, Tampa Airport, and world-class Gulf beaches! Pet-friendly!
/t.realgeeks.media/resize/300x/https://u.realgeeks.media/todayshomevalue%252FFullLogo_Transparent_NoBuffer.png)
Additional Information
- HOA Fee
- $705
- Year Built
- 1985
- Construction
- Frame, Wood Siding
- Living Area
- 1,245
- Interior Features
- Ceiling Fans(s), High Ceilings, Living Room/Dining Room Combo, Open Floorplan, PrimaryBedroom Upstairs, Solid Wood Cabinets, Stone Counters, Thermostat, Vaulted Ceiling(s)
- Cooling
- Central Air
- Heating
- Central, Electric
- Parking
- Driveway, Electric Vehicle Charging Station(s), Ground Level, Guest
- Garage Spaces
- 1
- Garage Description
- 1 Car Garage
- Exterior Features
- Balcony, Rain Gutters, Sidewalk, Sliding Doors
- View
- Trees/Woods
- Sewer
- Public Sewer
- Stories
- 2
- Pets
- Yes
Listing courtesy of FUTURE HOME REALTY INC.
Mortgage Calculator
All listing information is deemed reliable but not guaranteed and should be independently verified through personal inspection by appropriate professionals. Listings displayed on this website may be subject to prior sale or removal from sale. Availability of any listing should always be independently verified. Listing information is provided for consumer personal, non-commercial use, solely to identify potential properties for potential purchase. All other use is strictly prohibited and may violate relevant federal and state law. Data last updated on