1571 Montgomery Bell Rd, Zephyrhills, FL 33543
- $445,000
- 3
- BD
- 3
- BA
- 2,361
- SqFt




- List Price
- $445,000
- Status
- ACTIVE
- MLS#
- TB8531495
- Bedrooms
- 3
- Bathrooms
- 3
- Half-baths
- 1
- Living Area
- 2,361
- Subdivision
- Union Park Phase 4b & 4c
Property Description
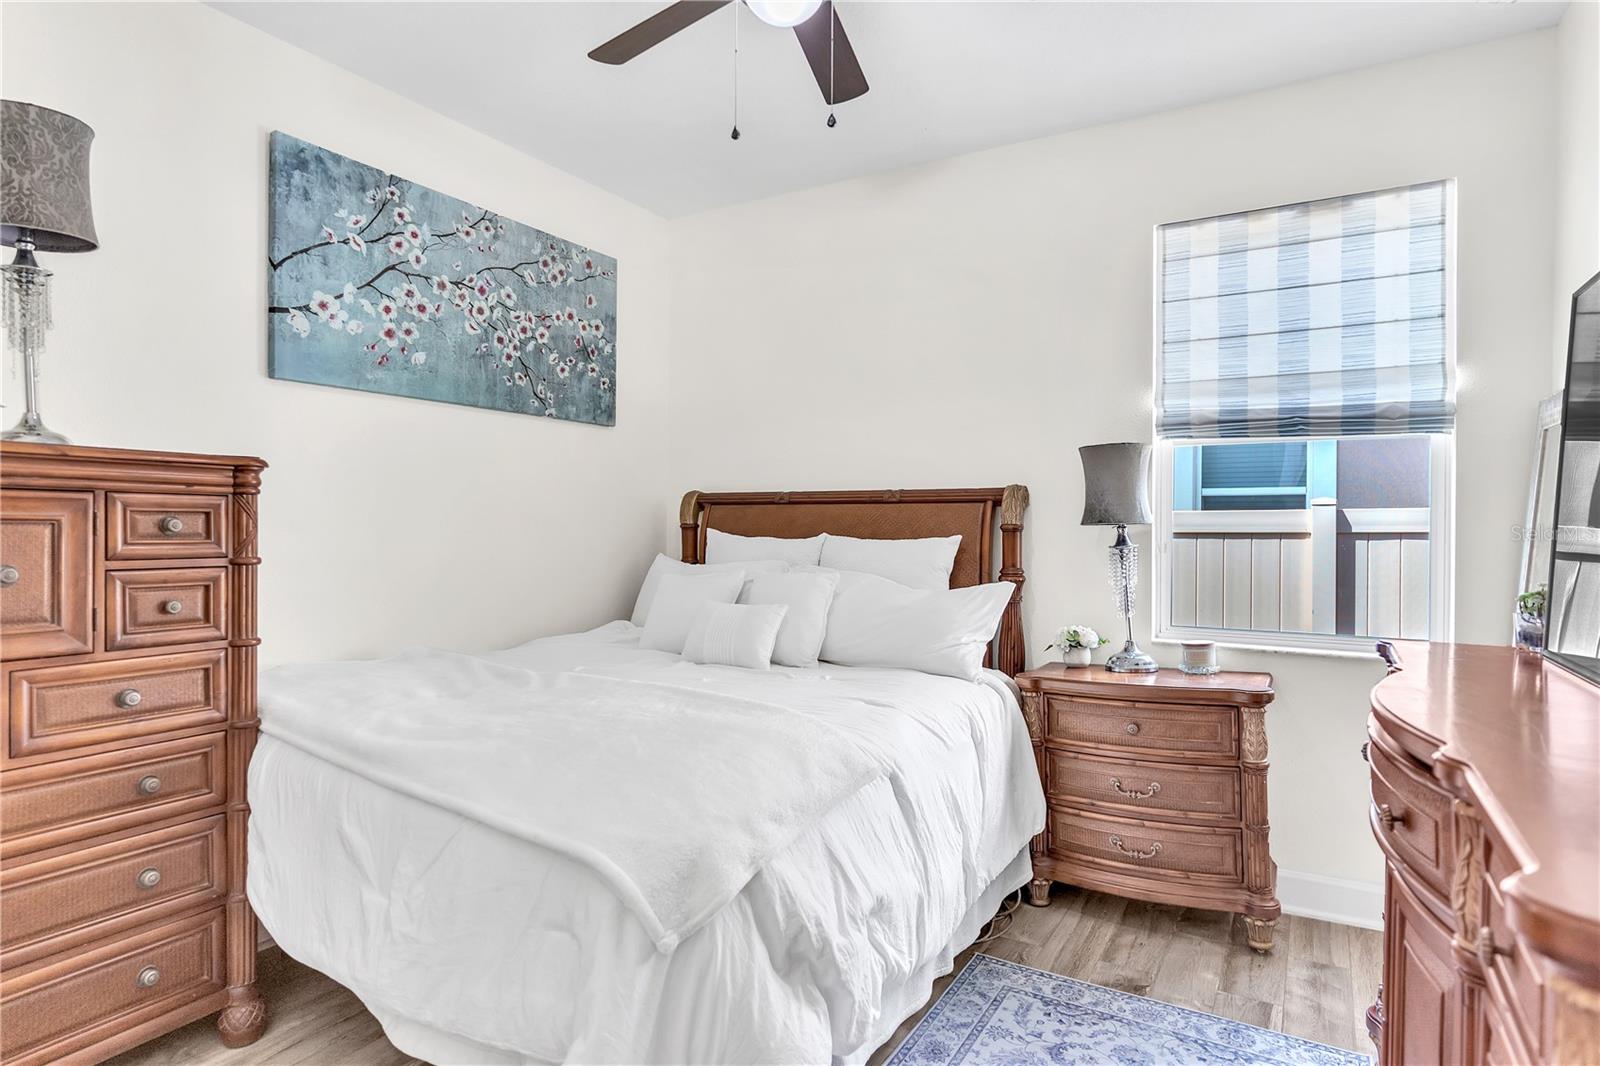
Welcome to 1571 Montgomery Bell Road, a beautifully maintained 2017 home in Wesley Chapel’s desirable Union Park community. This move-in-ready residence features 3 bedrooms, 2.5 bathrooms, a private office, a versatile bonus room, and 2,361 square feet of thoughtfully designed living space. The bright, open floor plan showcases vaulted ceilings, abundant natural light, designer ceramic plank tile, and fresh interior paint. At the heart of the home is a spacious chef’s kitchen featuring granite countertops, stainless steel appliances, a large island with bar seating, 42-inch espresso cabinetry, and a generous pantry. The first-floor primary suite offers convenient single-level living alongside two additional bedrooms, while the upstairs bonus room with a walk-in closet is ideal for a media room, playroom, or private retreat. Enjoy the dedicated home office and covered lanai overlooking a fully fenced, beautifully landscaped backyard. Union Park residents enjoy resort-style amenities, including a clubhouse, swimming pool, fitness center, splash pad, dog park, playground, and miles of walking trails. HOA fees include high-speed internet and cable. Conveniently located near top-rated schools, Wiregrass Mall, Tampa Premium Outlets, KRATE at the Grove, and I-75.
/t.realgeeks.media/resize/300x/https://u.realgeeks.media/todayshomevalue%252FFullLogo_Transparent_NoBuffer.png)
Additional Information
- Taxes
- $2,859
- HOA Fee
- $268
- Year Built
- 2017
- Construction
- Block, Stucco, Frame
- Living Area
- 2,361
- Acres
- 0.14
- Hoa Fee
- $268
- Interior Features
- Ceiling Fans(s), High Ceilings, Kitchen/Family Room Combo, Living Room/Dining Room Combo, Open Floorplan, Primary Bedroom Main Floor, Split Bedroom, Stone Counters, Vaulted Ceiling(s), Walk-In Closet(s), Window Treatments
- Amenities
- Cable TV, Park, Playground, Pool
- Cooling
- Central Air
- Heating
- Central
- Garage Spaces
- 2
- Garage Description
- 2 Car Garage
- Exterior Features
- Other
- Sewer
- Public Sewer
- Pool Description
- Other
- Pets
- Yes
Listing courtesy of FIELDS OF PROSPER LLC.
Mortgage Calculator
All listing information is deemed reliable but not guaranteed and should be independently verified through personal inspection by appropriate professionals. Listings displayed on this website may be subject to prior sale or removal from sale. Availability of any listing should always be independently verified. Listing information is provided for consumer personal, non-commercial use, solely to identify potential properties for potential purchase. All other use is strictly prohibited and may violate relevant federal and state law. Data last updated on