12108 Fruitwood Drive, Riverview, FL 33569
- $335,000
- 3
- BD
- 2
- BA
- 1,406
- SqFt




- List Price
- $335,000
- Status
- ACTIVE
- MLS#
- TB8531176
- Bedrooms
- 3
- Bathrooms
- 2
- Living Area
- 1,406
- Subdivision
- Boyette Springs
Property Description
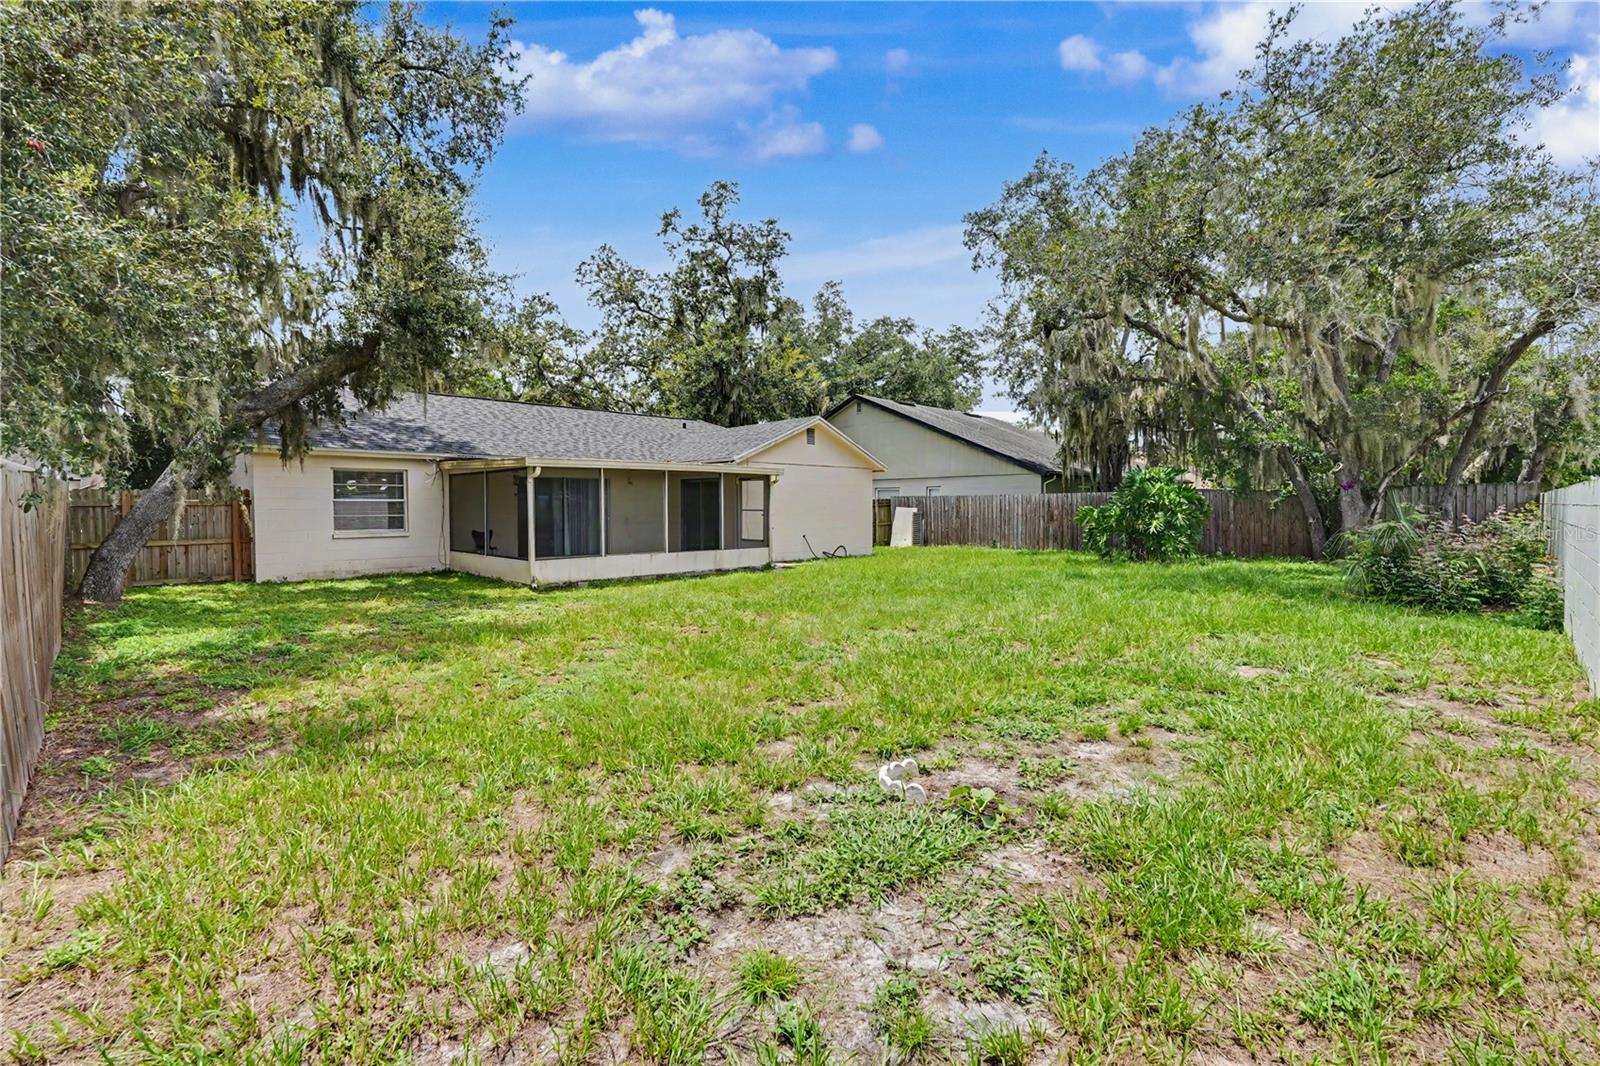
Welcome to this beautifully maintained home in the heart of Riverview! Offering a spacious and functional floor plan, this residence is designed for comfortable everyday living and effortless entertaining. The open-concept layout features a bright living area, a well-appointed kitchen with ample cabinet and counter space, and a generous dining area perfect for gathering with family and friends. The private owner's suite provides a relaxing retreat with an en-suite bath and walk-in closet, while the additional bedrooms offer flexibility for family, guests, or a home office. Step outside to enjoy the covered lanai and spacious backyard—ideal for morning coffee, weekend barbecues, or simply unwinding after a long day. Enjoy added peace of mind with major updates already completed, including a new roof installed in 2025 and an HVAC system replaced in 2023. The home also features fairly new kitchen appliances, making it even more move-in ready. Best of all, you'll enjoy the freedom of NO HOA and NO CDD fees, giving you greater flexibility and lower monthly costs. Conveniently located near shopping, dining, parks, highly rated schools, and major highways, this home offers easy access to downtown Tampa, MacDill Air Force Base, and Florida's beautiful Gulf Coast beaches. Price is FIRM and reflects an exceptional value. This property is priced to sell quickly, making it an outstanding opportunity for buyers seeking a move-in-ready home in a desirable Riverview location. Whether you're a first-time homebuyer, a growing family, or looking to downsize, this home is one you won't want to miss. Schedule your private showing today before this incredible opportunity is gone!
/t.realgeeks.media/resize/300x/https://u.realgeeks.media/todayshomevalue%252FFullLogo_Transparent_NoBuffer.png)
Additional Information
- Year Built
- 1987
- Construction
- Stucco
- Living Area
- 1,406
- Acres
- 0.20
- Interior Features
- Cathedral Ceiling(s), Ceiling Fans(s), Eat-in Kitchen, High Ceilings, Split Bedroom, Vaulted Ceiling(s), Walk-In Closet(s)
- Cooling
- Central Air
- Heating
- Central
- Parking
- Garage Door Opener
- Garage Spaces
- 2
- Garage Description
- 2 Car Garage
- Exterior Features
- Hurricane Shutters
- View
- Trees/Woods
- Sewer
- Public Sewer
- Pets
- Yes
Listing courtesy of LPT REALTY, LLC.
Mortgage Calculator
All listing information is deemed reliable but not guaranteed and should be independently verified through personal inspection by appropriate professionals. Listings displayed on this website may be subject to prior sale or removal from sale. Availability of any listing should always be independently verified. Listing information is provided for consumer personal, non-commercial use, solely to identify potential properties for potential purchase. All other use is strictly prohibited and may violate relevant federal and state law. Data last updated on