7697 Roma Dune Drive, Wesley Chapel, FL 33545
- $1,000,000
- 6
- BD
- 5
- BA
- 4,449
- SqFt








- List Price
- $1,000,000
- Status
- ACTIVE
- MLS#
- TB8530997
- Bedrooms
- 6
- Bathrooms
- 5
- Half-baths
- 1
- Living Area
- 4,449
- Subdivision
- Epperson Ranch South Ph 1
Property Description
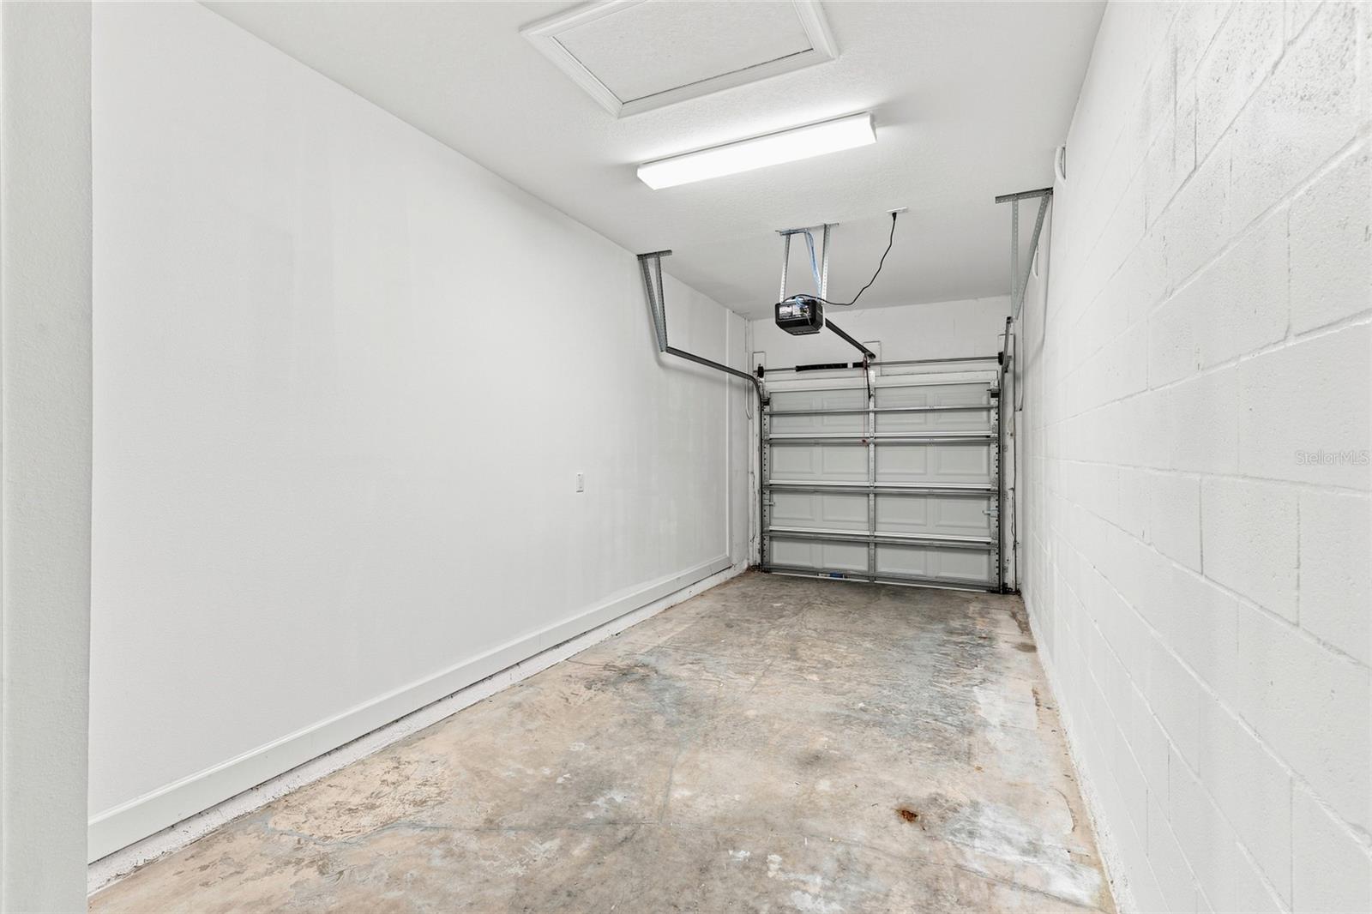
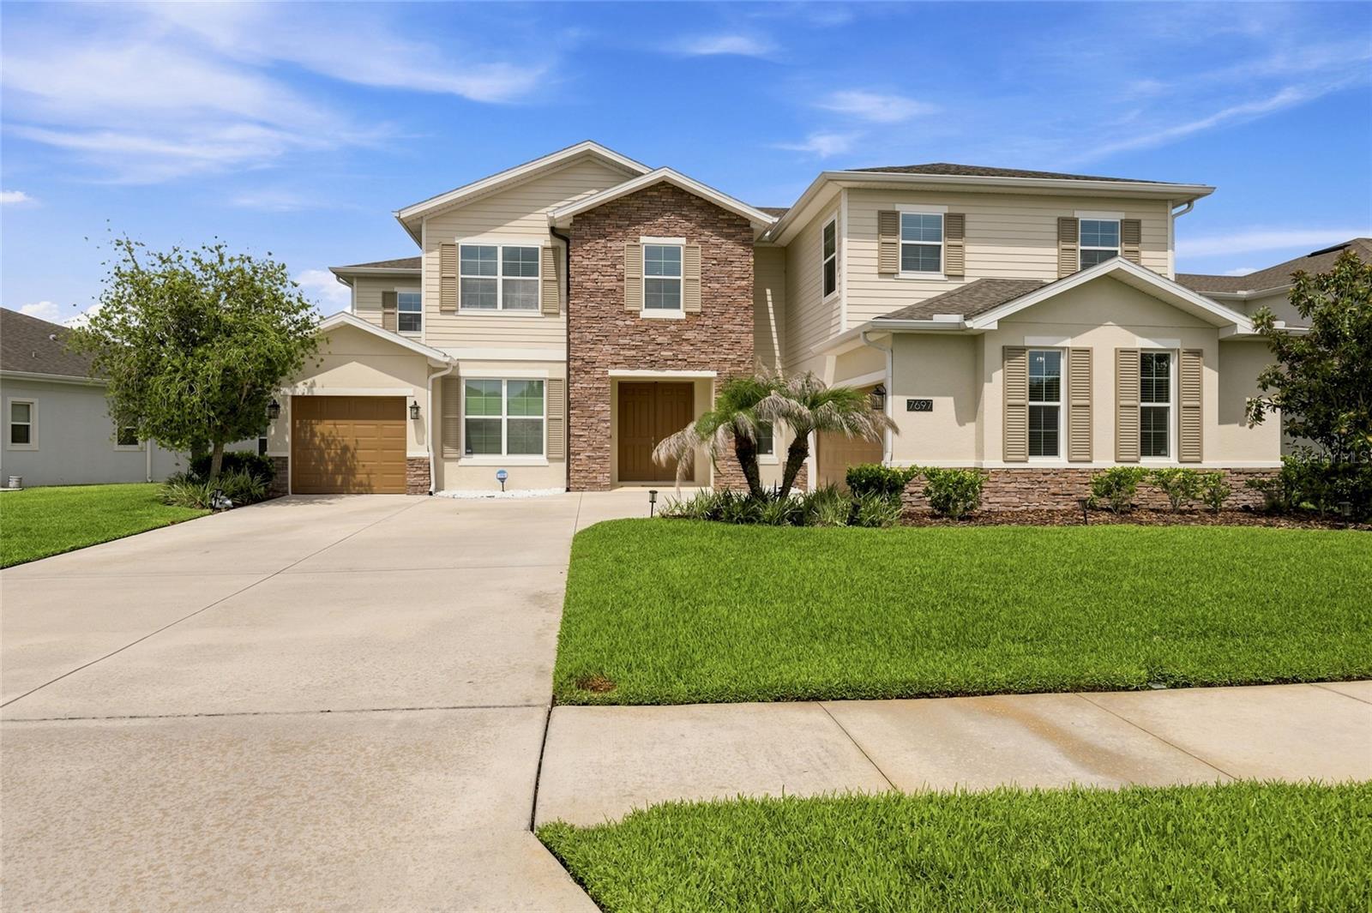
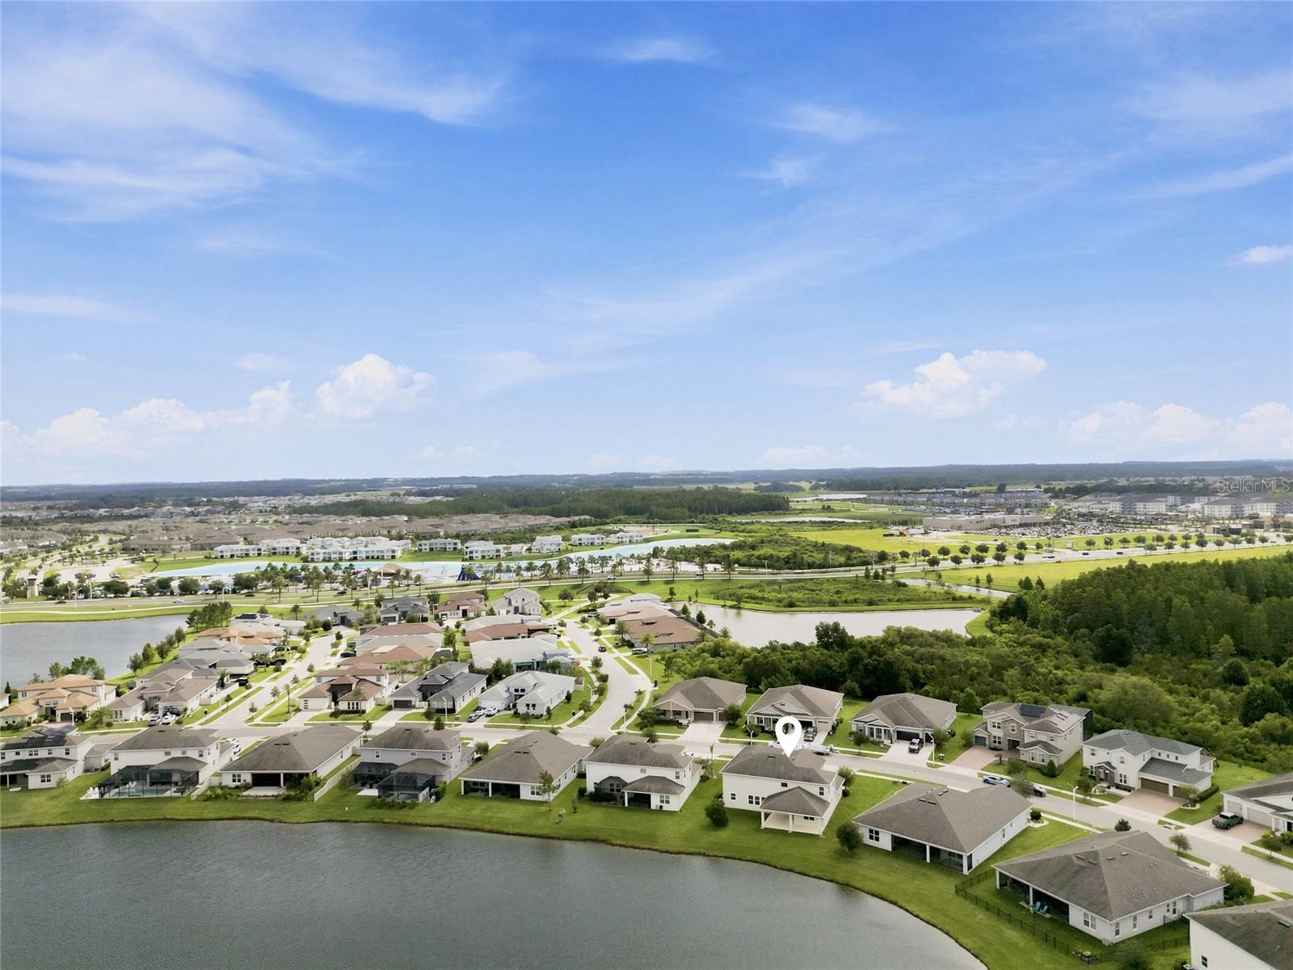
Welcome to one of Epperson’s most extraordinary luxury residences! This spectacular Dakota model by Avex Homes combines the peace of mind of new construction with the convenience of immediate move-in. Lovingly maintained as the owners’ private seasonal retreat and USED ONLY A FEW WEEKS EACH YEAR, this exceptional home was NEVER RENTED and is offered FULLY FURNISHED for a truly turnkey experience. Situated on a PREMIUM QUARTER-ACRE WATERFRONT LOT within walking distance from Epperson’s renowned Crystal Lagoon, this impressive 4,449-square-foot home offers 6 bedrooms + OFFICE + LOFT, 4.5 bathrooms, and a split 3-CAR GARAGE. The thoughtfully designed floor plan includes a private FIRST FLOOR SUITE with its own FULL BATH, WALK-IN CLOSET, PRIVATE GARAGE BAY, AND SEPARATE EXTERIOR ENTRANCE—perfect for multigenerational living or guests. Designed with virtually every available builder upgrade, the open-concept living spaces showcase a gourmet kitchen with premium cabinetry, designer finishes, upgraded lighting, abundant storage, and a Samsung Family Hub Smart refrigerator. The expansive 525-SQUARE-FOOT COVERED LANAI is a major structural upgrade overlooking peaceful pond views and is already equipped with a 50-AMP CONNECTION FOR A FUTURE POOL OR SPA. Additional premium features include WHOLE-HOUSE CAT6 WIRING, hardwired cable connections, pre-wiring for a security system, electrical surge protection, Samsung Flex washer and dryer, and Bora-Care and Termidor treatment during construction for long-term protection against termites and pests. Beautifully furnished, exceptionally maintained, extensively upgraded, and PRICED TO OFFER OUTSTANDING VALUE within Epperson, this remarkable residence delivers the luxury of a professionally upgraded home without the wait, uncertainty, or added expense of building new-allowing you to simply unpack and start enjoying your new home.
/t.realgeeks.media/resize/300x/https://u.realgeeks.media/todayshomevalue%252FFullLogo_Transparent_NoBuffer.png)
Additional Information
- Taxes
- $4,187
- HOA Fee
- $260
- Year Built
- 2018
- Construction
- Block, Stucco
- Living Area
- 4,449
- Acres
- 0.26
- Hoa Fee
- $260
- Interior Features
- Other, Walk-In Closet(s)
- Cooling
- Central Air
- Heating
- Central
- Parking
- Other
- Garage Spaces
- 3
- Garage Description
- 3 Car Garage
- Exterior Features
- Other, Sliding Doors
- Sewer
- Public Sewer
- Stories
- 2
- Pets
- Yes
Listing courtesy of AGILE GROUP REALTY.
Mortgage Calculator
All listing information is deemed reliable but not guaranteed and should be independently verified through personal inspection by appropriate professionals. Listings displayed on this website may be subject to prior sale or removal from sale. Availability of any listing should always be independently verified. Listing information is provided for consumer personal, non-commercial use, solely to identify potential properties for potential purchase. All other use is strictly prohibited and may violate relevant federal and state law. Data last updated on