18593 Bridle Club Drive, Tampa, FL 33647
- $215,000
- 3
- BD
- 2
- BA
- 1,335
- SqFt








- List Price
- $215,000
- Status
- ACTIVE
- MLS#
- TB8530949
- Bedrooms
- 3
- Bathrooms
- 2
- Living Area
- 1,335
- Subdivision
- Equestrian Parc At Highwoods P
Property Description
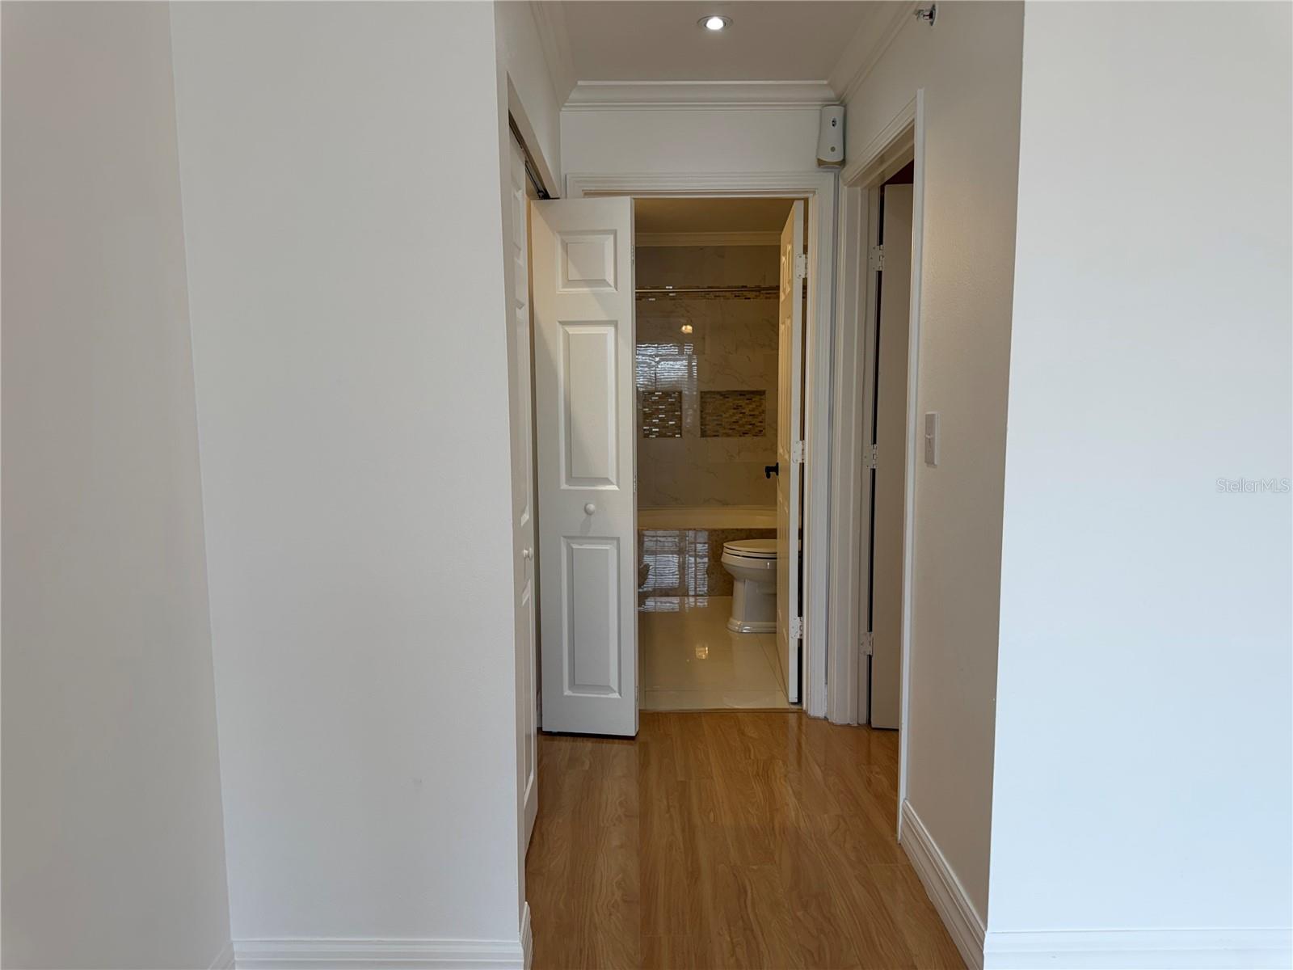
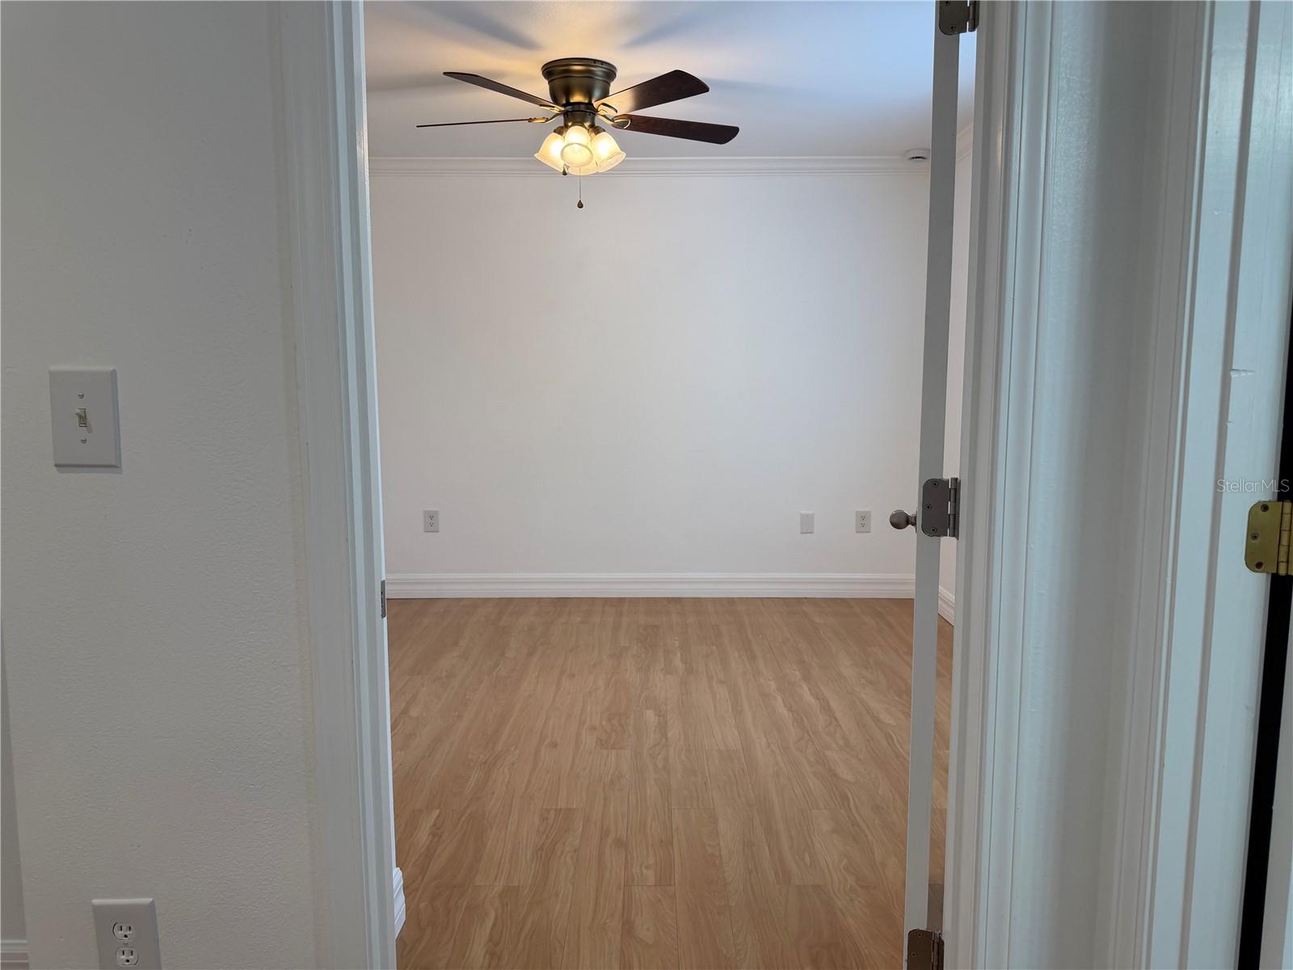
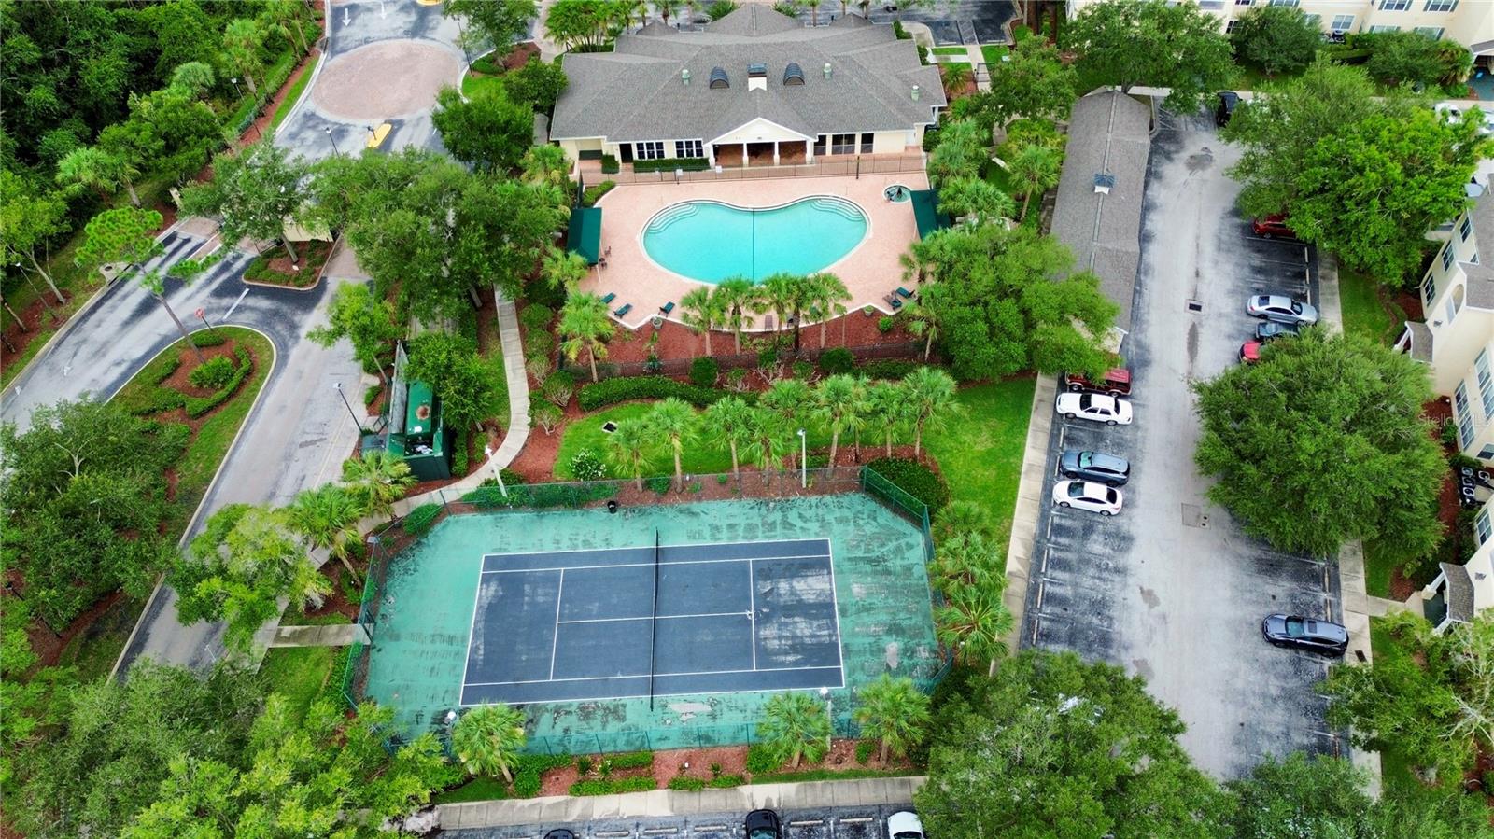
Fully Remodeled 3-Bedroom Condo in the Gated Community of Equestrian Parc at Highwoods Preserve! Welcome to this beautifully fully remodeled condominium located on the third floor of the highly desirable Equestrian Parc at Highwoods Preserve. Offering the perfect blend of modern style, comfort, and convenience, this move-in-ready home is an exceptional opportunity. Featuring 3 spacious bedrooms and 2 beautifully updated bathrooms, this residence has been thoughtfully renovated with contemporary finishes that create a bright, elegant, and inviting atmosphere. Every detail has been carefully designed to provide both style and functionality, making it the perfect place to call home. Residents of Equestrian Parc enjoy outstanding resort-style amenities, including a sparkling swimming pool and spa, a clubhouse with a fully equipped fitness center, tennis courts, a sand volleyball court, picnic and grilling areas, and scenic walking paths surrounded by lush tropical landscaping. Ideally located with easy access to Bruce B. Downs Boulevard and I-75, you'll be just minutes from premier shopping, dining, and entertainment at The Shops at Wiregrass, Tampa Premium Outlets, The Grove at Wesley Chapel, and Cypress Creek Town Center. The community is also conveniently close to AdventHealth Wesley Chapel, Moffitt Cancer Center, and the University of South Florida. If you're looking for a beautifully updated home with generous living space, resort-style amenities, and an unbeatable location, this is the one you've been waiting for. Schedule your private showing today!
/t.realgeeks.media/resize/300x/https://u.realgeeks.media/todayshomevalue%252FFullLogo_Transparent_NoBuffer.png)
Additional Information
- HOA Fee
- $479
- Year Built
- 2003
- Construction
- Stucco, Frame
- Living Area
- 1,335
- Hoa Fee
- $479
- Interior Features
- Cathedral Ceiling(s), Ceiling Fans(s), Open Floorplan, Walk-In Closet(s)
- Amenities
- Clubhouse, Fitness Center, Pool, Tennis Court(s)
- Cooling
- Central Air
- Heating
- Electric
- Exterior Features
- Balcony, Outdoor Grill, Playground, Storage, Tennis Court(s)
- Sewer
- Public Sewer
- Stories
- 1
Listing courtesy of 7 BLUE LLC.
Mortgage Calculator
All listing information is deemed reliable but not guaranteed and should be independently verified through personal inspection by appropriate professionals. Listings displayed on this website may be subject to prior sale or removal from sale. Availability of any listing should always be independently verified. Listing information is provided for consumer personal, non-commercial use, solely to identify potential properties for potential purchase. All other use is strictly prohibited and may violate relevant federal and state law. Data last updated on