1564 Santa Monica Drive, Dunedin, FL 34698
- $495,000
- 3
- BD
- 2
- BA
- 1,711
- SqFt








- List Price
- $495,000
- Status
- ACTIVE
- MLS#
- TB8530650
- Price Change
- ▼ $25,000 1787685890
- Bedrooms
- 3
- Bathrooms
- 2
- Living Area
- 1,711
- Subdivision
- Hillside Park Sub
Property Description
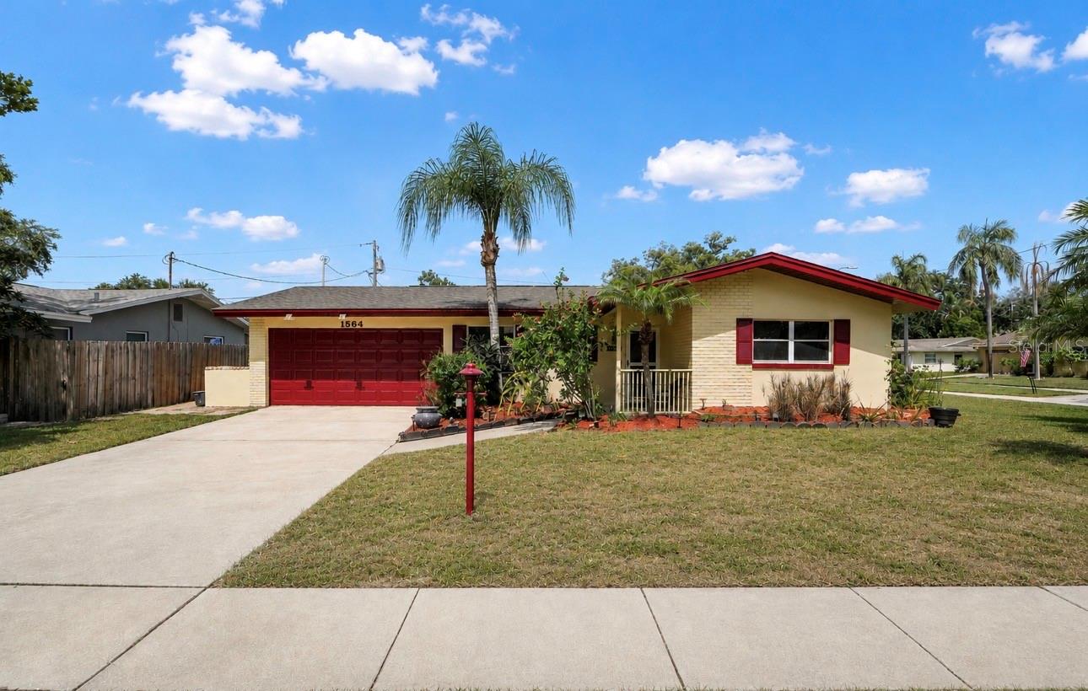
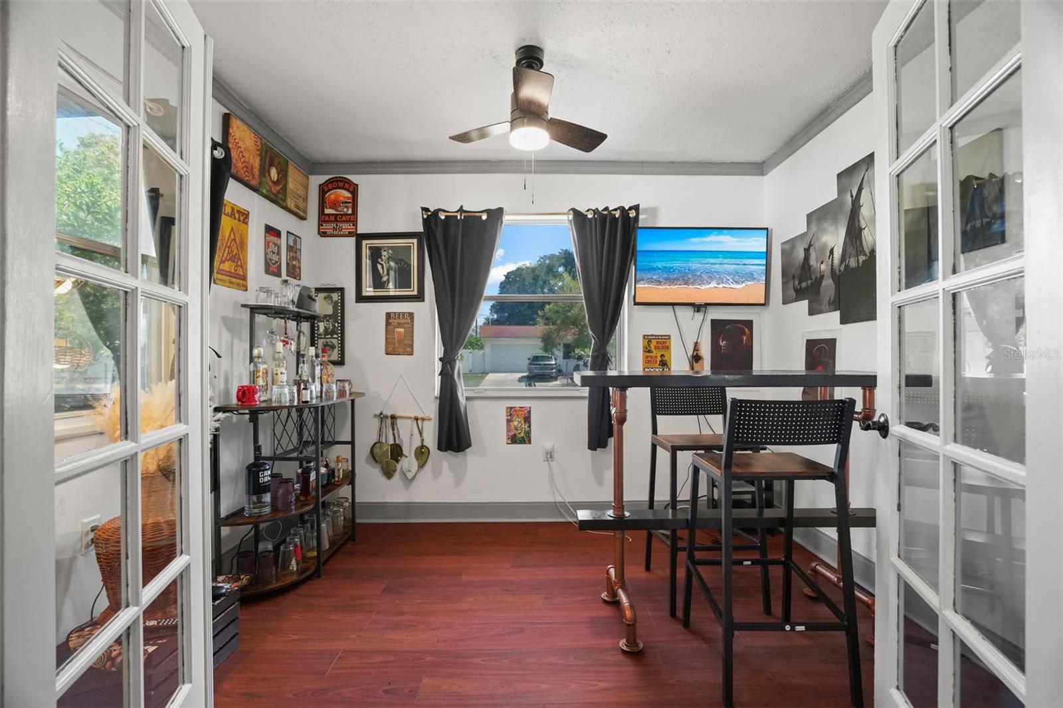
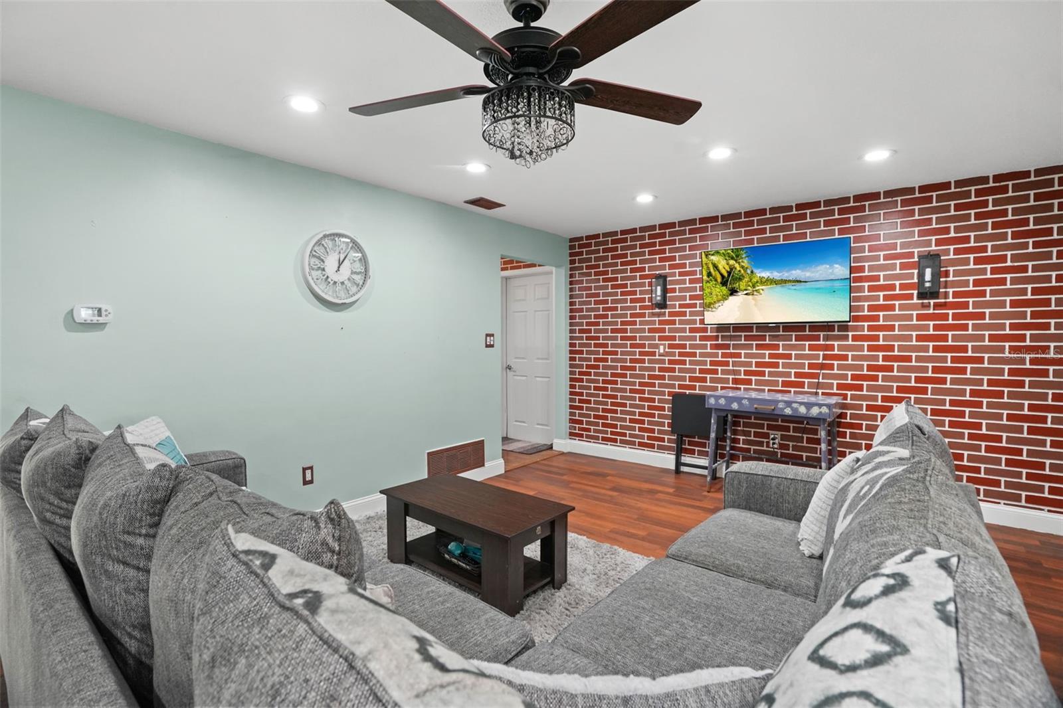
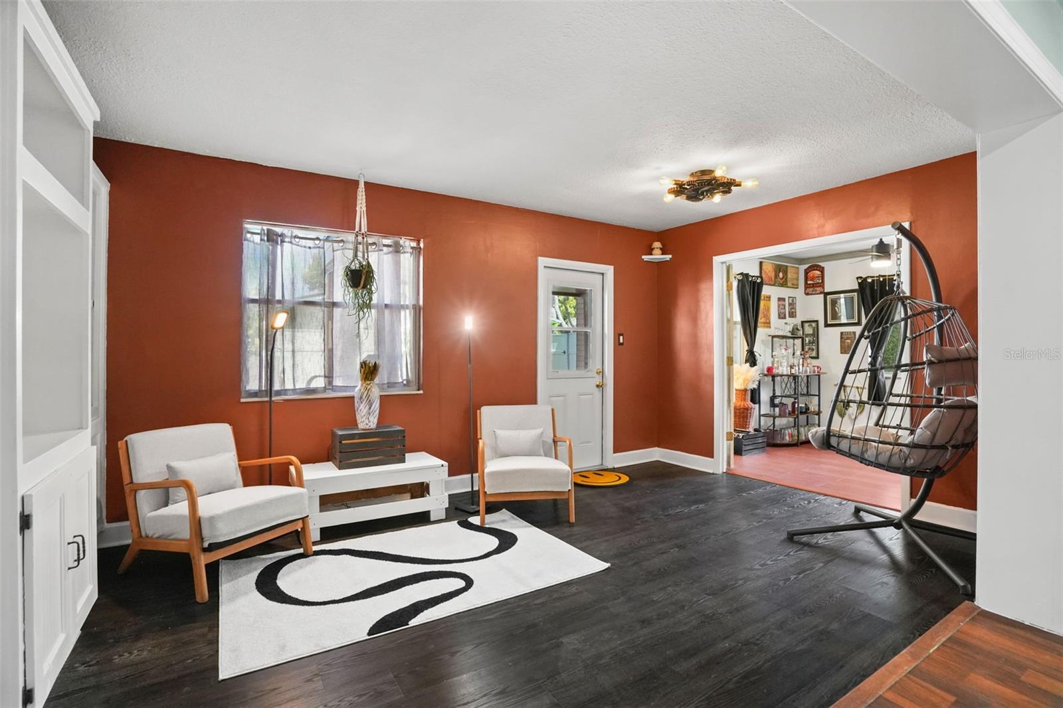
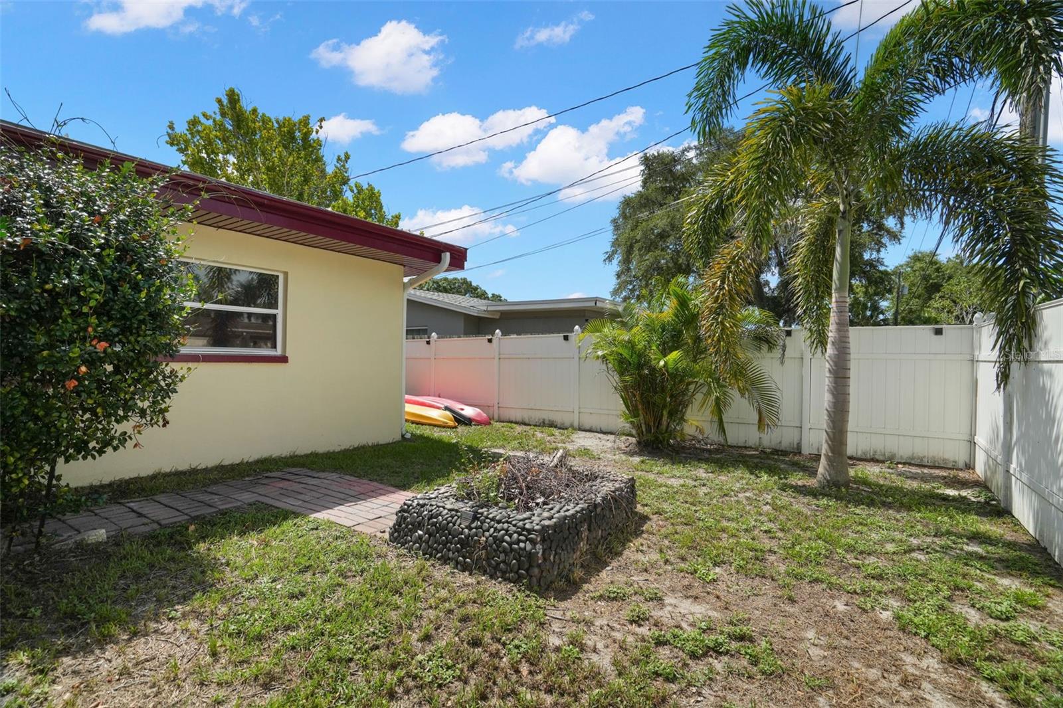
Welcome to the heart of charming Dunedin, where comfort, character, and the ultimate Florida lifestyle come together! Perfectly situated on a spacious corner lot, this beautifully maintained 3 bedroom, 2 bath home is just a golf cart ride to vibrant Downtown Dunedin, offering the perfect blend of privacy, convenience, and timeless appeal. Inside, you’ll find a desirable split bedroom floor plan designed for both comfort and functionality, along with a versatile office/bonus room that’s ideal for working from home, a playroom, fitness space, or guest retreat\. The updated kitchen serves as the heart of the home, while stunning exposed brick wall accents throughout add warmth, character, and a unique touch that sets this home apart. Step outside and discover your own private oasis\. The expansive, fully fenced backyard provides plenty of room for pets, play, gardening, or even a future pool. The show stopping outdoor fireplace creates the perfect gathering space for entertaining family and friends or simply relaxing under the stars on cool Florida evenings\. Located just minutes from Downtown Dunedin’s award winning restaurants, breweries, boutique shopping, waterfront parks, marinas, festivals, the Pinellas Trail, and world famous Gulf beaches, this home offers an unmatched lifestyle in one of Tampa Bay’s most sought after communities. Whether you’re searching for your forever home, a seasonal retreat, or simply a place to enjoy everything Dunedin has to offer, this exceptional property combines charm, modern updates, generous outdoor living, and an unbeatable location. Don’t miss this rare opportunity to make it yours!
/t.realgeeks.media/resize/300x/https://u.realgeeks.media/todayshomevalue%252FFullLogo_Transparent_NoBuffer.png)
Additional Information
- Year Built
- 1967
- Construction
- Stucco
- Living Area
- 1,711
- Acres
- 0.21
- Interior Features
- Ceiling Fans(s)
- Cooling
- Central Air
- Heating
- Central
- Garage Spaces
- 2
- Garage Description
- 2 Car Garage
- Exterior Features
- Lighting
- Sewer
- Public Sewer
- Pets
- Yes
Listing courtesy of KATIE DUCHARME REALTY, LLC.
Mortgage Calculator
All listing information is deemed reliable but not guaranteed and should be independently verified through personal inspection by appropriate professionals. Listings displayed on this website may be subject to prior sale or removal from sale. Availability of any listing should always be independently verified. Listing information is provided for consumer personal, non-commercial use, solely to identify potential properties for potential purchase. All other use is strictly prohibited and may violate relevant federal and state law. Data last updated on