7631 Hollyridge Drive, New Port Richey, FL 34653
- $259,900
- 3
- BD
- 2
- BA
- 1,307
- SqFt






- List Price
- $259,900
- Status
- ACTIVE
- MLS#
- TB8530120
- Bedrooms
- 3
- Bathrooms
- 2
- Living Area
- 1,307
- Subdivision
- Magnolia Valley
Property Description
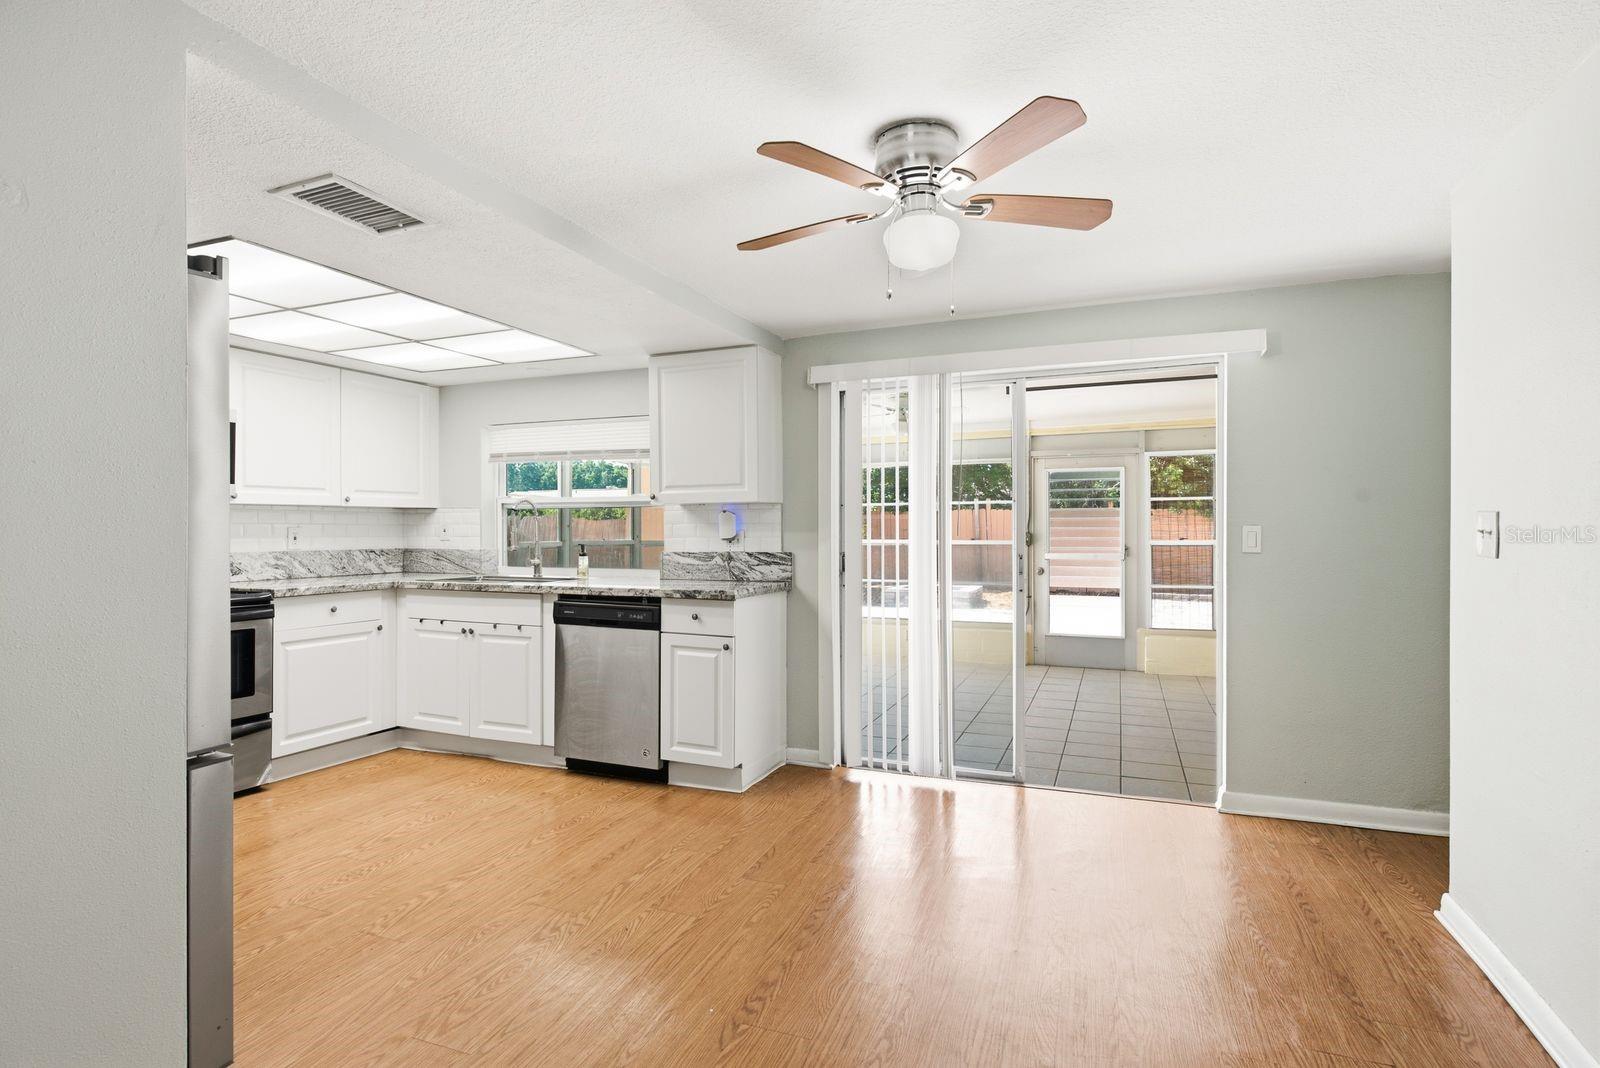
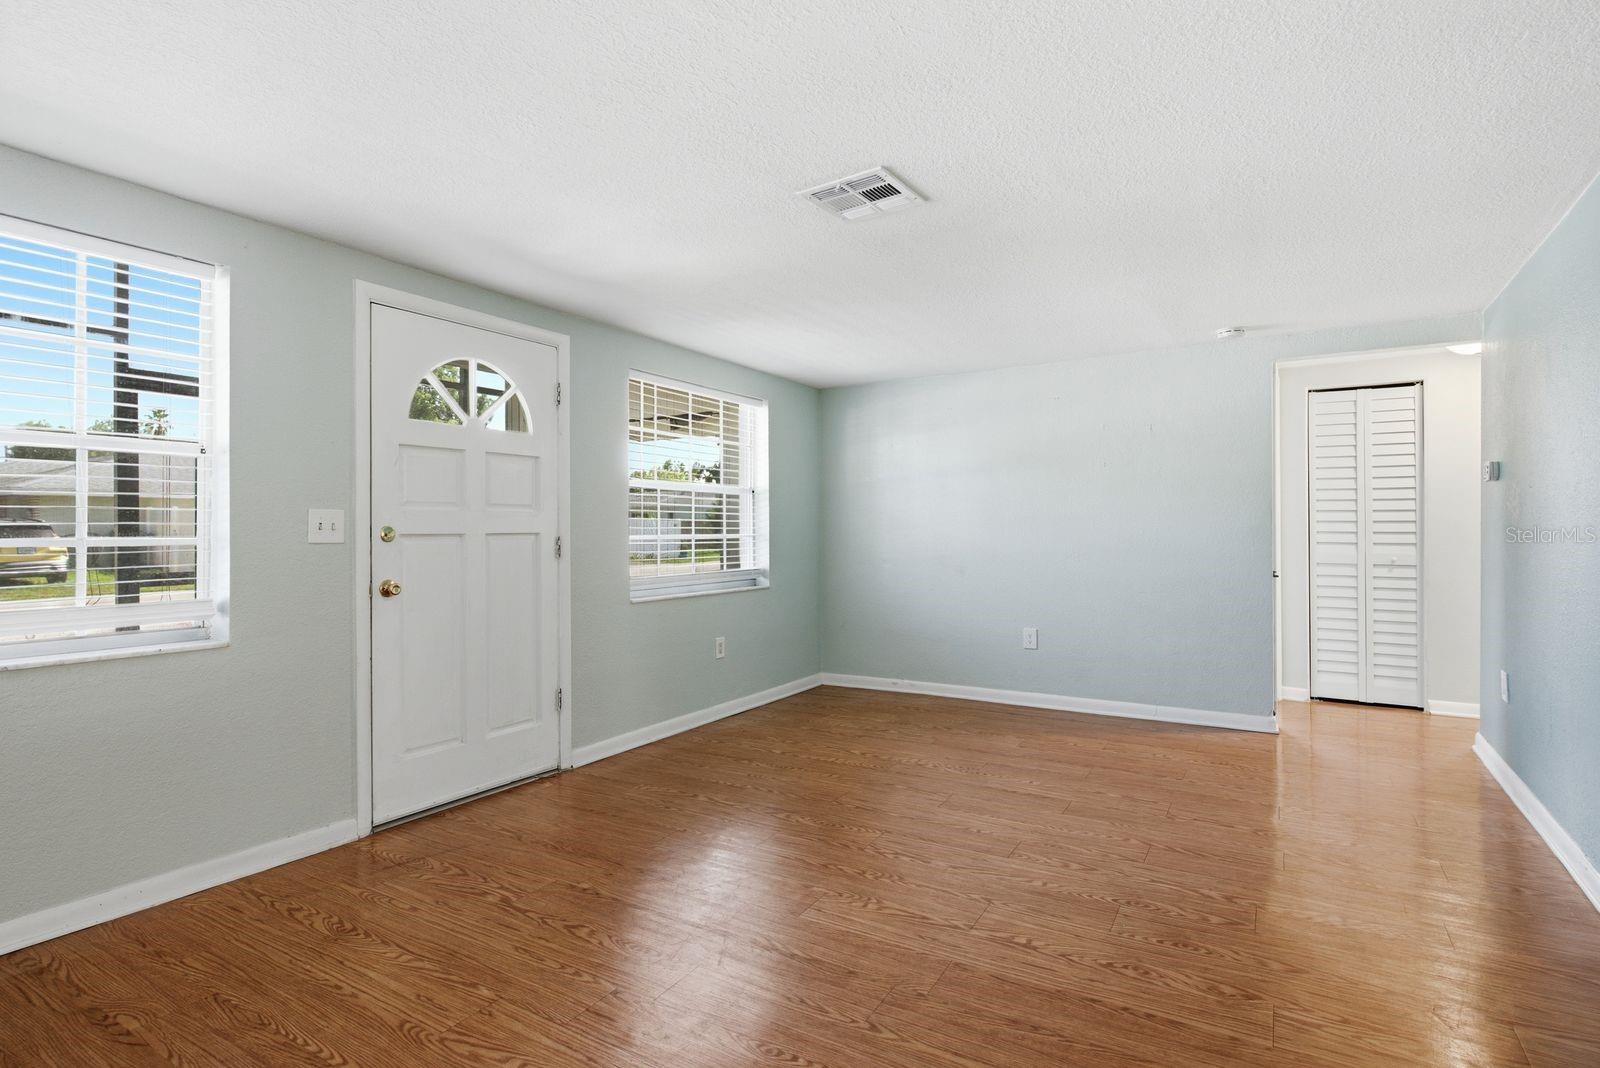
Welcome to this well-maintained and modestly updated 3-bedroom, 2-bath home located in the established Magnolia Valley community. Offering over 1,300 square feet of living space, this home combines practical updates, comfortable living, and an affordable opportunity with no HOA or CDD fees. A screened front porch creates a welcoming entrance and a great place to enjoy your morning coffee or unwind at the end of the day. The kitchen has been tastefully updated with white cabinetry, granite countertops, subway tile backsplash, and stainless-steel appliances, providing a clean, functional space for everyday living. The split-bedroom layout offers privacy, while both bathrooms have been modestly updated. The enclosed Florida room adds valuable bonus space and overlooks the fully fenced backyard, making it ideal for entertaining, a home office, hobby room, or simply relaxing. One of the biggest advantages of this home is the peace of mind that comes with the major improvements already completed. The roof was replaced in 2023, and the air conditioning system was replaced in 2019. Per the seller the current flood insurance is $751, providing buyers with a realistic expectation of ownership costs. Whether you're purchasing your first home, looking to downsize, or adding to your investment portfolio, this property offers solid value in a convenient location close to shopping, restaurants, parks, medical facilities, and the Gulf Coast beaches. Come take a look—you may find it's exactly what you've been looking for.
/t.realgeeks.media/resize/300x/https://u.realgeeks.media/todayshomevalue%252FFullLogo_Transparent_NoBuffer.png)
Additional Information
- Year Built
- 1972
- Construction
- Block
- Living Area
- 1,307
- Acres
- 0.14
- Interior Features
- Ceiling Fans(s), Eat-in Kitchen, Primary Bedroom Main Floor, Stone Counters
- Cooling
- Central Air
- Heating
- Electric
- Garage Spaces
- 1
- Garage Description
- 1 Car Garage
- Exterior Features
- Fire Pit, Sidewalk, Sliding Doors, Storage
- Sewer
- Public Sewer
- Stories
- 1
- Pets
- Yes
Listing courtesy of KELLER WILLIAMS REALTY PORTFOLIO COLLECTION.
Mortgage Calculator
All listing information is deemed reliable but not guaranteed and should be independently verified through personal inspection by appropriate professionals. Listings displayed on this website may be subject to prior sale or removal from sale. Availability of any listing should always be independently verified. Listing information is provided for consumer personal, non-commercial use, solely to identify potential properties for potential purchase. All other use is strictly prohibited and may violate relevant federal and state law. Data last updated on