10188 Agave Court, Land O Lakes, FL 34638
- $499,000
- 4
- BD
- 4
- BA
- 2,792
- SqFt







- List Price
- $499,000
- Status
- ACTIVE
- MLS#
- TB8529784
- Bedrooms
- 4
- Bathrooms
- 4
- Half-baths
- 1
- Living Area
- 2,792
- Subdivision
- Cypress Preserve Ph 3a & 4a
Property Description
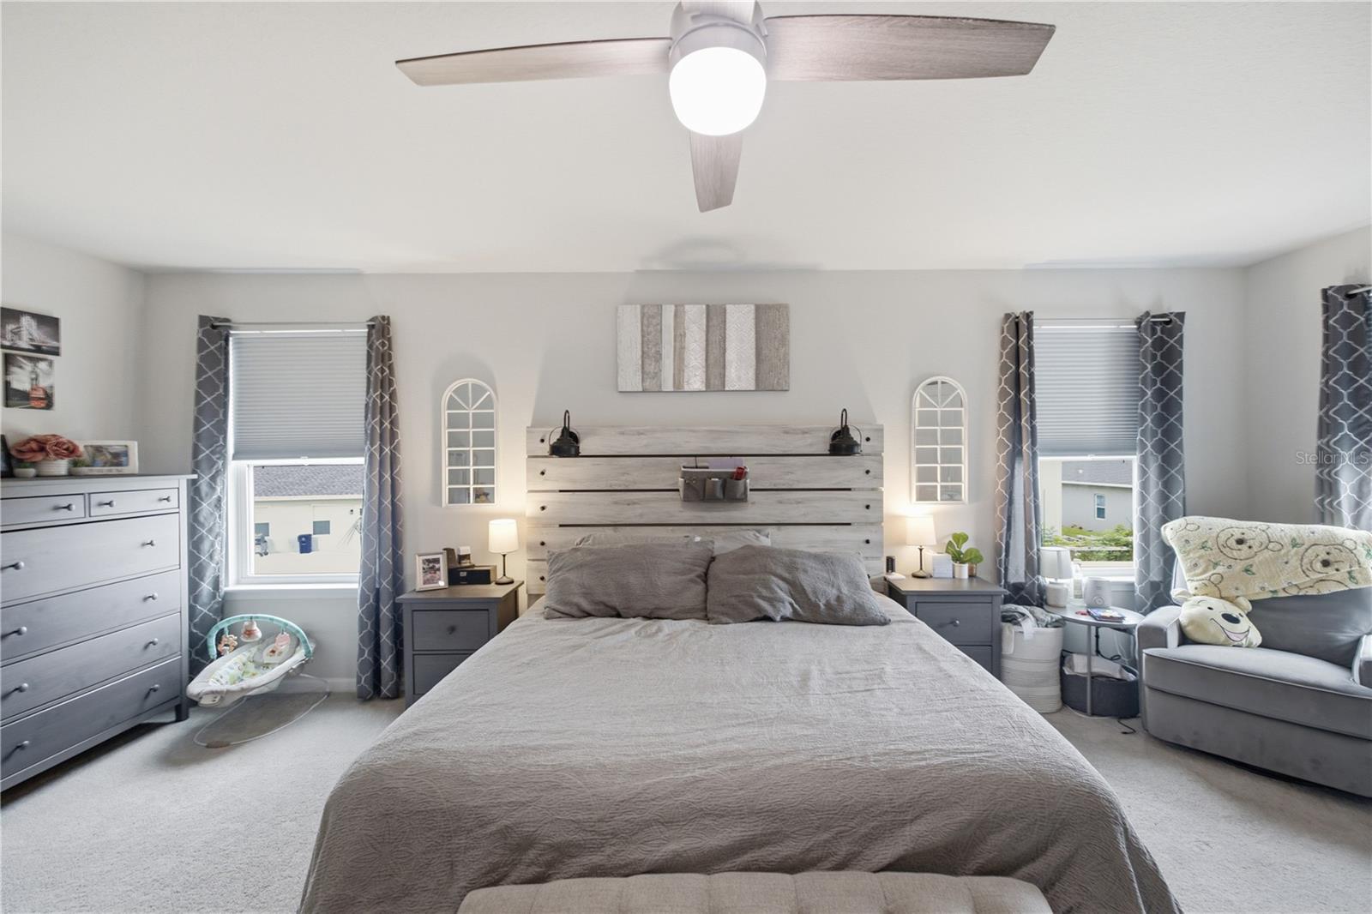
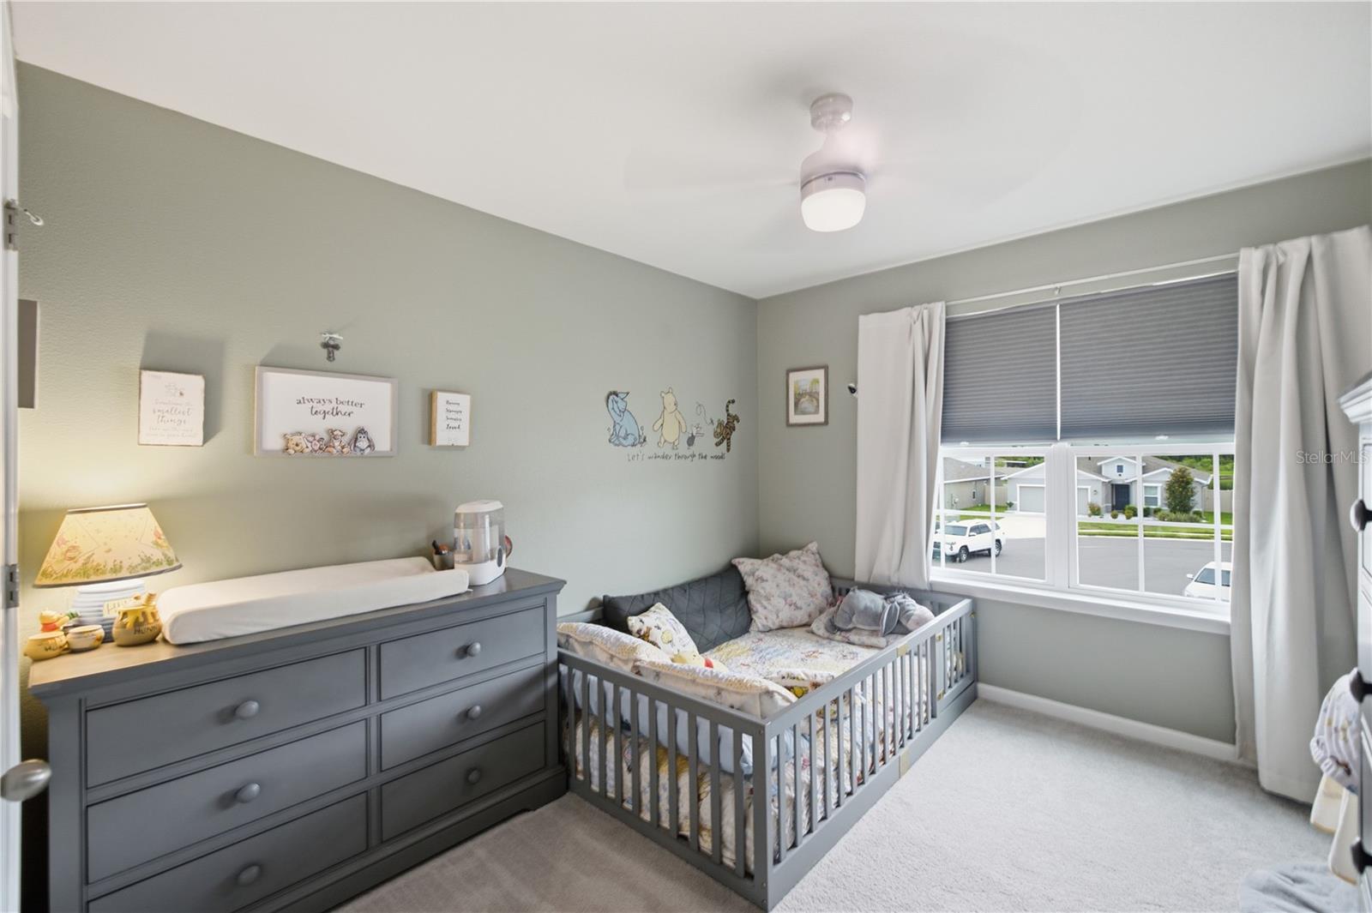
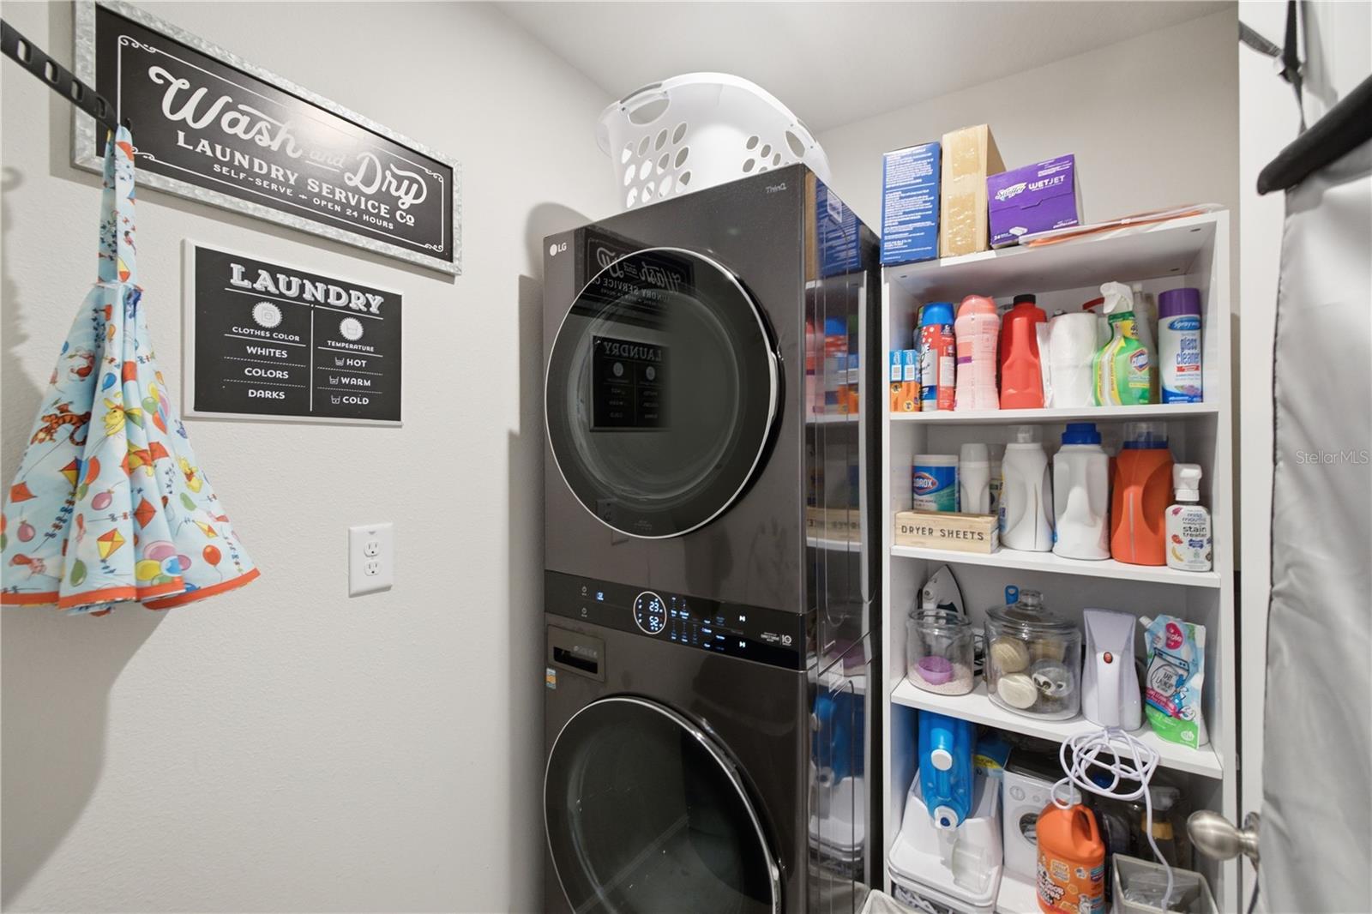
Built in 2022 and tucked away on a quiet cul-de-sac in Cypress Preserve, this beautifully maintained 4-bedroom, 3.5-bath home offers nearly 2,800 square feet of thoughtfully designed living space. The open layout features a spacious kitchen overlooking the main living area, while a private office downstairs and an oversized loft upstairs provide two separate flex spaces to fit your lifestyle. Whether you need a home office, playroom, media room, gym, or study space. Upstairs, one of the secondary bedrooms features its own en suite bathroom, making it an ideal setup for a teenager, multi-generational living, or long-term guests. The generously sized bedrooms offer plenty of room for everyone to spread out, and the fully fenced backyard provides ample space for kids, pets, backyard games, or even a future pool. Additional upgrades include a whole house water softener and a Vivint security system for added convenience and peace of mind. One of the best parts of living here? You're surrounded by some of Pasco County's best hiking trails. Spend weekends exploring Conner Preserve and Cypress Creek Preserve, with miles of scenic trails, wildlife, and everything that makes Land O' Lakes such a sought after place to call home. When you're ready to grab a bite, local favorites like Larry's Deli and Hungry Harry's BBQ are just minutes away. Add in top rated schools, shopping, everyday conveniences, and an easy commute to Tampa with the expressway nearby, and it's easy to see why so many buyers are choosing Land O' Lakes.
/t.realgeeks.media/resize/300x/https://u.realgeeks.media/todayshomevalue%252FFullLogo_Transparent_NoBuffer.png)
Additional Information
- Taxes
- $2,720
- HOA Fee
- $120
- Year Built
- 2022
- Construction
- Block, Stucco
- Living Area
- 2,792
- Acres
- 0.15
- Hoa Fee
- $120
- Interior Features
- Ceiling Fans(s), High Ceilings, Kitchen/Family Room Combo, PrimaryBedroom Upstairs, Walk-In Closet(s)
- Cooling
- Central Air
- Heating
- Central
- Garage Spaces
- 2
- Garage Description
- 2 Car Garage
- Exterior Features
- Sidewalk, Sliding Doors
- Sewer
- Public Sewer
- Stories
- 2
- Pets
- Yes
Listing courtesy of HOME TEAM LUXURY REALTY FL, LLC.
Mortgage Calculator
All listing information is deemed reliable but not guaranteed and should be independently verified through personal inspection by appropriate professionals. Listings displayed on this website may be subject to prior sale or removal from sale. Availability of any listing should always be independently verified. Listing information is provided for consumer personal, non-commercial use, solely to identify potential properties for potential purchase. All other use is strictly prohibited and may violate relevant federal and state law. Data last updated on