Share this with your friends


239-220-1157
Real Estate Company
417 Blakely Court, Ruskin, FL 33570
- $380,000
- 4
- BD
- 3
- BA
- 2,058
- SqFt







- List Price
- $380,000
- Status
- ACTIVE
- MLS#
- TB8529766
- Price Change
- ▼ $10,000 1787862642
- Bedrooms
- 4
- Bathrooms
- 3
- Half-baths
- 1
- Living Area
- 2,058
- Subdivision
- Addison Manor
Property Description
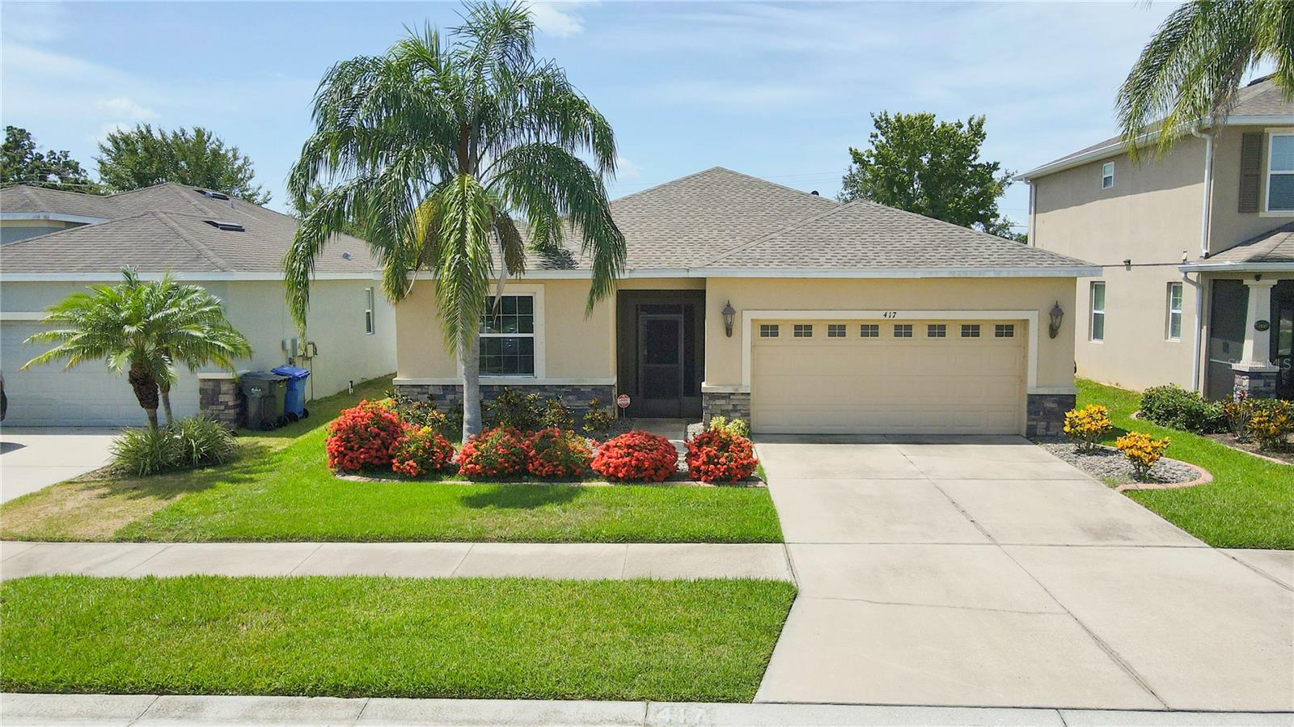
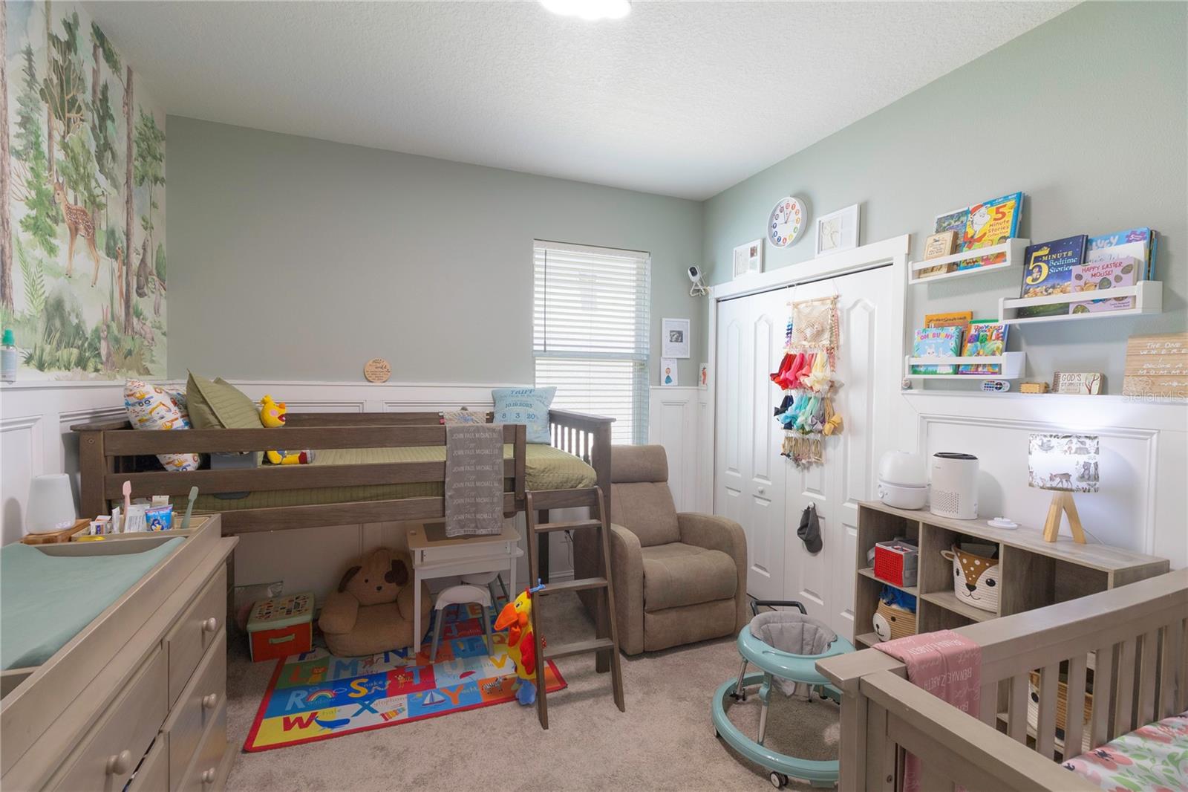
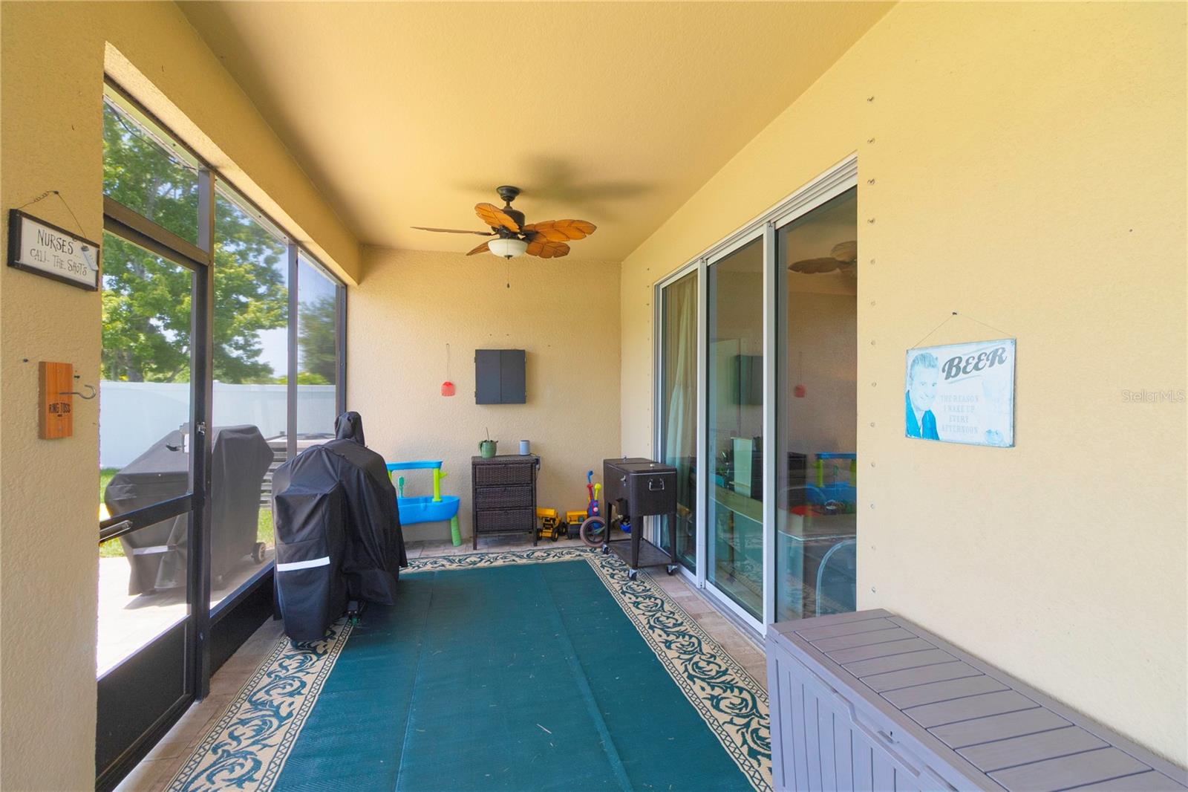
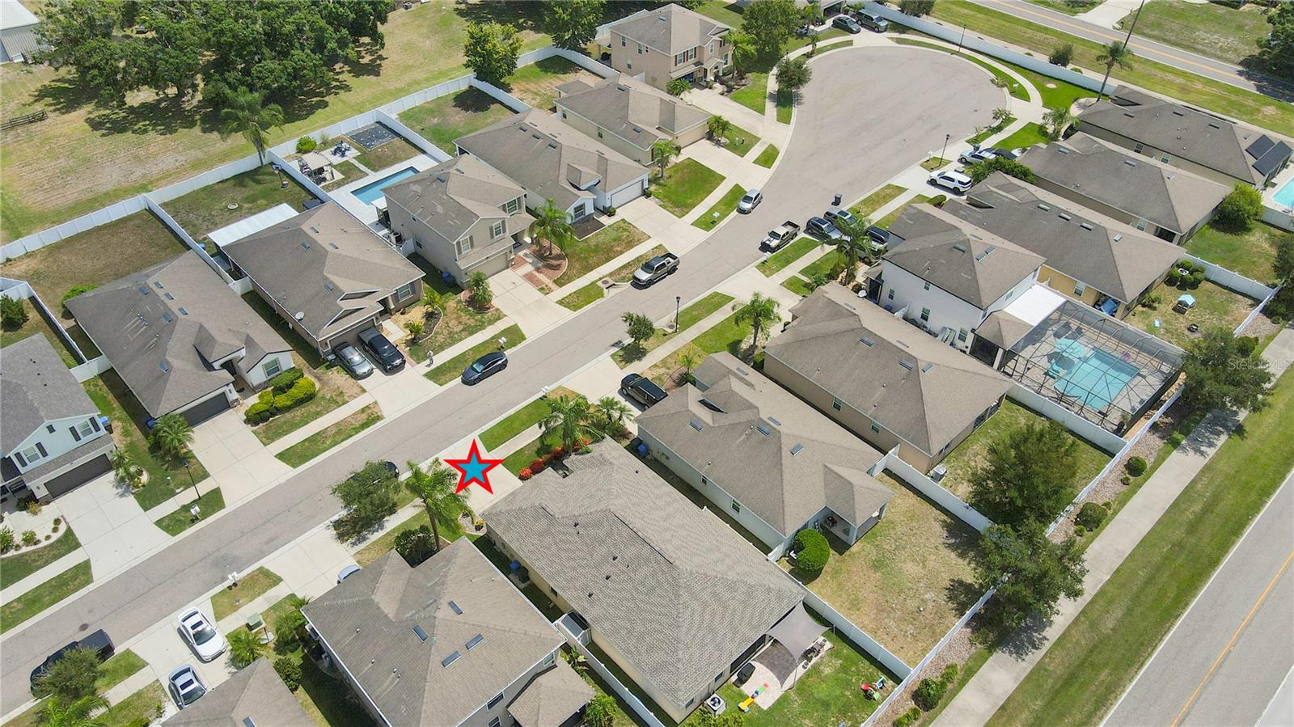
Welcome to this beautifully maintained and upgraded 4-bedroom, 2.5-bath home located on a quiet cul-de-sac in the desirable Addison Manor community. USDA financing is available, offering qualified buyers the opportunity to purchase with no money down. This spacious split-bedroom floor plan features a welcoming foyer that opens into a large great room, perfect for everyday living and entertaining. The kitchen is appointed with 42-inch staggered wood cabinets with crown molding, granite countertops, and GE Energy Star stainless steel appliances. The spacious primary suite offers dual walk-in closets, a relaxing garden tub, separate tiled shower, and dual granite vanities. Additional features include energy-efficient Low-E double-pane windows, a 2-car garage, and a NEW ROOF installed in 2025. The sellers are also including the custom Murphy bed, making one of the secondary bedrooms ideal for guests or a home office. Enjoy the privacy of having no rear neighbors while still benefiting from the home's convenient location. Although the property backs to the community entrance road, the double-pane windows provide excellent sound insulation. The backyard is perfect for entertaining, family gatherings, or simply relaxing outdoors. Conveniently located just minutes from I-75 and US-41 with easy access to Tampa, Bradenton, and St. Petersburg. Enjoy nearby shopping at Ellenton Premium Outlets, fishing and kayaking at E.G. Simmons Regional Park, or waterfront dining and sunsets at Little Harbor Beach Resort. This home combines location, upgrades, and value, making it one you won't want to miss. Buyer to verify all room measurements.
/t.realgeeks.media/resize/300x/https://u.realgeeks.media/todayshomevalue%252FFullLogo_Transparent_NoBuffer.png)
Additional Information
- HOA Fee
- $130
- Year Built
- 2014
- Construction
- Block, Stucco
- Living Area
- 2,058
- Acres
- 0.14
- Hoa Fee
- $130
- Interior Features
- Ceiling Fans(s), Kitchen/Family Room Combo, Open Floorplan, Solid Wood Cabinets, Stone Counters
- Cooling
- Central Air
- Heating
- Central, Electric
- Garage Spaces
- 2
- Garage Description
- 2 Car Garage
- Exterior Features
- Sidewalk
- Sewer
- Public Sewer
- Stories
- 1
- Pets
- Yes
Listing courtesy of DALTON WADE INC.
How much is your home worth?
...get instant property value now!
Mortgage Calculator
All listing information is deemed reliable but not guaranteed and should be independently verified through personal inspection by appropriate professionals. Listings displayed on this website may be subject to prior sale or removal from sale. Availability of any listing should always be independently verified. Listing information is provided for consumer personal, non-commercial use, solely to identify potential properties for potential purchase. All other use is strictly prohibited and may violate relevant federal and state law. Data last updated on