1025 Malletwood Drive, Brandon, FL 33510
- $350,000
- 3
- BD
- 2
- BA
- 1,432
- SqFt






- List Price
- $350,000
- Status
- ACTIVE
- MLS#
- TB8529739
- Bedrooms
- 3
- Bathrooms
- 2
- Living Area
- 1,432
- Subdivision
- Lakemont Hills Ph Ii
Property Description
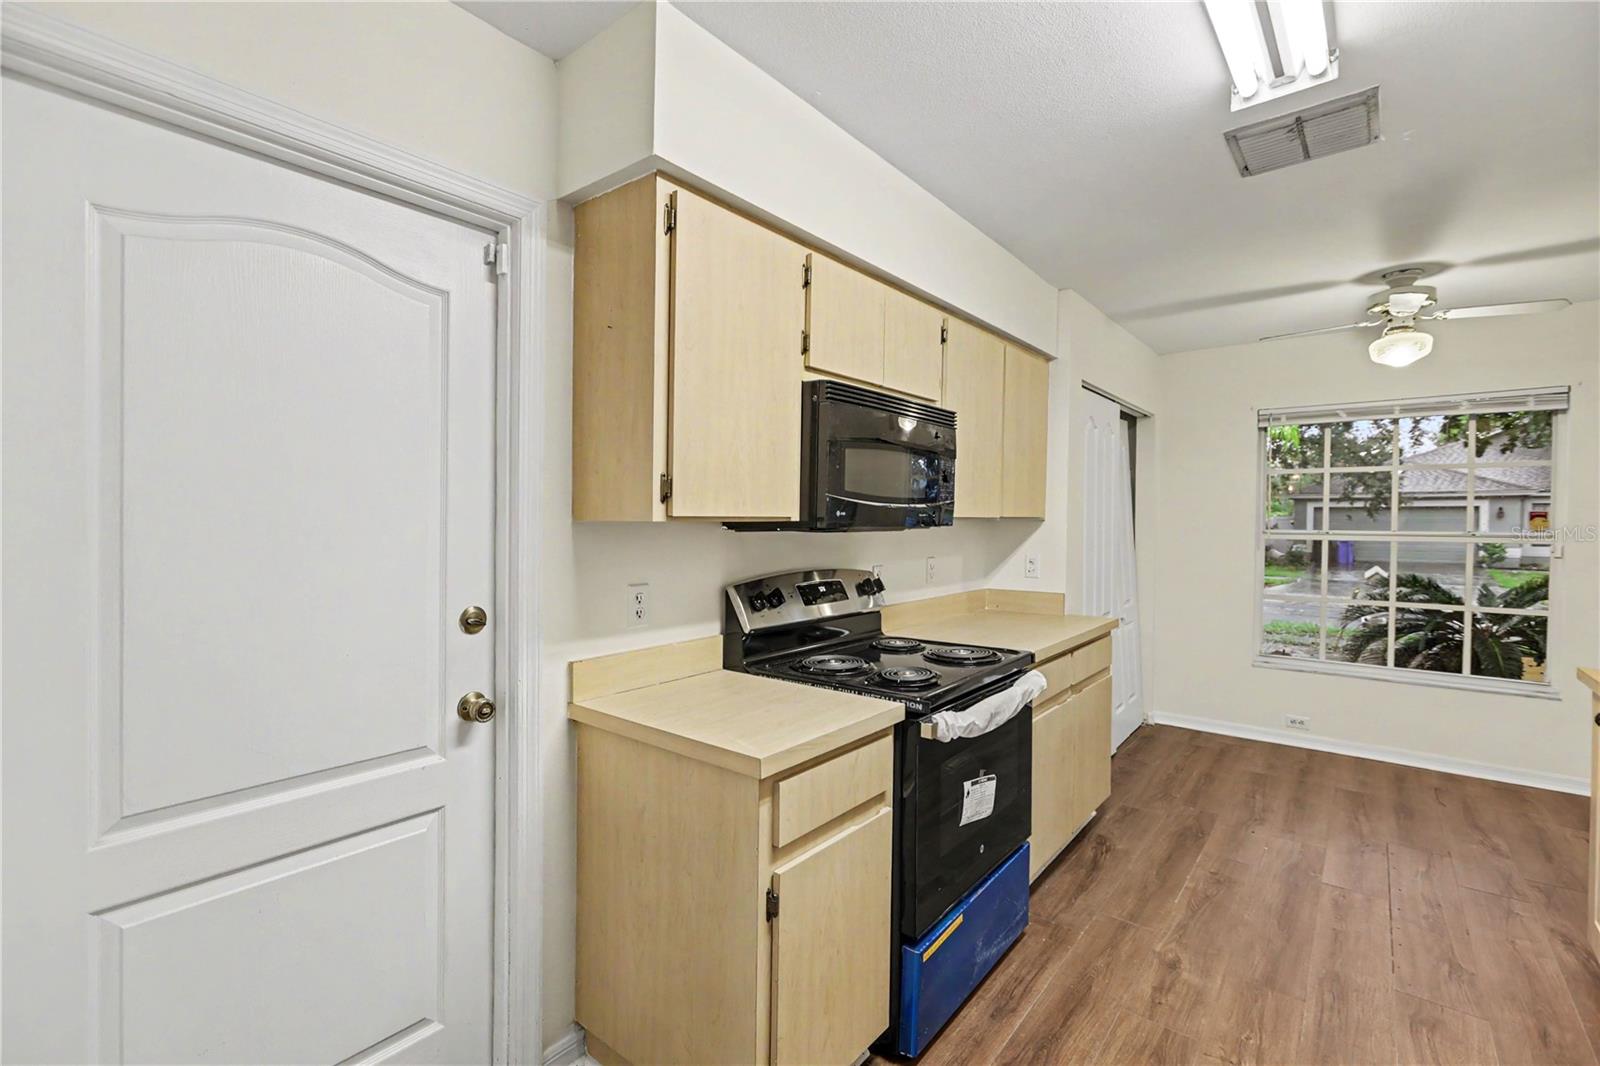
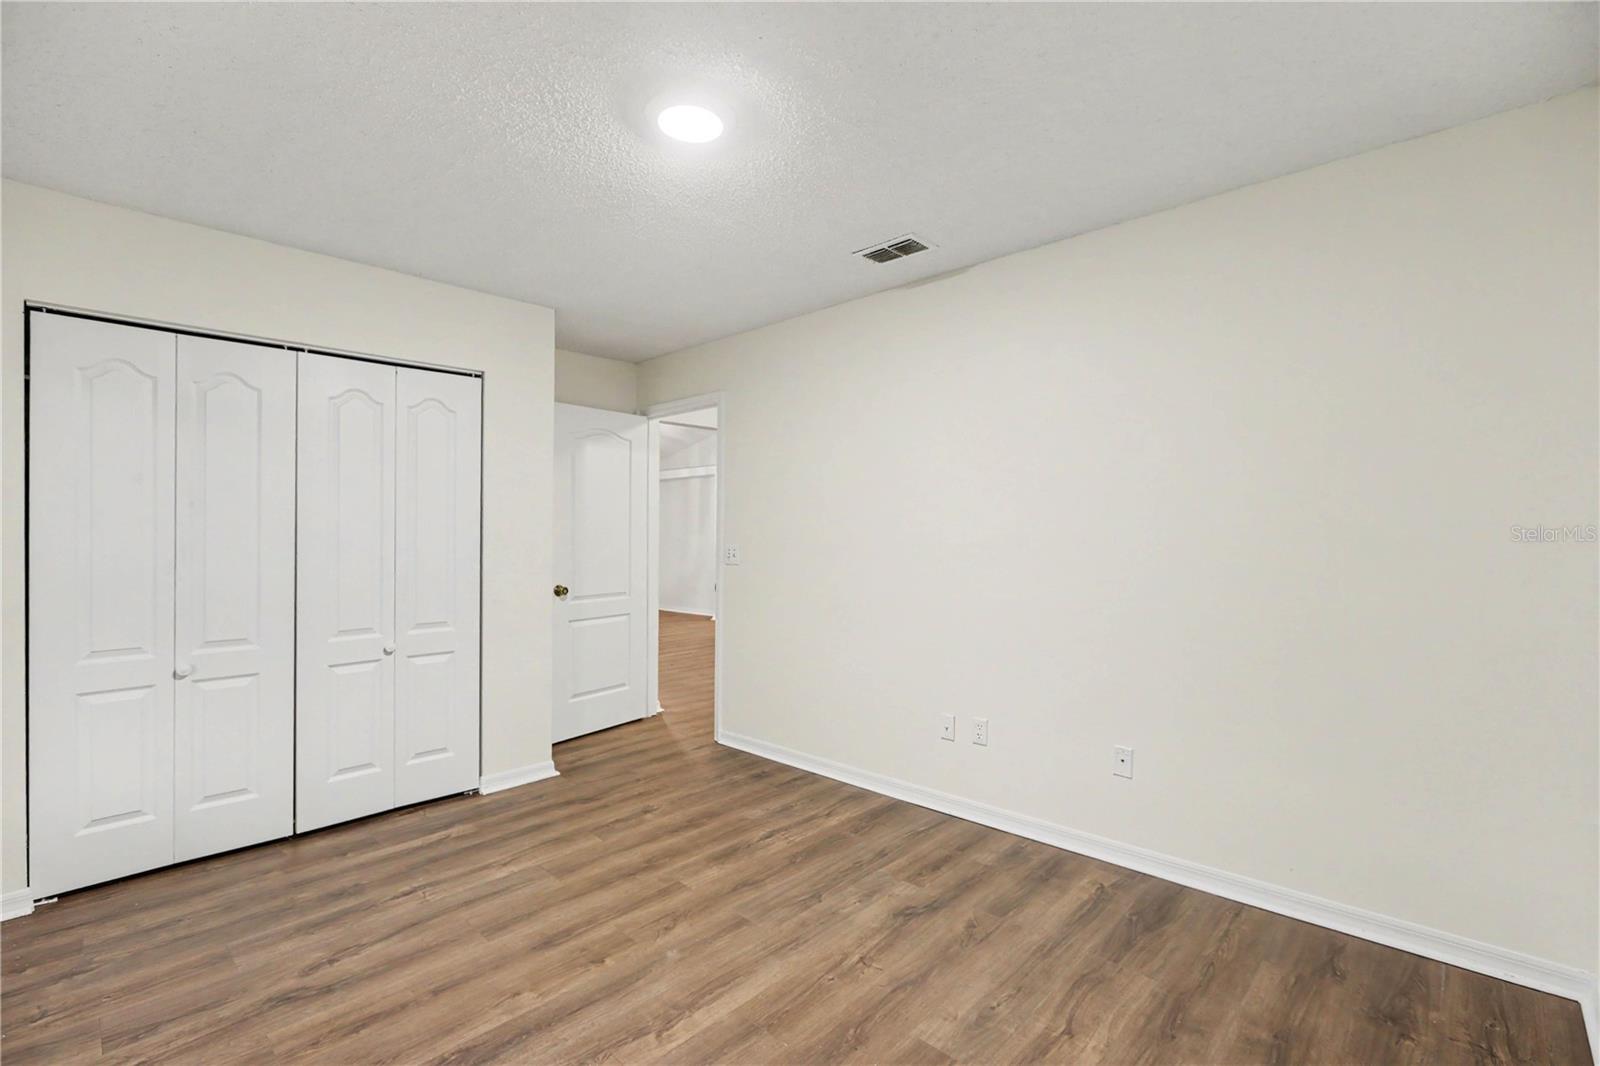
NO HOA OR CDD FEES! MOVE-IN READY AND FULL OF POTENTIAL! Welcome to this charming 3-bedroom, 2-bathroom, 2-car garage home nestled in an established neighborhood with no HOA or CDD fees. Freshly painted interior and exterior, this move-in-ready residence provides the perfect opportunity to add your personal style and make it truly your own. The inviting open-concept living and dining areas flow seamlessly into a functional galley kitchen featuring a cozy breakfast nook—ideal for everyday living and casual entertaining. A thoughtfully designed split-bedroom floor plan offers both privacy and maximum functionality, ensuring every square foot is well utilized. Kitchen has brand new stainless steel refrigerator, a new range to cook those secret family recipes. Property has brand new flooring throughout. Large windows and a sliding glass door fill the home with natural light while creating a seamless connection to the outdoor living spaces. Enjoy Florida living year-round from the screened lanai or relax on the open-air patio overlooking the fully fenced backyard—perfect for entertaining, pets, play, or creating lasting memories with family and friends. Conveniently located with quick access to I-75 and I-4, this home offers an easy commute while maintaining the charm and tranquility of a well-established community. Whether you're a first-time homebuyer, downsizing, or looking for an investment opportunity, this home is ready for its next chapter. Welcome Home!
/t.realgeeks.media/resize/300x/https://u.realgeeks.media/todayshomevalue%252FFullLogo_Transparent_NoBuffer.png)
Additional Information
- Year Built
- 1994
- Construction
- Block, Stucco
- Living Area
- 1,432
- Acres
- 0.16
- Interior Features
- Eat-in Kitchen, Living Room/Dining Room Combo, Primary Bedroom Main Floor, Split Bedroom, Thermostat, Walk-In Closet(s)
- Cooling
- Central Air
- Heating
- Central
- Garage Spaces
- 2
- Garage Description
- 2 Car Garage
- Exterior Features
- Private Yard, Sidewalk, Sliding Doors
- Sewer
- Public Sewer
- Stories
- 1
Listing courtesy of PEOPLE'S CHOICE REALTY SVC LLC.
Mortgage Calculator
All listing information is deemed reliable but not guaranteed and should be independently verified through personal inspection by appropriate professionals. Listings displayed on this website may be subject to prior sale or removal from sale. Availability of any listing should always be independently verified. Listing information is provided for consumer personal, non-commercial use, solely to identify potential properties for potential purchase. All other use is strictly prohibited and may violate relevant federal and state law. Data last updated on