3504 Lands End Way, Lutz, FL 33548
- $875,000
- 4
- BD
- 4
- BA
- 2,821
- SqFt



















- List Price
- $875,000
- Status
- ACTIVE
- MLS#
- TB8529682
- Bedrooms
- 4
- Bathrooms
- 4
- Living Area
- 2,821
- Subdivision
- Promenade At Lake Park
Property Description
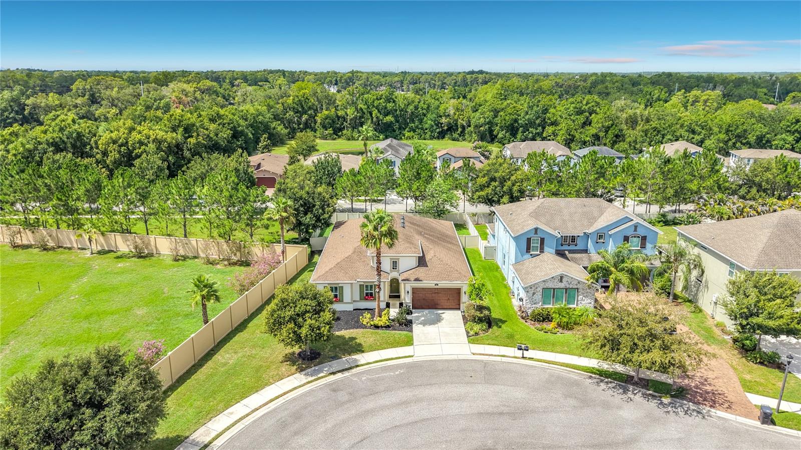
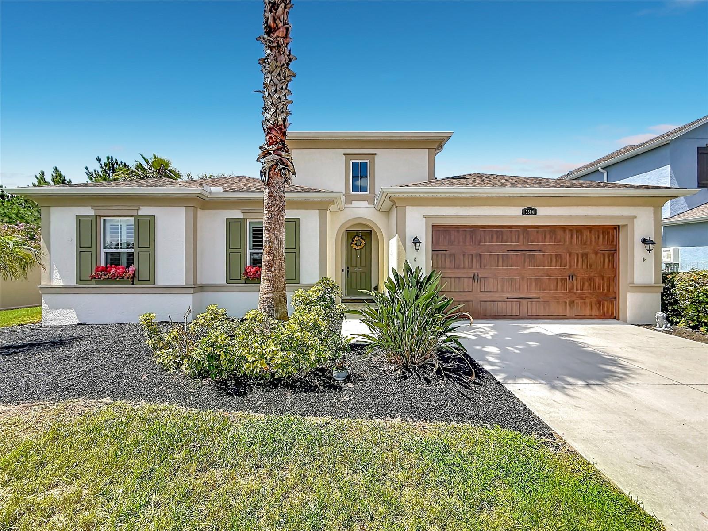
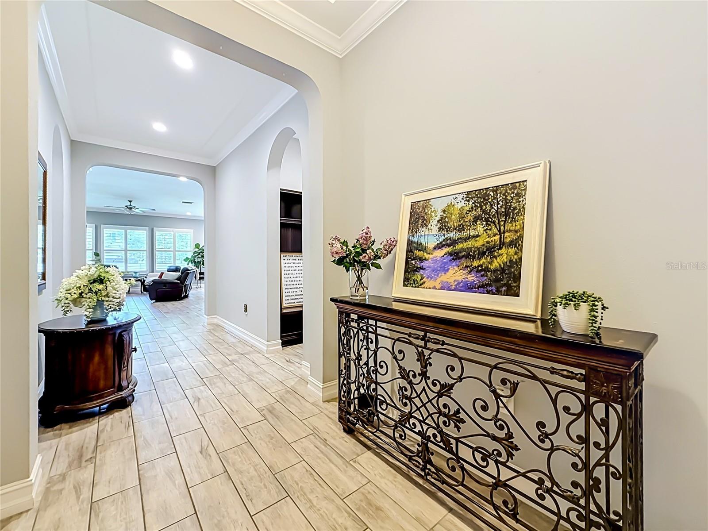
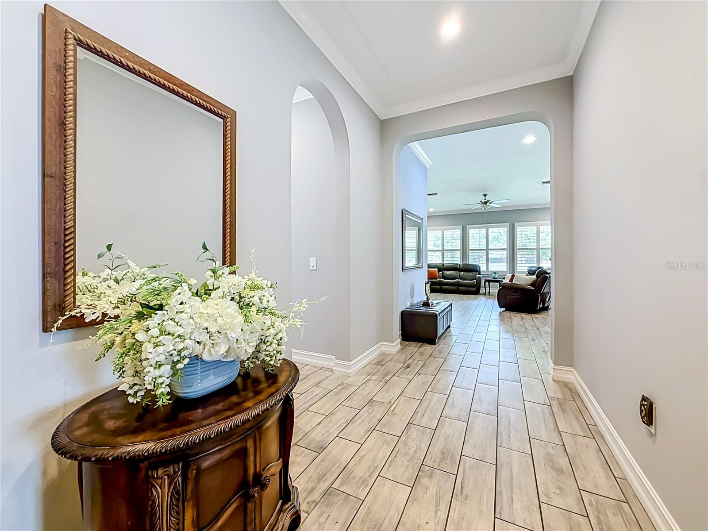
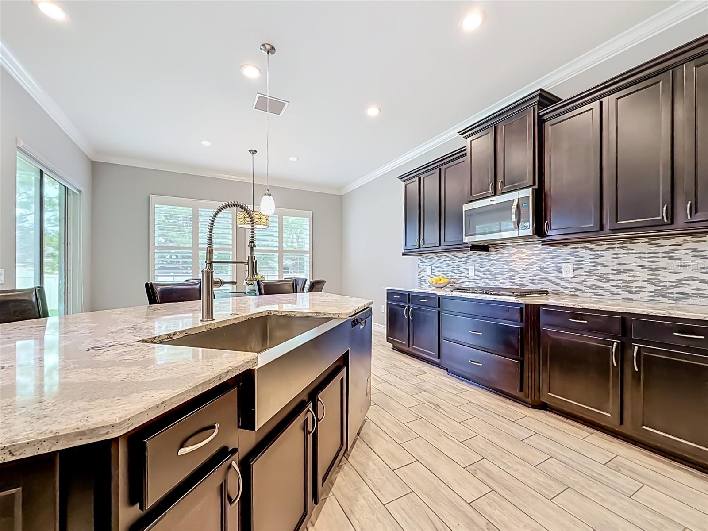
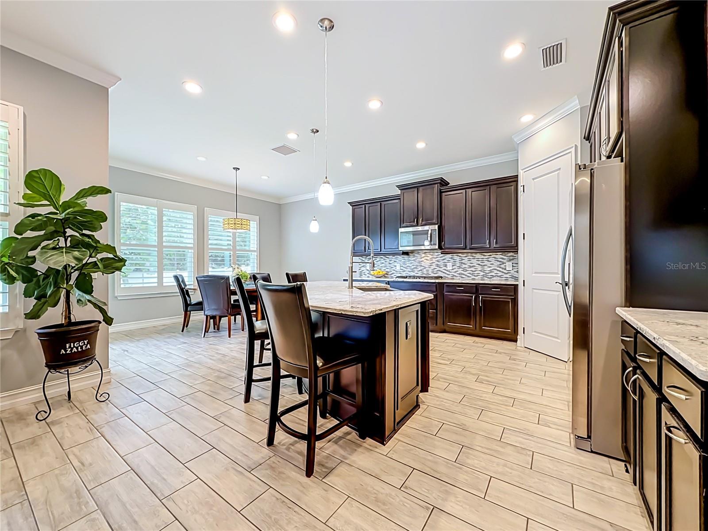
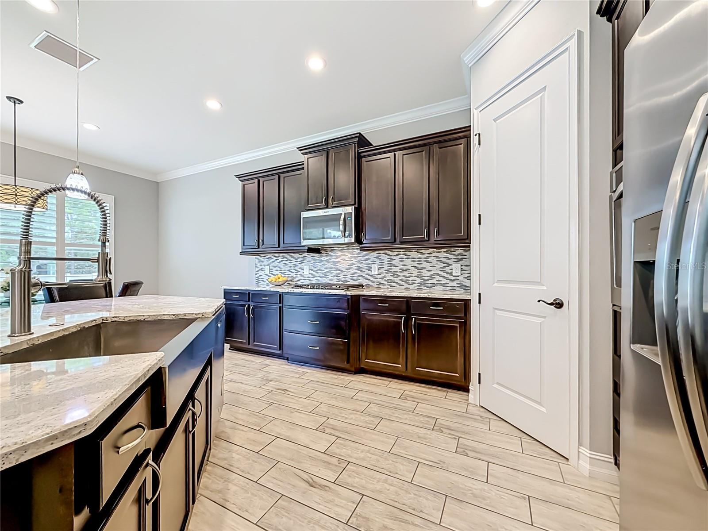
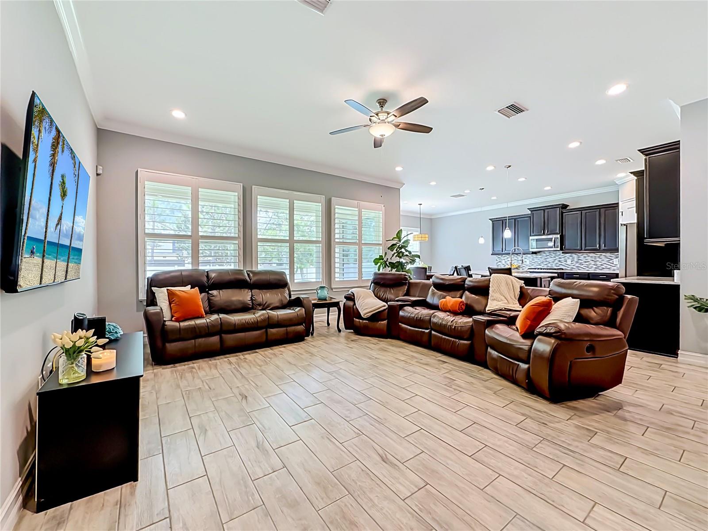
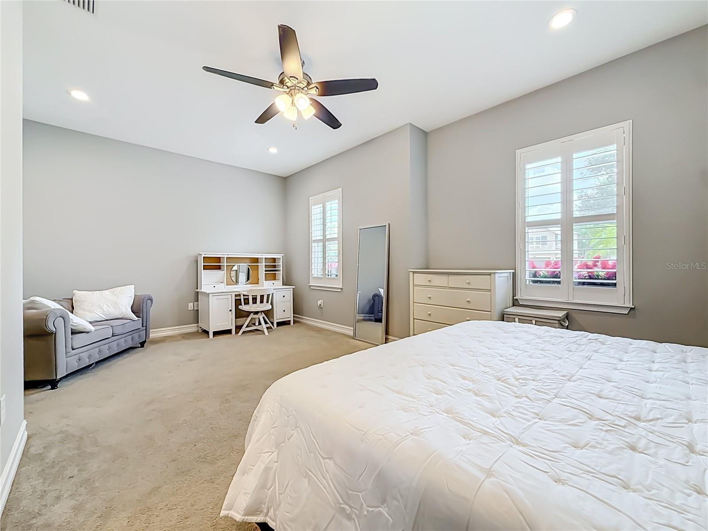
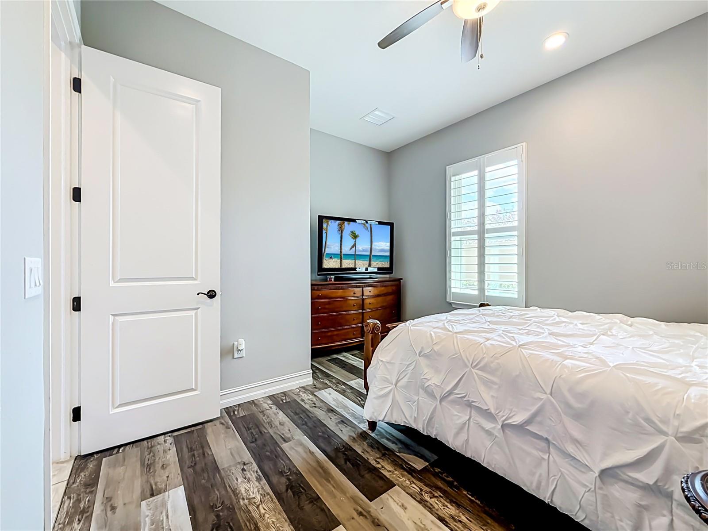
Welcome to Luxury Living in Promenade at Lake Park, one of Lutz's PRIVATE, EXCLUSIVE, and PREMIER Gated communities. Built by renowned CalAtlantic Homes in 2018, this impeccably maintained, SINGLE-STORY residence offers nearly 2,800 square feet of thoughtfully designed living space and is located within the highly sought-after A-rated Steinbrenner High School District with NO CDD fees. Privacy. Space. Simplicity. Perfectly positioned at the end of a peaceful CUL-DE-SAC with only one neighboring home and a tree-lined backdrop, this exceptional property offers a rare combination of privacy, luxury, and everyday convenience. No Backyard neighbors either. A welcoming covered front porch framed by tropical landscaping and swaying palm tree creates an unforgettable first impression. Inside, you'll find an open, LIGHT-FILLED floor plan enhanced by plantation shutters, extensive tile and luxury vinyl flooring throughout, recessed lighting, and elegant neutral finishes, creating a bright, sophisticated atmosphere. Just off the foyer, you will find the bedroom and right after French doors open to a private office or a formal dining room that easily serves as a library, media room, or flex space to fit your lifestyle. The gourmet kitchen showcases 42-inch raised-panel cabinetry, BEAUTIFUL Quartz countertops, a designer tile backsplash, a large center island with a OVERSIZED undermount sink and pendant lighting, premium stainless-steel appliances including gas cooktop, a WALK-IN pantry, and opens seamlessly to the expansive great room - perfect for everyday living and entertaining. Abundant windows with marble window sills fill the home with NATURAL LIGHT. An oversized secondary bedroom featuring glass-enclosed tile shower offers incredible flexibility and can easily serve as a second primary suite or an ideal in-law suite, making this home perfect for multigenerational living. The thoughtfully designed laundry room, complete with STORAGE cabinetry and DUAL access from both the primary suite and hallway, adds everyday convenience. The luxurious primary suite is a private retreat featuring a TRAY ceiling, PEACEFUL green backyard views, an oversized WALK-IN closet, and a spa-inspired bath with dual vanities, a relaxing GARDEN TUB, and an oversized walk-through shower. Outside leads to the oversized FULLY FENCED-IN vinyl backyard, offering exceptional PRIVACY, plenty of room for pets, and ample space to add your dream pool while still enjoying generous green space. Convenient side-yard access adds even more flexibility for future improvements. BONUS: This stunning home is offered TURN-KEY and FULLY FURNISHED, allowing you to move right in and begin enjoying the Florida lifestyle. Located in Flood Zone X (High and Dry), this home is prized for its A-rated Steinbrenner High School, outstanding lifestyle, and convenient commute. Just minutes from Dale Mabry Highway, the Veterans/Suncoast Expressway, SR 54, I-75, I-275, Tampa International Airport, USF, premier shopping, restaurants, parks, tennis and pickleball courts, St. Joseph's North Hospital, and Florida's award-winning Gulf beaches. Luxury, privacy, thoughtful design, and an unbeatable location come together in this exceptional Promenade at Lake Park residence.
/t.realgeeks.media/resize/300x/https://u.realgeeks.media/todayshomevalue%252FFullLogo_Transparent_NoBuffer.png)
Additional Information
- HOA Fee
- $169
- Year Built
- 2018
- Construction
- Block, Stucco
- Living Area
- 2,821
- Acres
- 0.27
- Hoa Fee
- $169
- Interior Features
- Ceiling Fans(s), Eat-in Kitchen, In Wall Pest System, Kitchen/Family Room Combo, Open Floorplan, Primary Bedroom Main Floor, Stone Counters, Thermostat, Tray Ceiling(s), Walk-In Closet(s)
- Amenities
- Gated
- Cooling
- Central Air
- Heating
- Central, Natural Gas
- Parking
- Driveway, Garage Door Opener
- Garage Spaces
- 2
- Garage Description
- 2 Car Garage
- Exterior Features
- Hurricane Shutters, Private Mailbox, Rain Gutters, Sidewalk, Sliding Doors
- View
- Trees/Woods
- Sewer
- Public Sewer
- Stories
- 1
- Pets
- Yes
Listing courtesy of COLDWELL BANKER REALTY.
Mortgage Calculator
All listing information is deemed reliable but not guaranteed and should be independently verified through personal inspection by appropriate professionals. Listings displayed on this website may be subject to prior sale or removal from sale. Availability of any listing should always be independently verified. Listing information is provided for consumer personal, non-commercial use, solely to identify potential properties for potential purchase. All other use is strictly prohibited and may violate relevant federal and state law. Data last updated on