9820 Pocono Street, Port Richey, FL 34668
- $369,999
- 3
- BD
- 2
- BA
- 1,712
- SqFt




- List Price
- $369,999
- Status
- ACTIVE
- MLS#
- TB8529297
- Price Change
- ▼ $10,000 1787847329
- Bedrooms
- 3
- Bathrooms
- 2
- Living Area
- 1,712
- Subdivision
- West Port Sub
Property Description
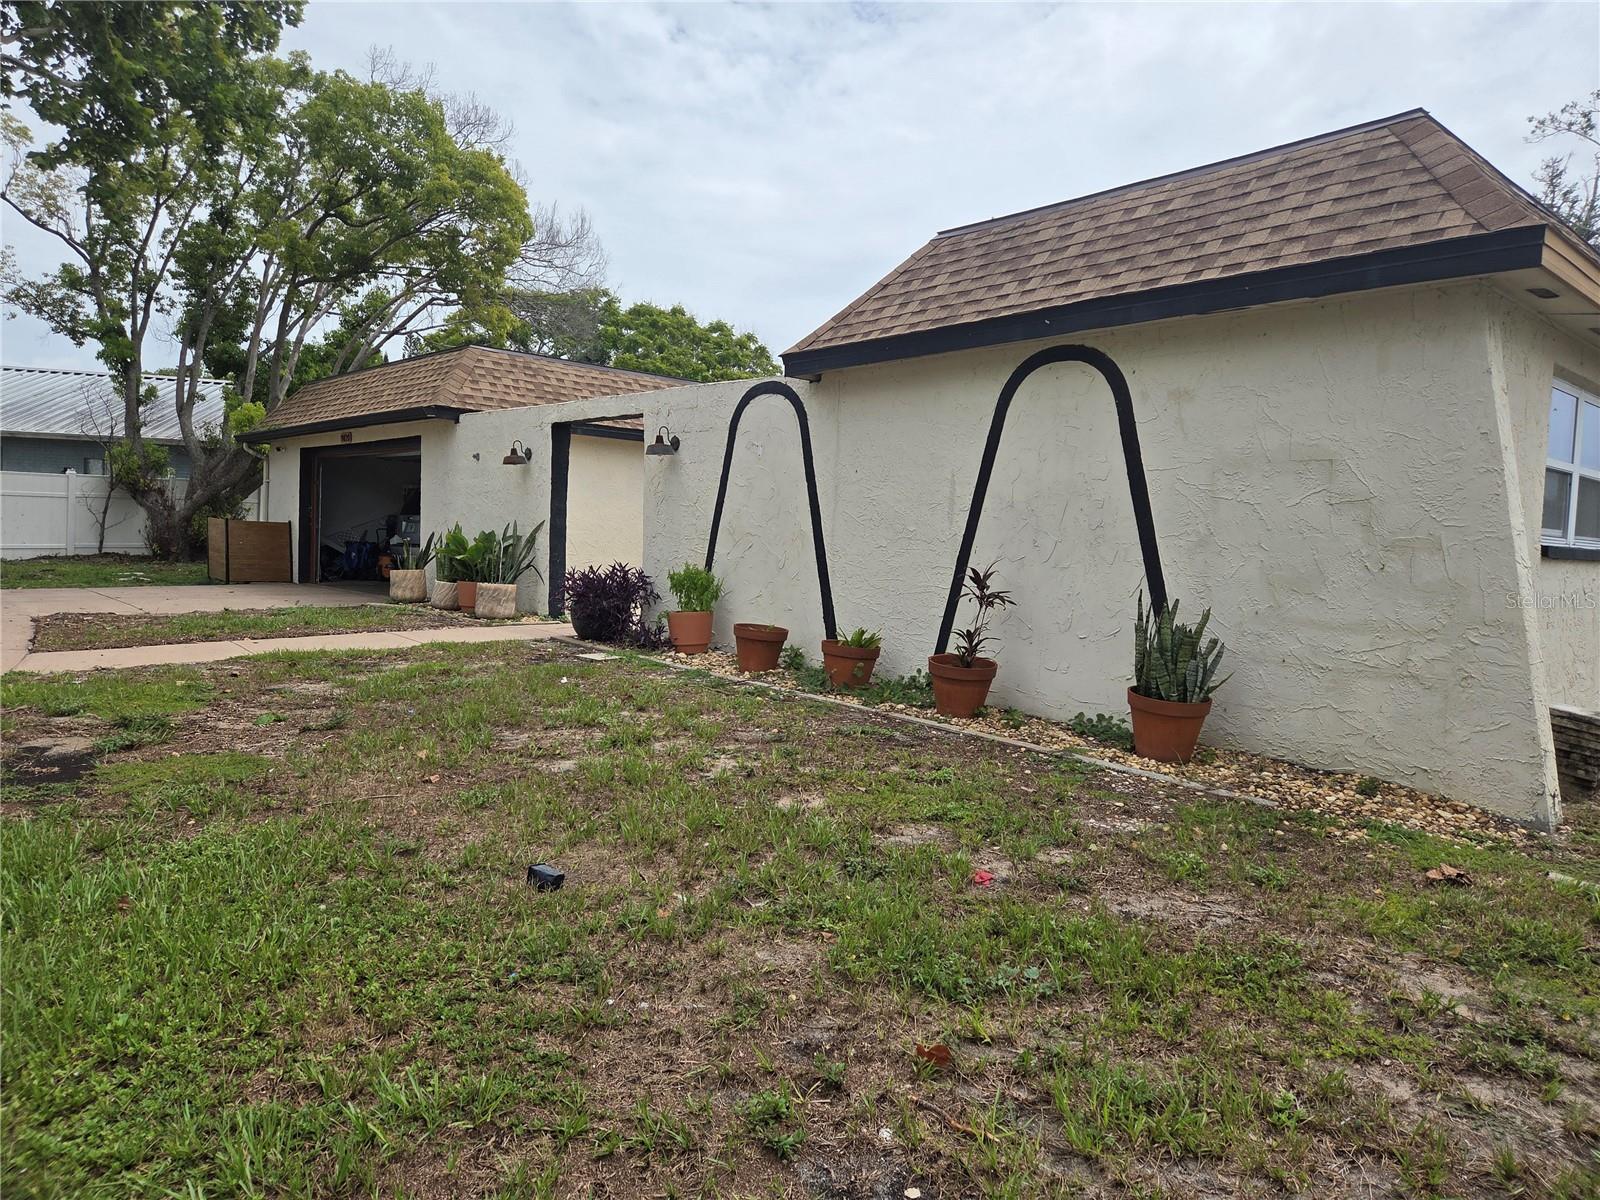
Welcome home to this beautiful and almost new 3/2/2 home where modern upgrades, thoughtful improvements, and everyday comfort come together seamlessly. From the moment you step inside, you'll appreciate the stylish new light fixtures, upgraded ceiling fans, and bright, inviting open living spaces. With a 4.1 rate assumable mortgage! Major updates provide peace of mind, including a 2019 roof, newer windows and doors, and a 2026 water heater. In 2025, the owners completed an impressive list of renovations, including a brand-new HVAC system with new ductwork, beautiful new luxury vinyl plank flooring throughout, sleek stainless-steel appliances, a walk-in pantry, and custom bedroom closets designed to maximize both storage and style. The spacious open floor plan flows effortlessly into a fully enclosed, 420 sq. ft air-conditioned patio, creating the perfect space for entertaining, relaxing, or enjoying year-round Florida living. Step outside to a completely fenced backyard, offering privacy and plenty of room for pets, play, or gardening. A large circular driveway provides ample parking for family and guests. Conveniently located, you're just minutes from the Gulf of Mexico and less than an hour from Clearwater Beach and the world-famous Weeki Wachee River. Shopping, dining, entertainment, and medical facilities are all nearby, making daily living easy and enjoyable. With no HOA, countless recent upgrades, and nothing left to do but unpack, this exceptional home is ready for its next owner. Love where you live all year round! All measurements are approximate and she should be verified by the buyer.
/t.realgeeks.media/resize/300x/https://u.realgeeks.media/todayshomevalue%252FFullLogo_Transparent_NoBuffer.png)
Additional Information
- Year Built
- 1973
- Construction
- Block, Stucco
- Living Area
- 1,712
- Acres
- 0.15
- Interior Features
- Ceiling Fans(s), Living Room/Dining Room Combo, Open Floorplan, Split Bedroom
- Cooling
- Central Air
- Heating
- Central
- Garage Spaces
- 2
- Garage Description
- 2 Car Garage
- Exterior Features
- Courtyard, Dog Run, Lighting, Storage
- Sewer
- Public Sewer
- Stories
- 1
Listing courtesy of SUNCOAST GROUP REALTORS LLC.
Mortgage Calculator
All listing information is deemed reliable but not guaranteed and should be independently verified through personal inspection by appropriate professionals. Listings displayed on this website may be subject to prior sale or removal from sale. Availability of any listing should always be independently verified. Listing information is provided for consumer personal, non-commercial use, solely to identify potential properties for potential purchase. All other use is strictly prohibited and may violate relevant federal and state law. Data last updated on