1532 Nature Trail, Kissimmee, FL 34746
- $335,000
- 3
- BD
- 3
- BA
- 2,028
- SqFt




- List Price
- $335,000
- Status
- ACTIVE
- MLS#
- TB8529290
- Bedrooms
- 3
- Bathrooms
- 3
- Half-baths
- 1
- Living Area
- 2,028
- Subdivision
- Shingle Creek Reserve At The Oaks Ph 7 Rep 2
Property Description
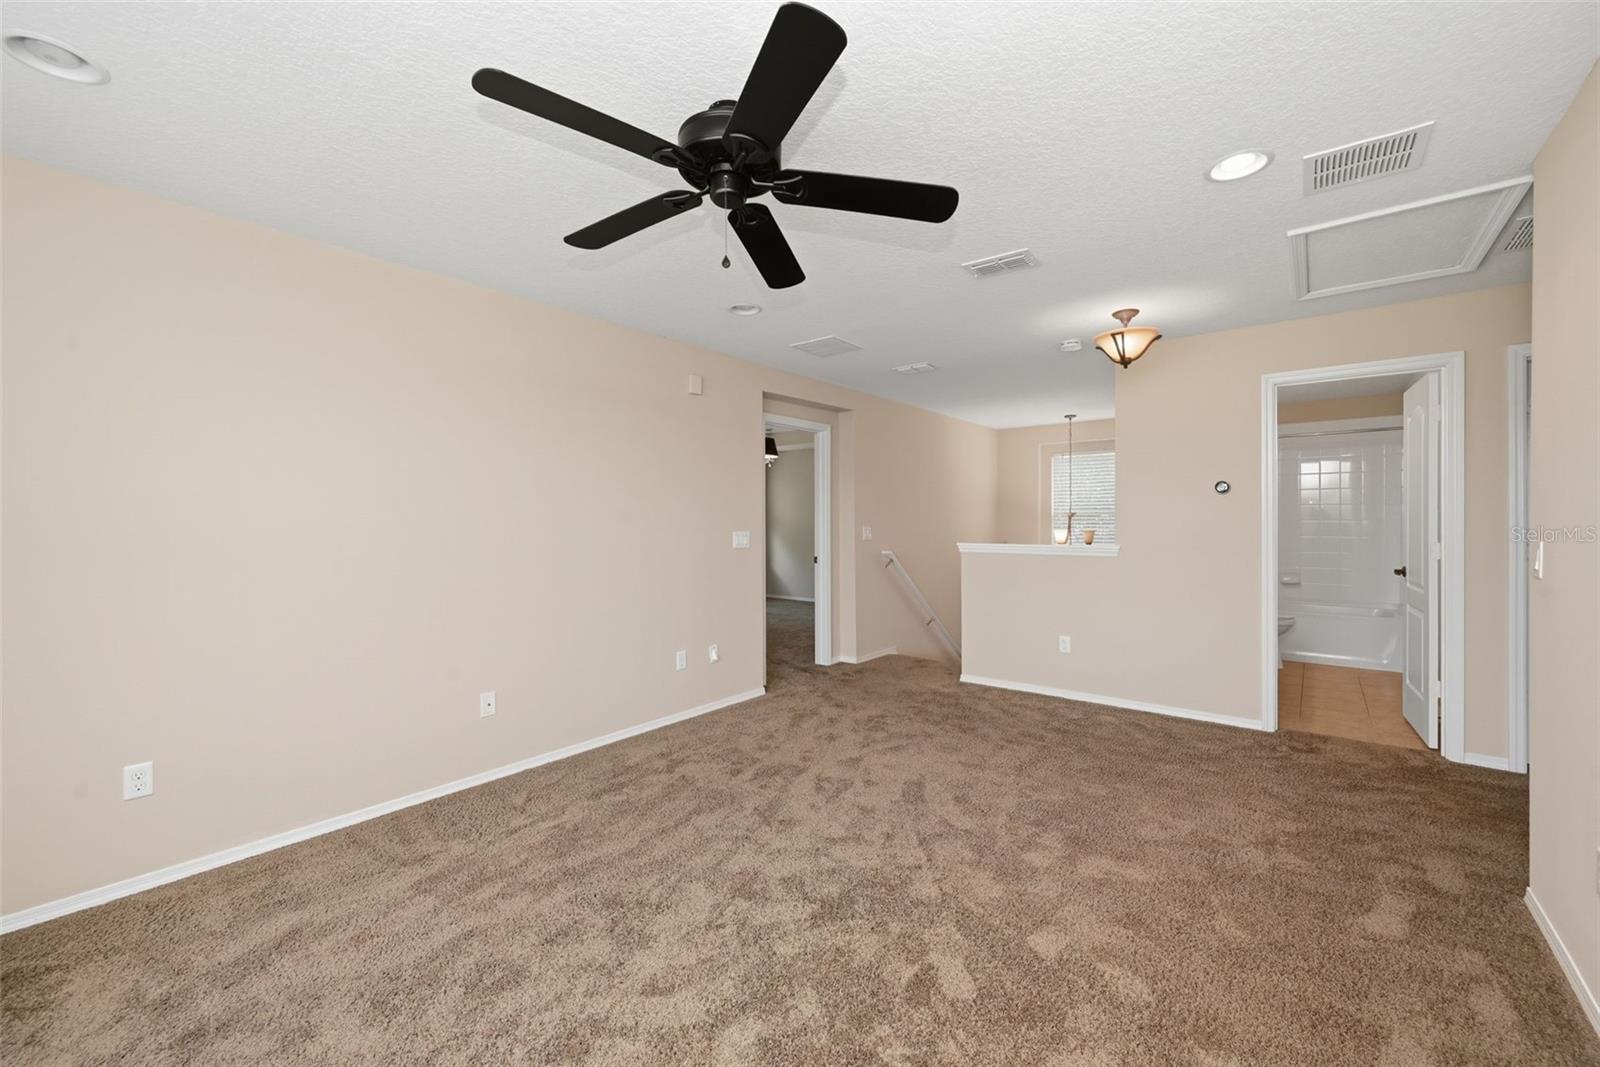
Virtually Staged. Seller is offering up to $5,000 toward the buyer’s allowable closing costs and prepaid expenses with a full ask offer. Welcome to 1532 Nature Trail, a spacious and light filled home offering peaceful conservation views and a flexible layout designed for both everyday living and entertaining. The open first floor features 9 foot 4 inch ceilings, six additional windows added during construction, and French doors overlooking the private natural setting. The kitchen includes granite countertops, a large 3 by 5 foot island with built in storage and electrical outlets, and plenty of space for gathering. A convenient interior laundry room and powder room complete the main level. Upstairs, the versatile loft provides additional living space and can easily serve as a family room, home office, playroom, or guest area. The private primary suite is positioned at the rear of the home and features a tray ceiling, spacious walk in closet, linen closet, and an en suite bathroom with dual sinks, a walk in shower, and a garden soaking tub. Step outside to the recently rescreened 8 by 20 foot porch, where you can enjoy morning coffee, relaxing evenings, and panoramic conservation views. Additional features include a Whirlpool whole house water conditioner, Nest thermostat, Ring doorbells, reclaimed water irrigation, and community access to a clubhouse, playground, and boat dock. Conveniently located in Kissimmee with easy access to shopping, dining, recreation, and Central Florida attractions.
/t.realgeeks.media/resize/300x/https://u.realgeeks.media/todayshomevalue%252FFullLogo_Transparent_NoBuffer.png)
Additional Information
- Taxes
- $1,035
- HOA Fee
- $268
- Year Built
- 2012
- Construction
- Concrete
- Living Area
- 2,028
- Acres
- 0.14
- Hoa Fee
- $268
- Cooling
- Central Air, Attic Fan
- Heating
- Central
- Garage Spaces
- 2
- Garage Description
- 2 Car Garage
- Exterior Features
- Sidewalk
- Sewer
- Public Sewer
- Stories
- 2
Listing courtesy of REAL BROKER, LLC.
Mortgage Calculator
All listing information is deemed reliable but not guaranteed and should be independently verified through personal inspection by appropriate professionals. Listings displayed on this website may be subject to prior sale or removal from sale. Availability of any listing should always be independently verified. Listing information is provided for consumer personal, non-commercial use, solely to identify potential properties for potential purchase. All other use is strictly prohibited and may violate relevant federal and state law. Data last updated on