838 King Leon Way, Sun City Center, FL 33573
- $270,000
- 2
- BD
- 2
- BA
- 1,380
- SqFt








- List Price
- $270,000
- Status
- PENDING
- MLS#
- TB8529160
- Bedrooms
- 2
- Bathrooms
- 2
- Living Area
- 1,380
- Subdivision
- Sun City Center Unit 270
Property Description
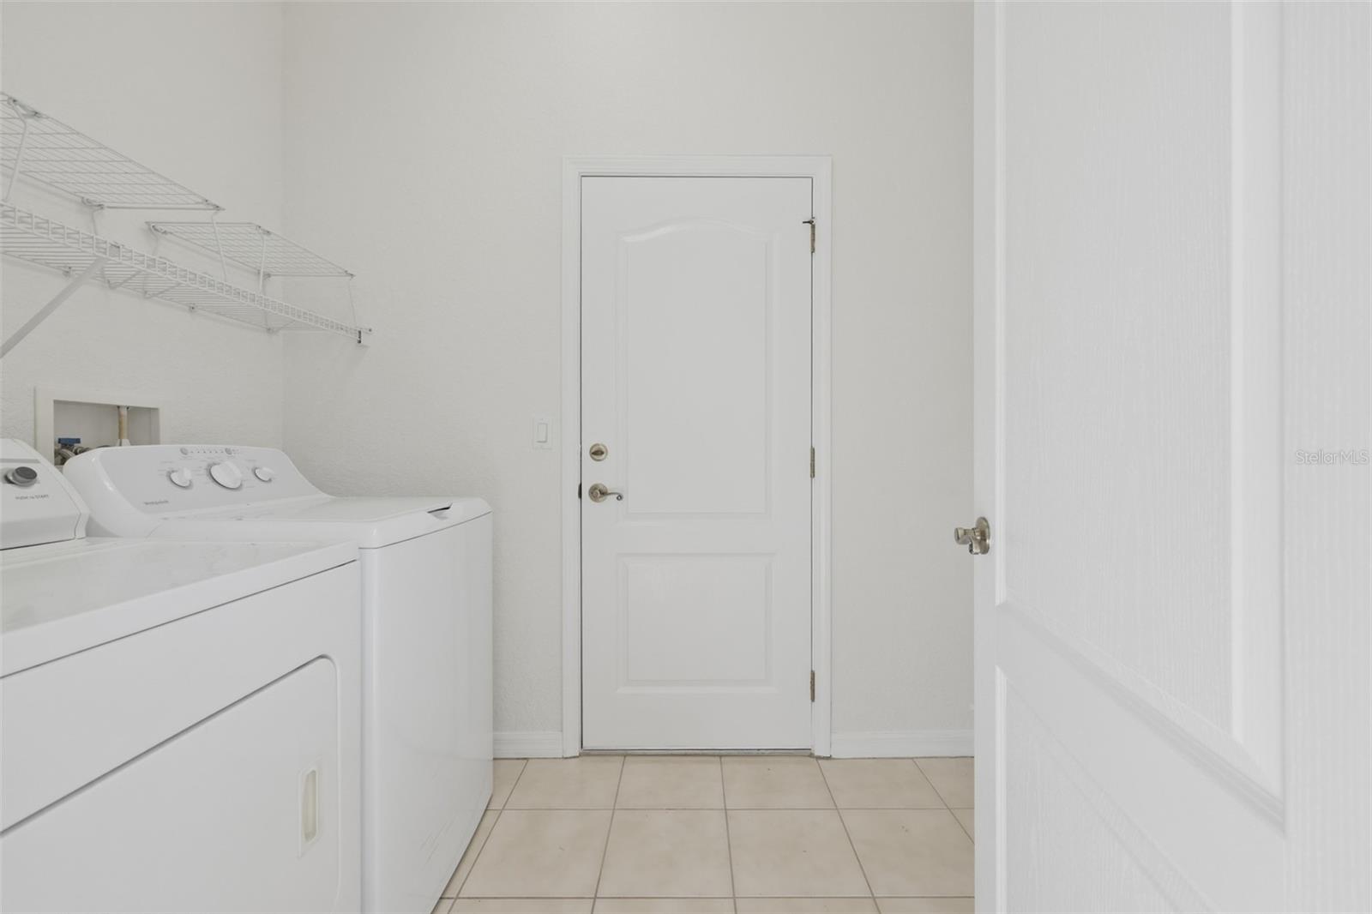
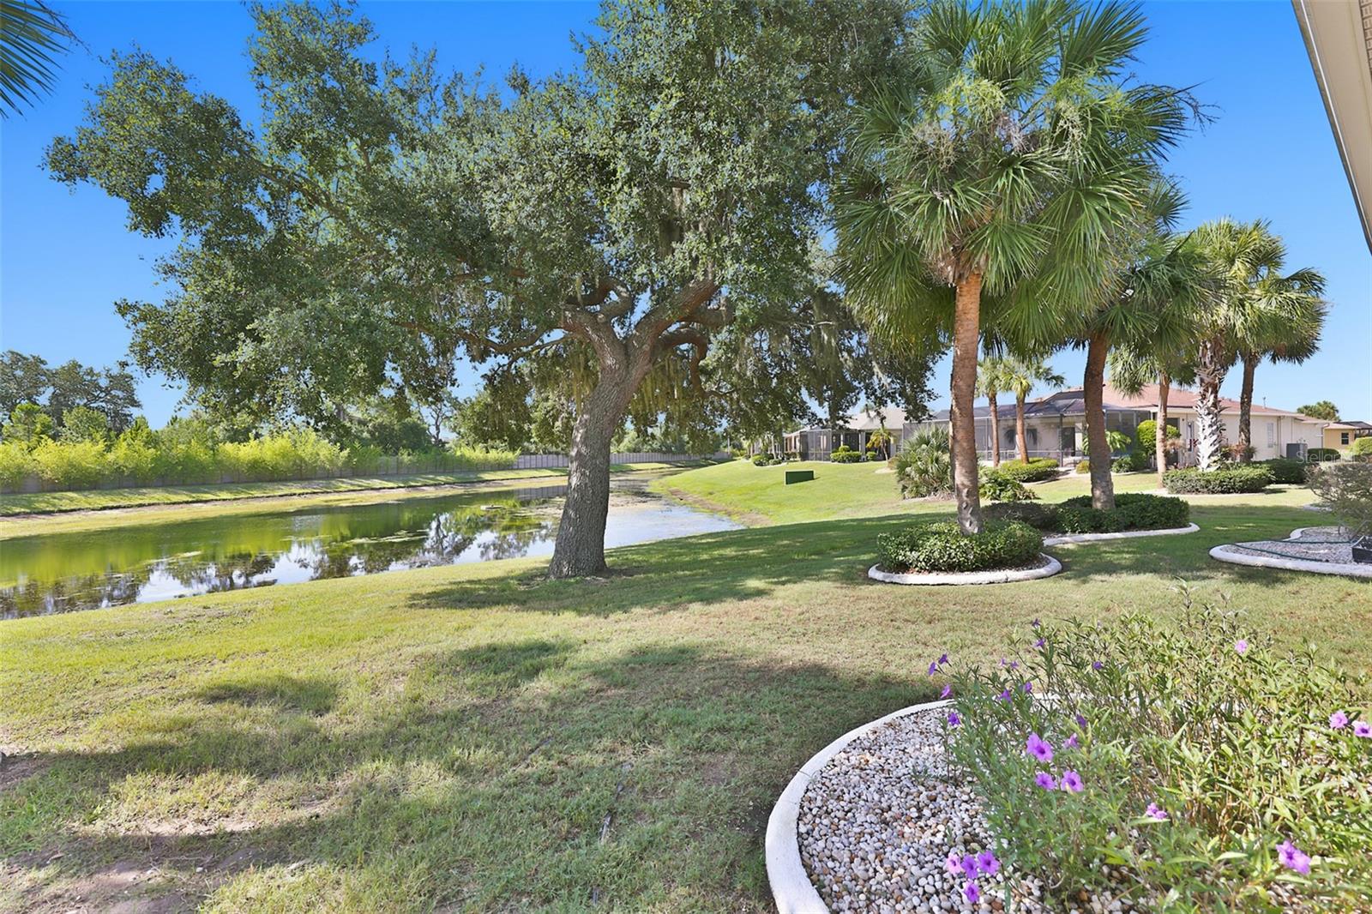
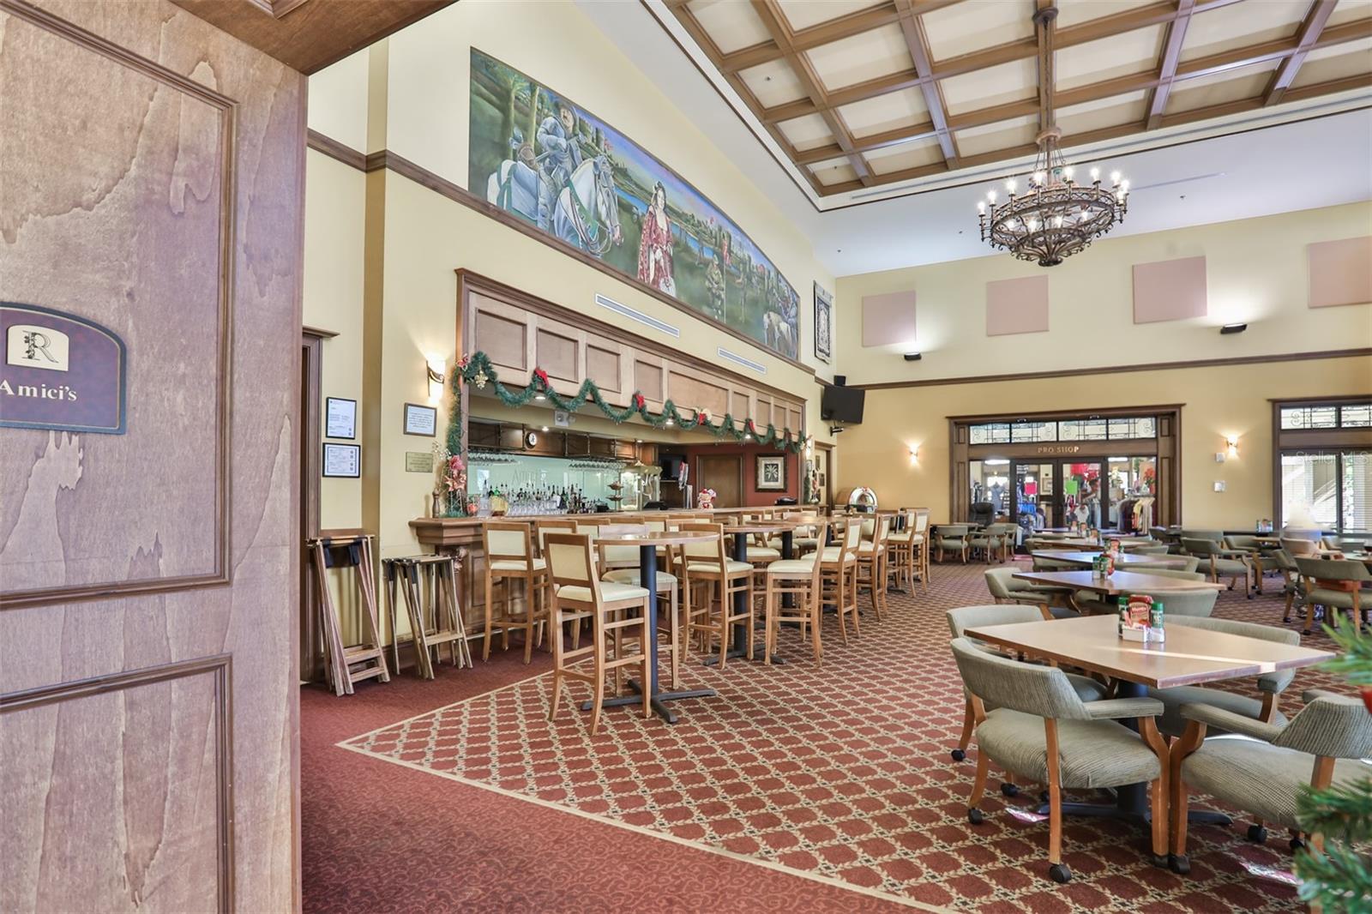
Under contract-accepting backup offers. Virtually Staged. *THE BEST OPPORTUNITY IN RENAISSANCE!* Welcome to this lovely 2 BEDROOM/2 BATH PLUS DEN & WATER VIEWS, single family home, nestled in the premier 55+ community of Renaissance in Sun City Center, FL. You'll love the modern open floorplan that boasts almost 1400 sq ft of FRESHLY PAINTED INTERIOR, NEWER LAMINATE FLOORING, NEWER ROOF and PRETTY WATER VIEWS ALL ACROSS THE REAR OF THE HOME. The kitchen is light & bright with white cabinetry & corian counters, NEWER GAS RANGE and a breakfast bar for extra casual seating. Entertain in comfort in the living room/dining room combo that also has a slider for easy access to the lanai area. The spacious primary bedroom can easily accommodate a king size bed and has an ensuite bathroom with walk-in shower & plenty of closet space. The guest bedroom & bathroom are at the opposite end of the home for extra privacy. The versatile den can be used for your office, hobby room or 3rd bedroom if needed. When you want to relax & enjoy the water views & various wildlife, retreat to the screened & covered lanai. FOR AN ADDED BONUS, THE HOA FEE INCLUDES LAWN MAINTENANCE, CABLE & INTERNET! The neighborhood CLUB RENAISSANCE is just a short golf cart ride away, where you can enjoy dining, drinks, resort-style pool, fitness classes, social activities, spa and more. You'll also have access to the numerous Sun City Center amenities, such as restaurants, shopping, banking, doctors, many social & sporting clubs and tons more, all accessible by golf cart. So come and visit this gem today and discover why you'll want to call it home!
/t.realgeeks.media/resize/300x/https://u.realgeeks.media/todayshomevalue%252FFullLogo_Transparent_NoBuffer.png)
Additional Information
- HOA Fee
- $350
- Year Built
- 2006
- Construction
- Block, Stucco
- Living Area
- 1,380
- Acres
- 0.14
- Hoa Fee
- $350
- Interior Features
- Ceiling Fans(s), High Ceilings, Living Room/Dining Room Combo, Open Floorplan, Solid Surface Counters, Split Bedroom, Tray Ceiling(s), Walk-In Closet(s)
- Cooling
- Central Air
- Heating
- Central, Natural Gas
- Parking
- Driveway, Garage Door Opener
- Garage Spaces
- 2
- Garage Description
- 2 Car Garage
- Exterior Features
- Sliding Doors
- View
- Water
- Water
- Lake Front
- Sewer
- Public Sewer
- Pets
- Yes
Listing courtesy of CENTURY 21 BEGGINS ENTERPRISES.
Mortgage Calculator
All listing information is deemed reliable but not guaranteed and should be independently verified through personal inspection by appropriate professionals. Listings displayed on this website may be subject to prior sale or removal from sale. Availability of any listing should always be independently verified. Listing information is provided for consumer personal, non-commercial use, solely to identify potential properties for potential purchase. All other use is strictly prohibited and may violate relevant federal and state law. Data last updated on