1604 Main Street, Valrico, FL 33594
- $540,000
- 4
- BD
- 3
- BA
- 2,247
- SqFt






- List Price
- $540,000
- Status
- ACTIVE
- MLS#
- TB8529125
- Bedrooms
- 4
- Bathrooms
- 3
- Living Area
- 2,247
- Subdivision
- Valrico
Property Description
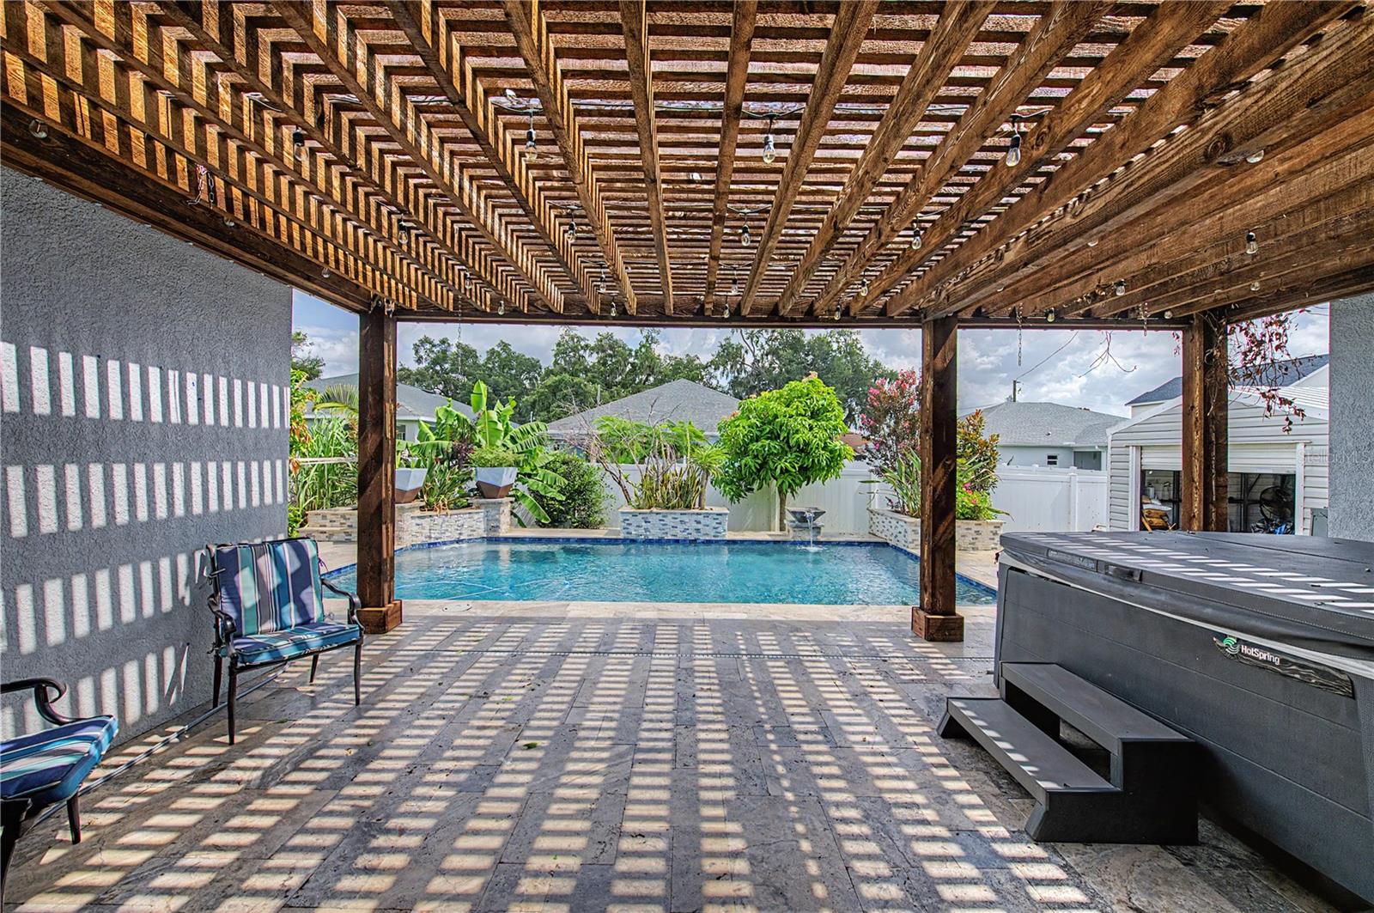
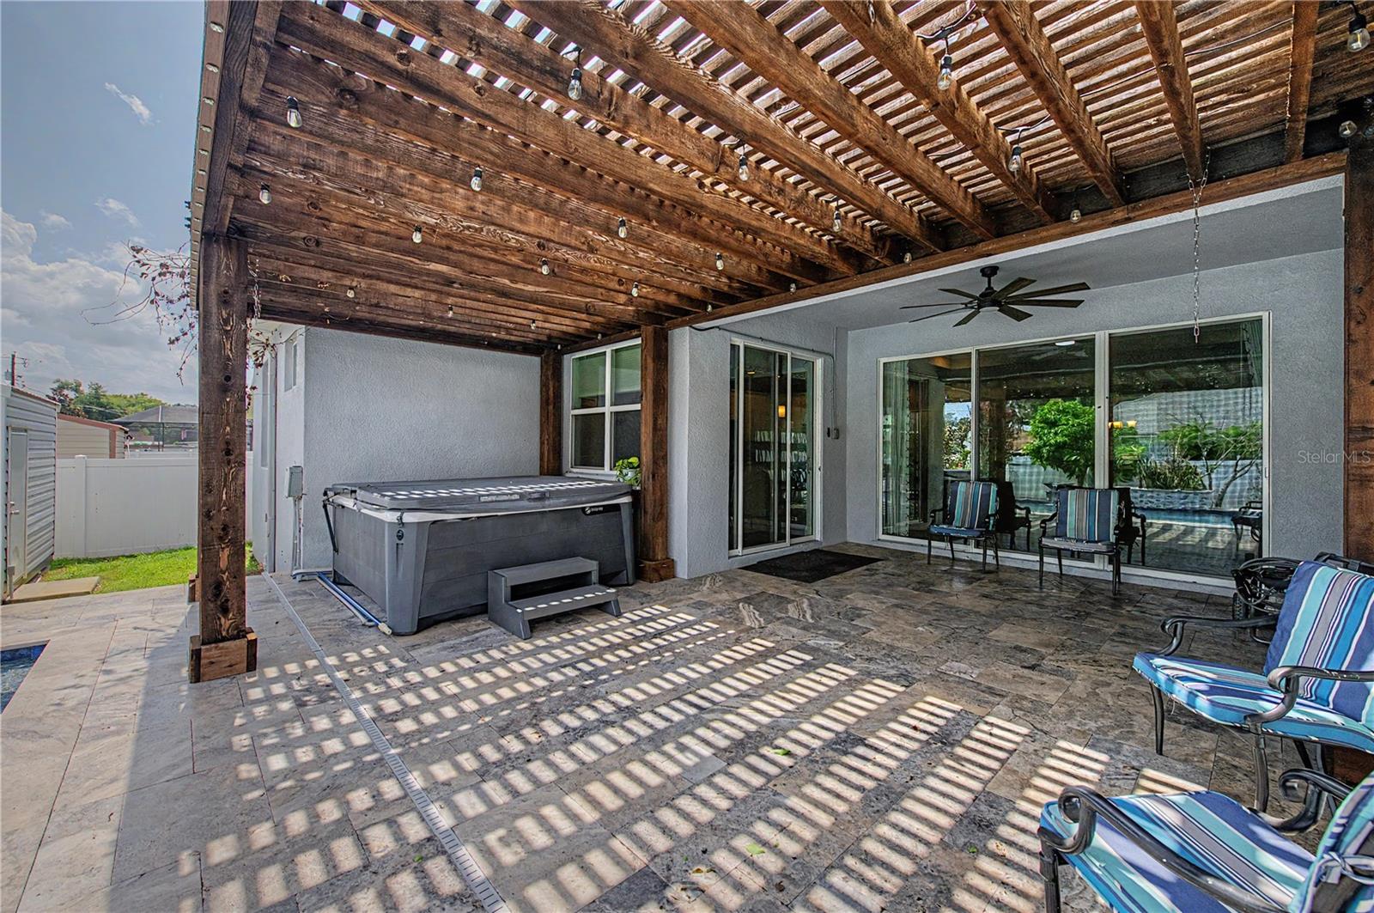
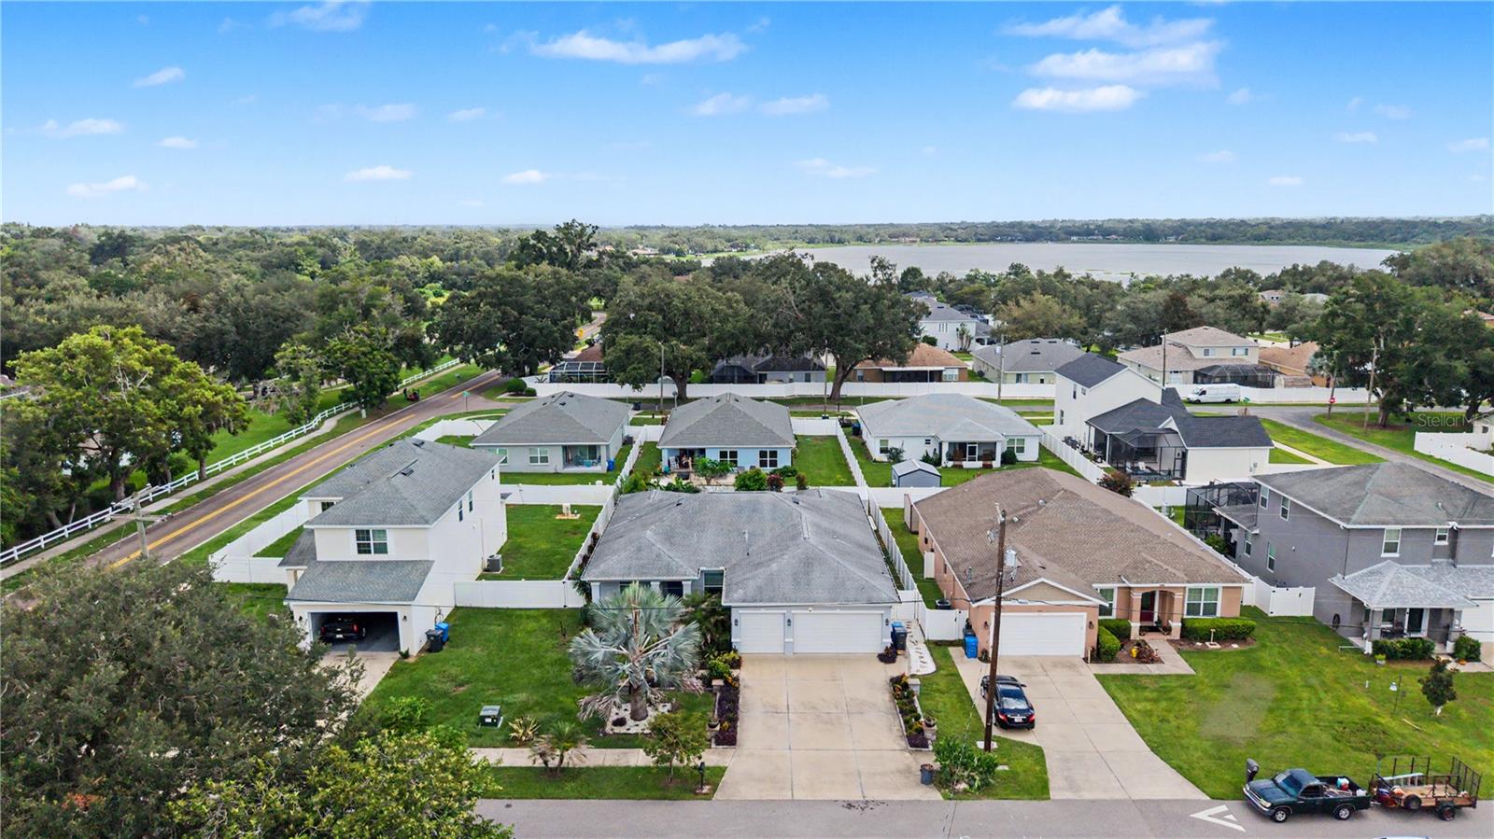
Beautifully custom built in 2020, this spacious 4-bedroom, 3-bathroom home offers over 2,200 square feet of thoughtfully designed living space with no HOA or CDD fees. From the open-concept layout to the high ceilings, crown molding, and split-bedroom floor plan, this home combines modern style with everyday functionality. The well-appointed kitchen features stone countertops, soft close cabinets, a large island, pantry, reverse osmosis under sink filter and generous dining space, flowing seamlessly into the expansive family room—ideal for entertaining or daily living. The private primary suite includes a custom built walk-in closet and en-suite bath, while the additional bedrooms provide flexibility for family, guests, or a home office. Step outside to your own backyard retreat featuring a saltwater in-ground pool with heater built in 2022, wood pergola, above-ground heated spa, covered porch, vinyl fencing, and a storage shed for added convenience. Exterior whole house LED accent lighting. 10 X 20 Shed with electricity. 30 amp Generator ready plug. $100,000 spend on professional landscaping and mature mango trees. A three-car garage provides plenty of room for vehicles, hobbies, or extra storage. Whole House water softener with iron removal filters. Conveniently located in the heart of Valrico, you'll enjoy easy access to shopping, dining, parks, schools, and major commuter routes while still appreciating the privacy and space this property offers. Don't miss the opportunity to make this exceptional home yours—schedule your private showing today!
/t.realgeeks.media/resize/300x/https://u.realgeeks.media/todayshomevalue%252FFullLogo_Transparent_NoBuffer.png)
Additional Information
- Year Built
- 2020
- Construction
- Block
- Living Area
- 2,247
- Acres
- 0.20
- Interior Features
- Ceiling Fans(s), Crown Molding, Eat-in Kitchen, High Ceilings, Open Floorplan, Split Bedroom, Stone Counters, Walk-In Closet(s), Window Treatments
- Cooling
- Central Air
- Heating
- Central
- Parking
- Garage Door Opener
- Garage Spaces
- 3
- Garage Description
- 3 Car Garage
- Exterior Features
- Balcony, Garden, Lighting, Rain Gutters, Sliding Doors
- Sewer
- Septic Tank
- Pool Description
- Heated, In Ground, Lighting, Salt Water
- Stories
- 1
- Pets
- Yes
Listing courtesy of 54 REALTY LLC.
Mortgage Calculator
All listing information is deemed reliable but not guaranteed and should be independently verified through personal inspection by appropriate professionals. Listings displayed on this website may be subject to prior sale or removal from sale. Availability of any listing should always be independently verified. Listing information is provided for consumer personal, non-commercial use, solely to identify potential properties for potential purchase. All other use is strictly prohibited and may violate relevant federal and state law. Data last updated on