Share this with your friends


239-220-1157
Real Estate Company
507 Fernwood Drive, Altamonte Springs, FL 32701
- $549,500
- 4
- BD
- 2
- BA
- 2,002
- SqFt




- List Price
- $549,500
- Status
- ACTIVE
- MLS#
- TB8529068
- Bedrooms
- 4
- Bathrooms
- 2
- Living Area
- 2,002
- Subdivision
- Barclay Woods 3rd Add
Property Description
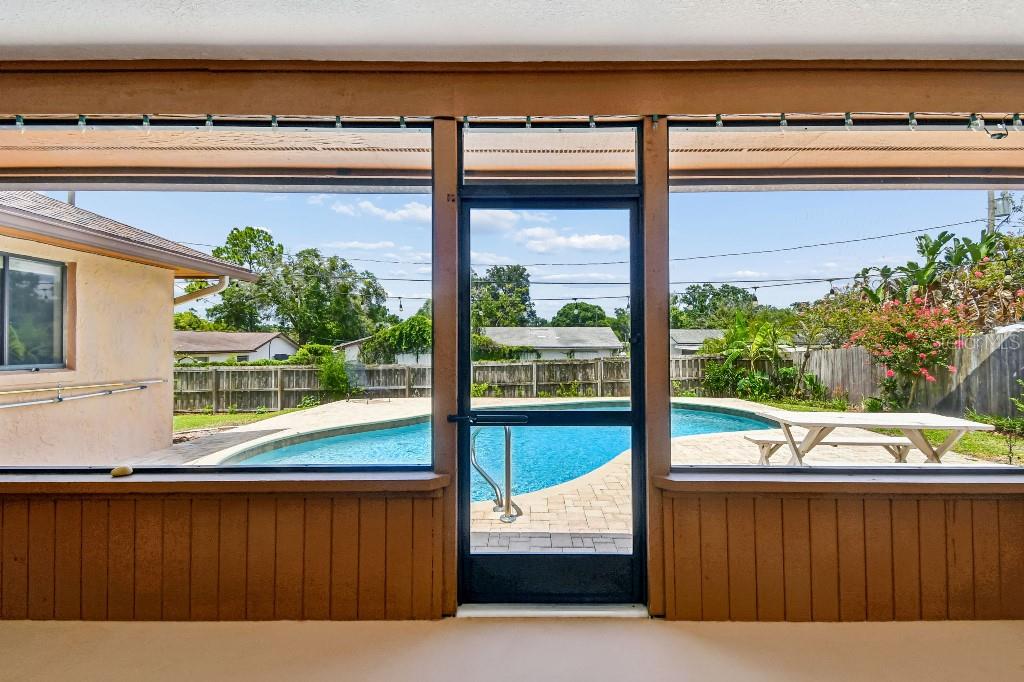
Beautifully updated and move-in ready, this 4-bedroom, 2-bath home in Bay Pointe checks every box. Curb appeal starts the moment you arrive, with mature landscaping framing the entrance. Inside, natural light fills the living room. The remodeled kitchen is the heart of the home, with Silestone counters, stainless appliances, two pantries, a breakfast bar, and updated lighting that brightens the whole space. The family room's wood-burning fireplace opens to the kitchen and out to the lanai — easy indoor-outdoor living. The split floor plan gives you privacy: a spacious primary suite with walk-in closet and dual-sink ensuite on one side, three additional bedrooms with new flooring and a pool bath on the other. Step outside to a screened lanai and private pool surrounded by pavers, perfect for entertaining, plus a fully fenced yard. Recent updates include a newer AC (2022), newer water heater (2022), fresh exterior paint, new guest bedroom flooring, and updated kitchen lighting. A two-car garage with workshop space rounds things out. Enjoy optional access to Lake Orienta, a 135-acre ski lake, plus a location minutes from Publix, Uptown Altamonte, Altamonte Mall, and I-4. Zoned for Seminole County Schools (Lake Orienta Elementary, Milwee Middle, Lyman High). Optional HOA, just $3/month.
/t.realgeeks.media/resize/300x/https://u.realgeeks.media/todayshomevalue%252FFullLogo_Transparent_NoBuffer.png)
Additional Information
- Amenity/Rec Fee
- NA
- Year Built
- 1981
- Construction
- Block, Stucco, Wood Siding
- Living Area
- 2,002
- Acres
- 0.24
- Interior Features
- Ceiling Fans(s), Central Vaccum, Eat-in Kitchen, High Ceilings, Kitchen/Family Room Combo, Solid Surface Counters, Solid Wood Cabinets, Thermostat, Vaulted Ceiling(s), Walk-In Closet(s)
- Amenities
- Optional Additional Fees
- Cooling
- Central Air, Humidity Control, Zoned
- Heating
- Central, Electric, Heat Pump
- Parking
- Driveway, Garage Door Opener, Workshop in Garage
- Garage Spaces
- 2
- Garage Description
- 2 Car Garage
- Exterior Features
- Lighting, Rain Gutters, Sidewalk, Sliding Doors, Sprinkler Metered
- View
- Garden, Pool, Trees/Woods
- Water
- Boatable Water, Lake Front
- Sewer
- Public Sewer
- Pool Description
- Gunite, In Ground, Lighting, Outside Bath Access, Self Cleaning
- Stories
- 1
- Pets
- Yes
Listing courtesy of FLAT FEE MLS REALTY.
Mortgage Calculator
All listing information is deemed reliable but not guaranteed and should be independently verified through personal inspection by appropriate professionals. Listings displayed on this website may be subject to prior sale or removal from sale. Availability of any listing should always be independently verified. Listing information is provided for consumer personal, non-commercial use, solely to identify potential properties for potential purchase. All other use is strictly prohibited and may violate relevant federal and state law. Data last updated on