16630 Kingman Reef Street, Wimauma, FL 33598
- $340,000
- 5
- BD
- 3
- BA
- 2,264
- SqFt








- List Price
- $340,000
- Status
- ACTIVE
- MLS#
- TB8528892
- Bedrooms
- 5
- Bathrooms
- 3
- Half-baths
- 1
- Living Area
- 2,264
- Subdivision
- Creek Preserve Ph 2-4
Property Description
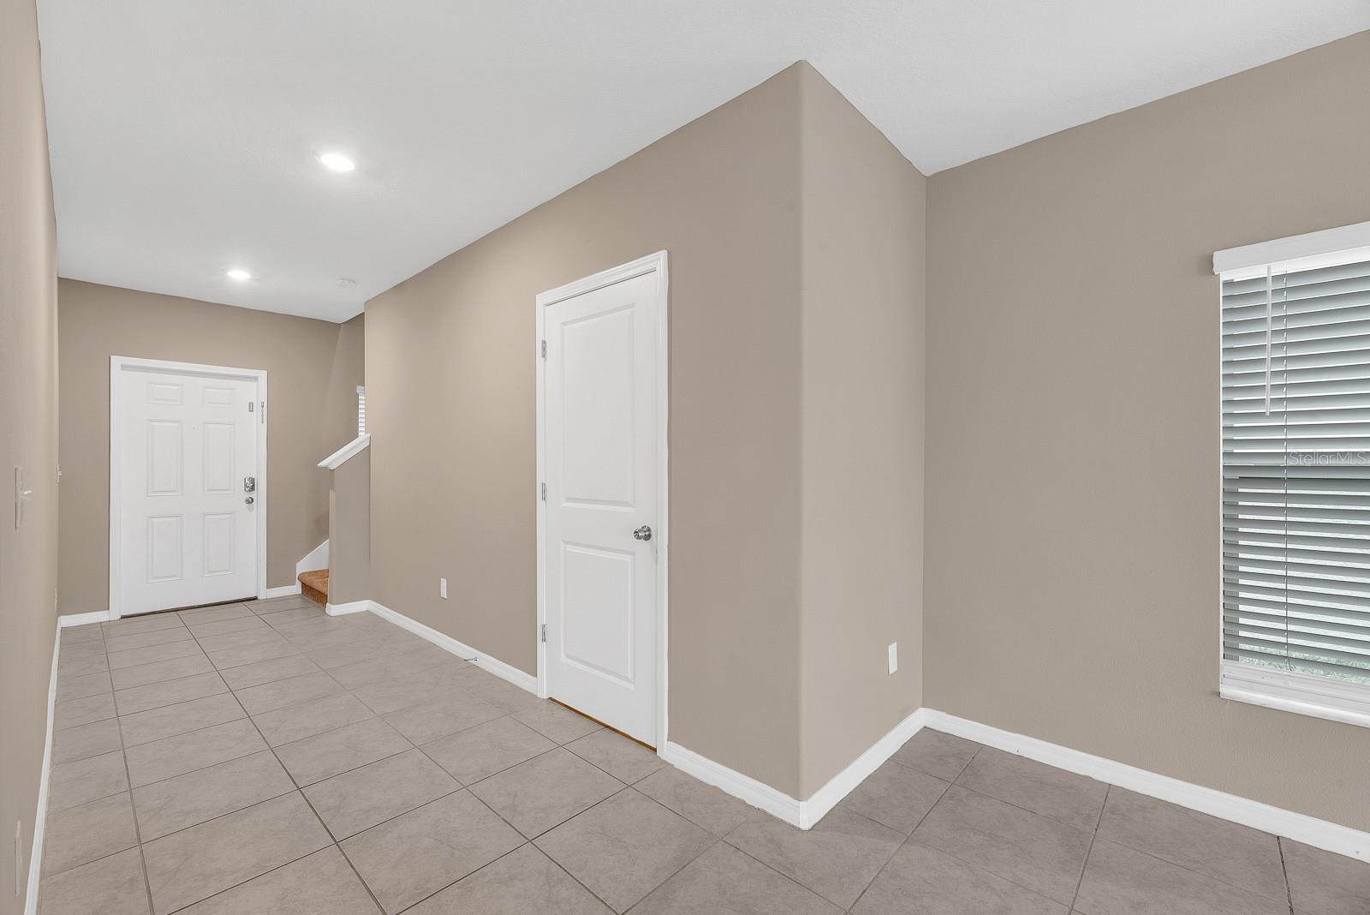
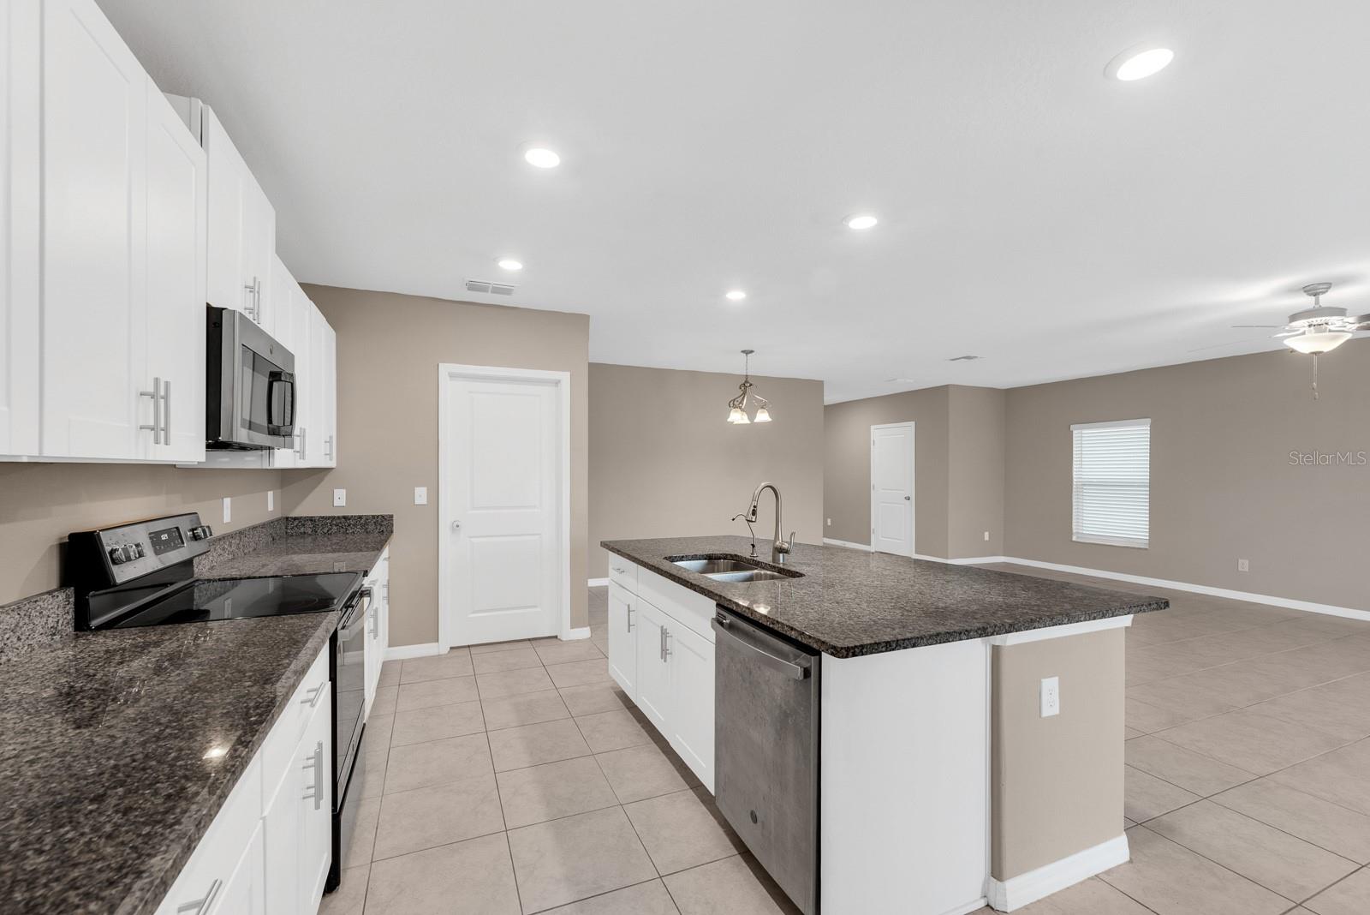
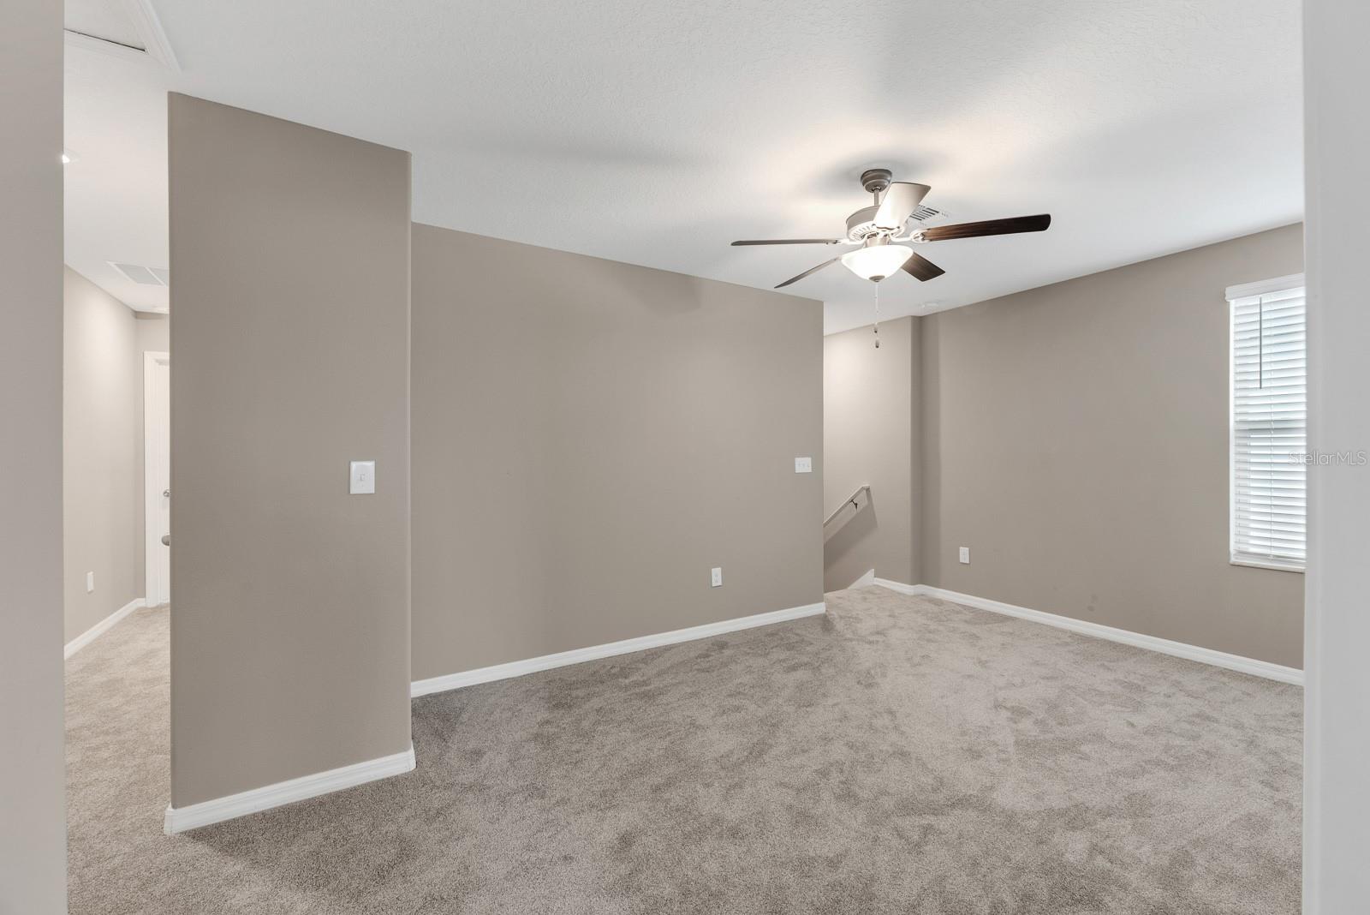
Built in 2021 and thoughtfully designed for everyday life, this 5-bedroom, 2.5-bath home offers 2,264 square feet of comfortable, flexible living space in Creek Preserve. The open first floor creates an easy flow between the kitchen, dining area, and living room, making it a welcoming place to gather, relax, or entertain. The kitchen features granite countertops, stainless steel appliances, generous cabinetry, and a large eat-in island with plenty of room for casual meals and conversation. A convenient half bath completes the main level. Upstairs, all five bedrooms are arranged around a spacious loft that gives you room to spread out. Use it as a second living area, home office, or media space. The primary suite includes a private bath, while a second full bath serves the additional bedrooms. New neutral interior paint, ceiling fans throughout, ceramic tile downstairs, and new carpet upstairs give the home a clean, move-in-ready feel. The fully fenced backyard opens to peaceful pond views, creating a relaxing backdrop for morning coffee, evening sunsets, or time outdoors. Creek Preserve is just minutes from Southshore Lagoon and the community pool, park, walking trails, and green spaces are all within easy walking distance, giving the neighborhood a friendly, connected feel. The home may also be leased, adding flexibility and long-term investment appeal for its next owner. Schedule your in person visit today!
/t.realgeeks.media/resize/300x/https://u.realgeeks.media/todayshomevalue%252FFullLogo_Transparent_NoBuffer.png)
Additional Information
- Taxes
- $2,450
- HOA Fee
- $150
- Amenity/Rec Fee
- Buyer or buyer's agent to confirm and verify HOA/CDD fees and regulations.
- Year Built
- 2021
- Construction
- Block, Stucco
- Living Area
- 2,264
- Acres
- 0.11
- Hoa Fee
- $150
- Interior Features
- Ceiling Fans(s), Eat-in Kitchen, Kitchen/Family Room Combo, Open Floorplan, PrimaryBedroom Upstairs, Stone Counters, Thermostat
- Amenities
- Clubhouse, Park, Playground, Pool
- Cooling
- Central Air
- Heating
- Central
- Parking
- Driveway, Ground Level
- Garage Spaces
- 2
- Garage Description
- 2 Car Garage
- Exterior Features
- Hurricane Shutters, Sidewalk, Sliding Doors
- View
- Water
- Sewer
- Public Sewer
- Stories
- 2
- Pets
- Yes
Listing courtesy of EATON REALTY.
Mortgage Calculator
All listing information is deemed reliable but not guaranteed and should be independently verified through personal inspection by appropriate professionals. Listings displayed on this website may be subject to prior sale or removal from sale. Availability of any listing should always be independently verified. Listing information is provided for consumer personal, non-commercial use, solely to identify potential properties for potential purchase. All other use is strictly prohibited and may violate relevant federal and state law. Data last updated on