1148 Corinth Greens Drive, Sun City Center, FL 33573
- $265,000
- 2
- BD
- 2
- BA
- 1,610
- SqFt






- List Price
- $265,000
- Status
- ACTIVE
- MLS#
- TB8528849
- Price Change
- ▼ $14,000 1789776836
- Bedrooms
- 2
- Bathrooms
- 2
- Living Area
- 1,610
- Subdivision
- Devonshire Condo
Property Description
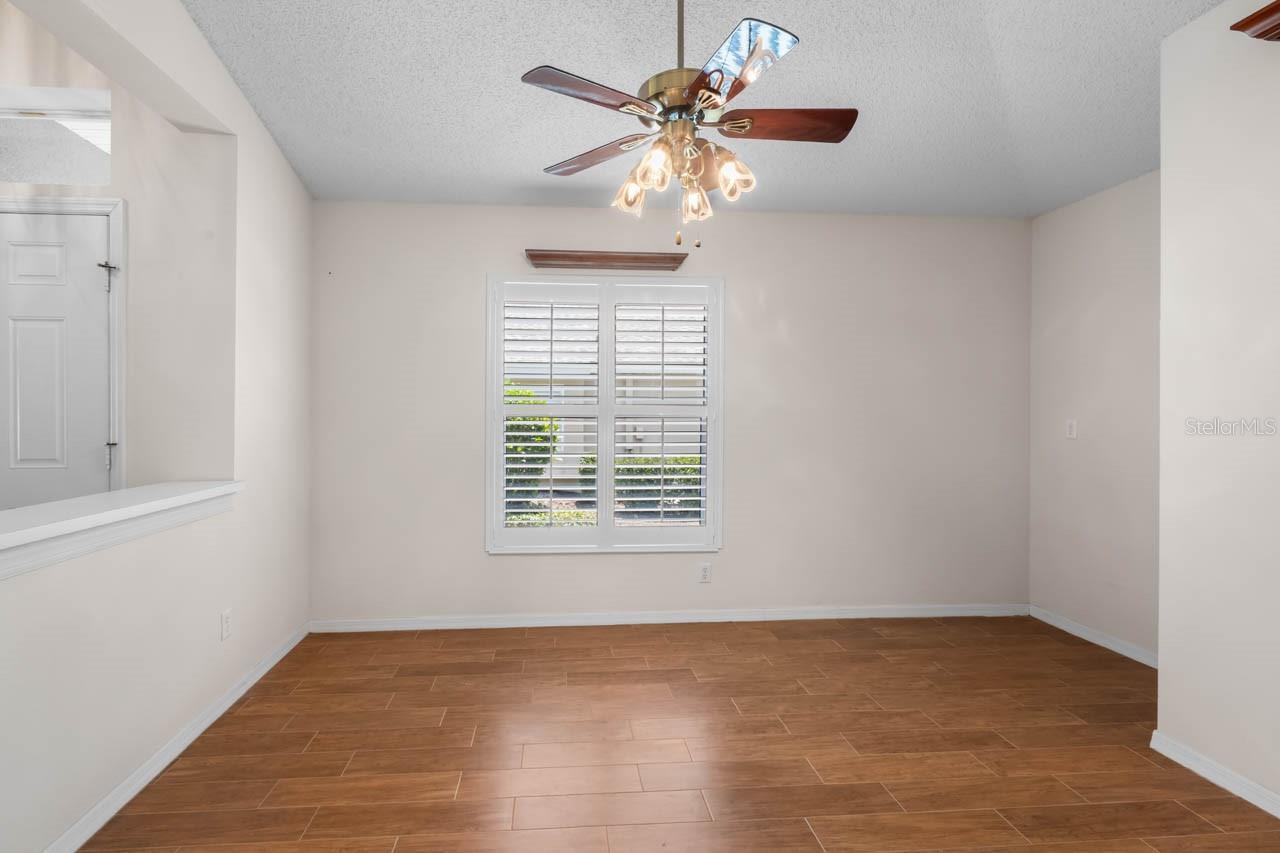
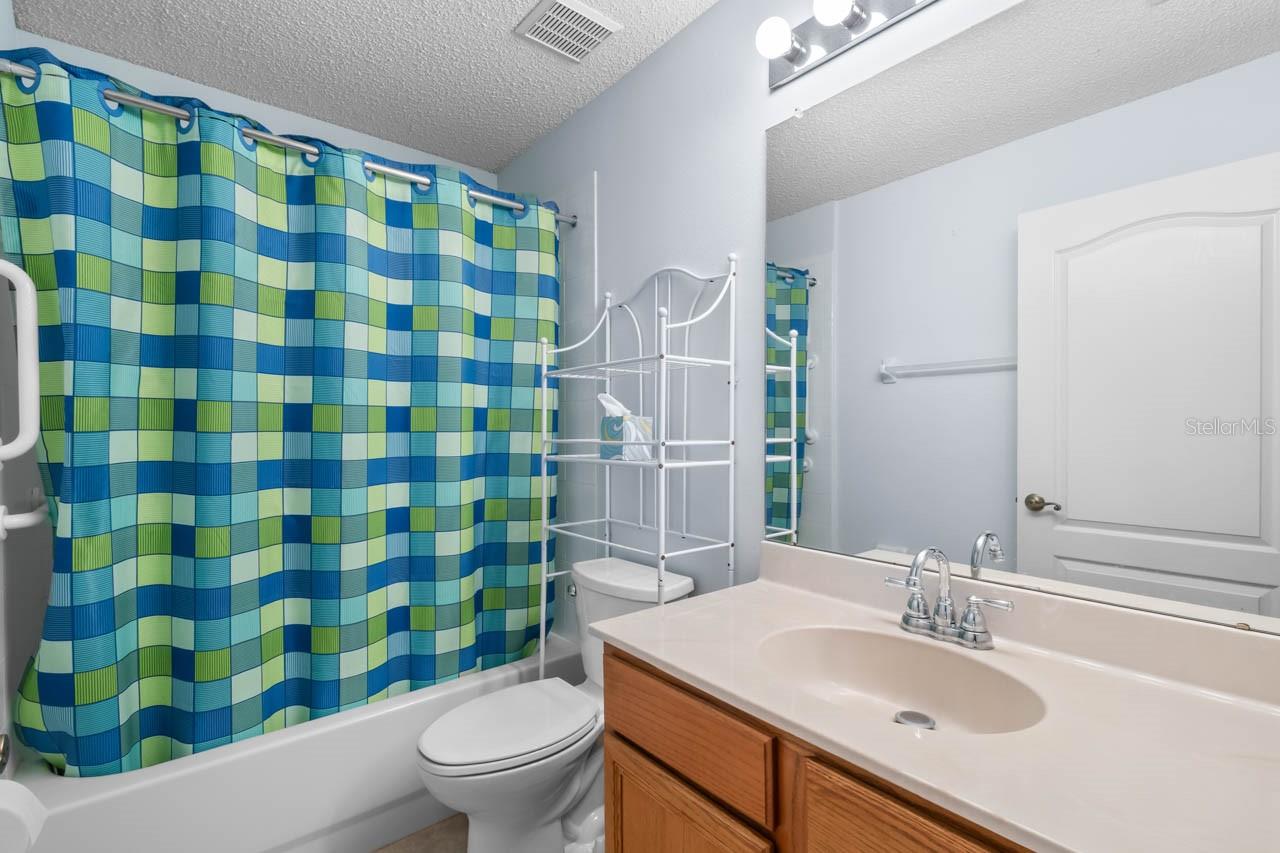
Every day could feel like a vacation in this well-maintained, MOVE-IN READY, 2-bed + FLEX SPACE, 2-bath, 2-car attached garage home for sale in the resort-style 55+ community of Kings Point! NEWER ROOF (2024) & AC (2025), mature landscaping with STAMPED CURBING, PAVER DRIVEWAY, pull-down screen on garage door, SCREENED/COVERED FRONT PORCH, ENCLOSED FLORIDA ROOM, archways throughout, PLANTATION SHUTTERS, high ceilings, SKYLIGHTS, and more. The foyer welcomes you into this OPEN CONCEPT Cimarron floor plan, where you'll find beautiful ENGINEERED HARDWOOD flooring in the combined living/dining area as well as in the flex space that could be used as a formal dining room, office, or den! The kitchen features a GAS RANGE, bistro dinette space, and a BREAKFAST BAR. Situated between the living room and Florida Room is yet another flex space, with FRENCH DOORS leading to the enclosed lanai built for year-round enjoyment. The Primary Suite has TWO WALK-IN CLOSETS and an EN-SUITE BATH, and the secondary bedroom is conveniently located near the second full bathroom for a comfortable guest stay. Even the laundry room aims to please with its built-in shelving, linen closet, and washer/dryer. Kings Point is a bustling gated and golf cart friendly community known for a myriad of recreational facilities, indoor/outdoor heated pools, a state-of-the-art fitness center, arts, crafts, tennis, pickle-ball, lawn bowling, auditorium with 800+ seating and over 200 clubs & activities. Don't miss this great opportunity; schedule your showing today!
/t.realgeeks.media/resize/300x/https://u.realgeeks.media/todayshomevalue%252FFullLogo_Transparent_NoBuffer.png)
Additional Information
- Amenity/Rec Fee
- Buyer responsible for any Devonshire transfer fee(s) ; Buyer to verify all fees with association.
- Year Built
- 2001
- Construction
- Block, Stucco
- Living Area
- 1,610
- Acres
- 0.06
- Interior Features
- Ceiling Fans(s), Eat-in Kitchen, High Ceilings, Open Floorplan, Primary Bedroom Main Floor, Solid Wood Cabinets, Thermostat, Walk-In Closet(s), Window Treatments
- Cooling
- Central Air
- Heating
- Central, Natural Gas
- Parking
- Driveway
- Garage Spaces
- 2
- Garage Description
- 2 Car Garage
- Exterior Features
- Private Entrance, Rain Gutters
- Sewer
- Public Sewer
- Stories
- 1
- Pets
- Yes
Listing courtesy of KELLER WILLIAMS SOUTH SHORE.
Mortgage Calculator
All listing information is deemed reliable but not guaranteed and should be independently verified through personal inspection by appropriate professionals. Listings displayed on this website may be subject to prior sale or removal from sale. Availability of any listing should always be independently verified. Listing information is provided for consumer personal, non-commercial use, solely to identify potential properties for potential purchase. All other use is strictly prohibited and may violate relevant federal and state law. Data last updated on