6232 Huntington Drive, Zephyrhills, FL 33542
- $319,900
- 3
- BD
- 2
- BA
- 1,534
- SqFt






- List Price
- $319,900
- Status
- ACTIVE
- MLS#
- TB8528745
- Bedrooms
- 3
- Bathrooms
- 2
- Living Area
- 1,534
- Subdivision
- Silver Oaks Ph 01
Property Description
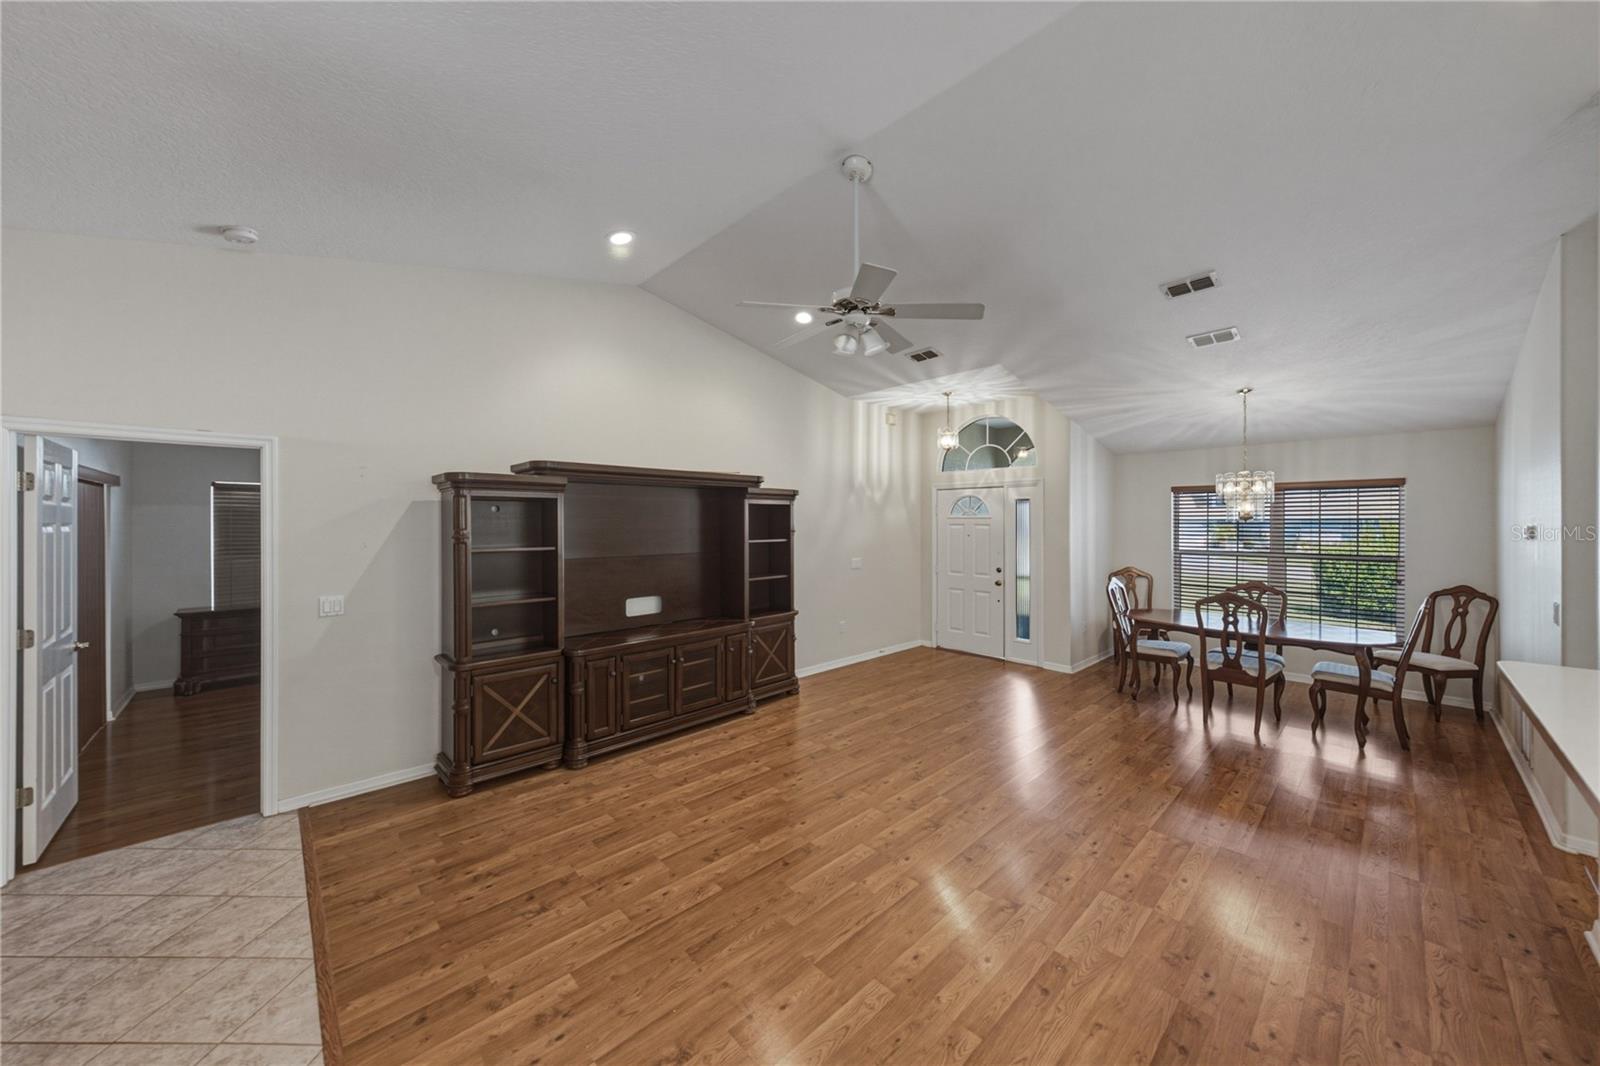
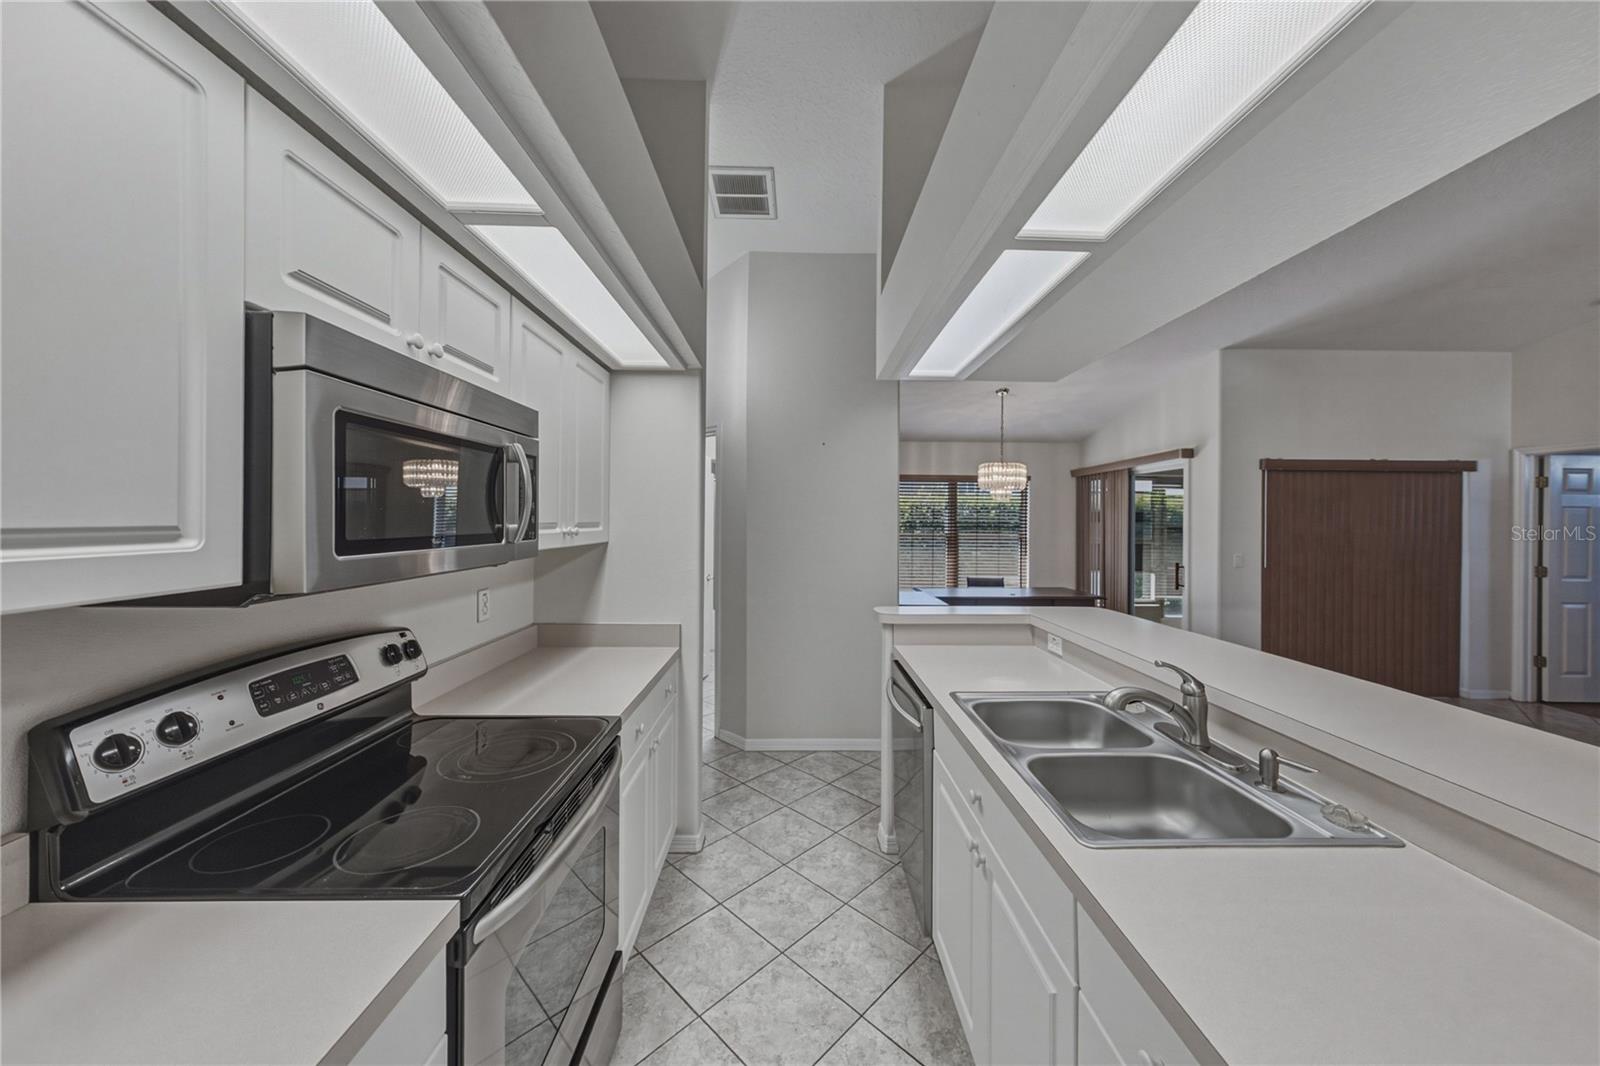
Welcome to Silver Oaks, one of Zephyrhills' most desirable golf course communities! This 3-bedroom, 2-bath home is situated on an oversized corner lot and offers comfortable living space with a bright, open layout and soaring vaulted ceilings. Step inside to find a spacious formal living and dining area with beautiful wood-look flooring, creating a warm and inviting first impression. The centrally located kitchen features abundant cabinetry, generous counter space, a breakfast bar, pantry, and overlooks the main living areas—perfect for everyday living and entertaining. The split-bedroom floor plan provides privacy, with a spacious primary suite offering vaulted ceilings, private access to the screened lanai, dual vanities, a walk-in shower, and an oversized walk-in closet. Two additional bedrooms and a full guest bath are thoughtfully located on the opposite side of the home. Enjoy year-round Florida living from the expansive screened lanai, providing the perfect space for morning coffee, relaxing evenings, or entertaining guests. The oversized corner homesite offers additional yard space, mature landscaping, and excellent curb appeal. Additional features include an indoor laundry room with storage, a two-car garage. Silver Oaks is a well-established golf course community with low HOA fees, mature oak trees, and convenient access to shopping, dining, medical facilities, schools, and major highways. Don't miss your opportunity to own this spacious home in one of Zephyrhills' most sought-after neighborhoods!
/t.realgeeks.media/resize/300x/https://u.realgeeks.media/todayshomevalue%252FFullLogo_Transparent_NoBuffer.png)
Additional Information
- HOA Fee
- $70
- Year Built
- 1996
- Construction
- Block, Stucco
- Living Area
- 1,534
- Acres
- 0.20
- Hoa Fee
- $70
- Interior Features
- Kitchen/Family Room Combo, Thermostat
- Cooling
- Central Air
- Heating
- Central
- Garage Spaces
- 2
- Garage Description
- 2 Car Garage
- Exterior Features
- Rain Gutters, Sliding Doors
- Sewer
- Public Sewer
- Stories
- 1
- Pets
- Yes
Listing courtesy of BINGHAM REALTY INC.
Mortgage Calculator
All listing information is deemed reliable but not guaranteed and should be independently verified through personal inspection by appropriate professionals. Listings displayed on this website may be subject to prior sale or removal from sale. Availability of any listing should always be independently verified. Listing information is provided for consumer personal, non-commercial use, solely to identify potential properties for potential purchase. All other use is strictly prohibited and may violate relevant federal and state law. Data last updated on