11481 Owasee Trails Place, Riverview, FL 33569
- $825,000
- 5
- BD
- 5
- BA
- 4,281
- SqFt








- List Price
- $825,000
- Status
- ACTIVE
- MLS#
- TB8528724
- Price Change
- ▼ $10,000 1785864423
- Bedrooms
- 5
- Bathrooms
- 5
- Living Area
- 4,281
- Subdivision
- Hammock Crest
Property Description
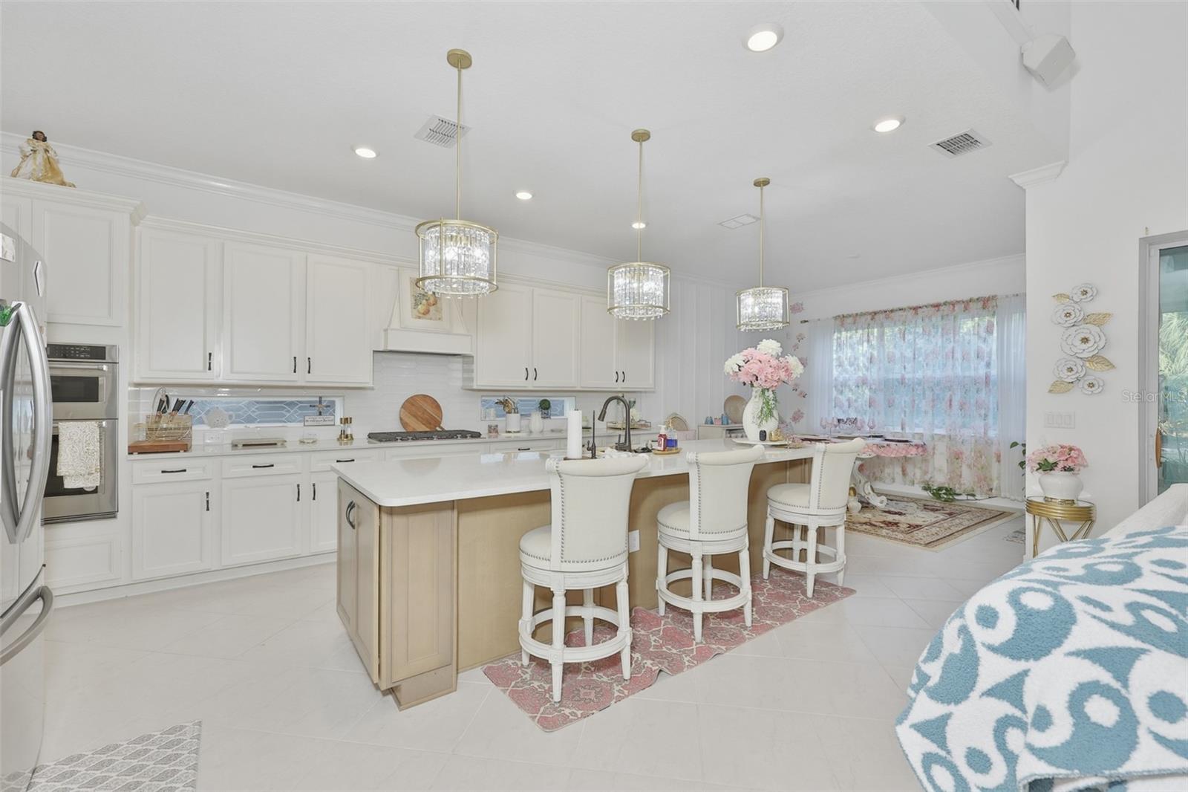
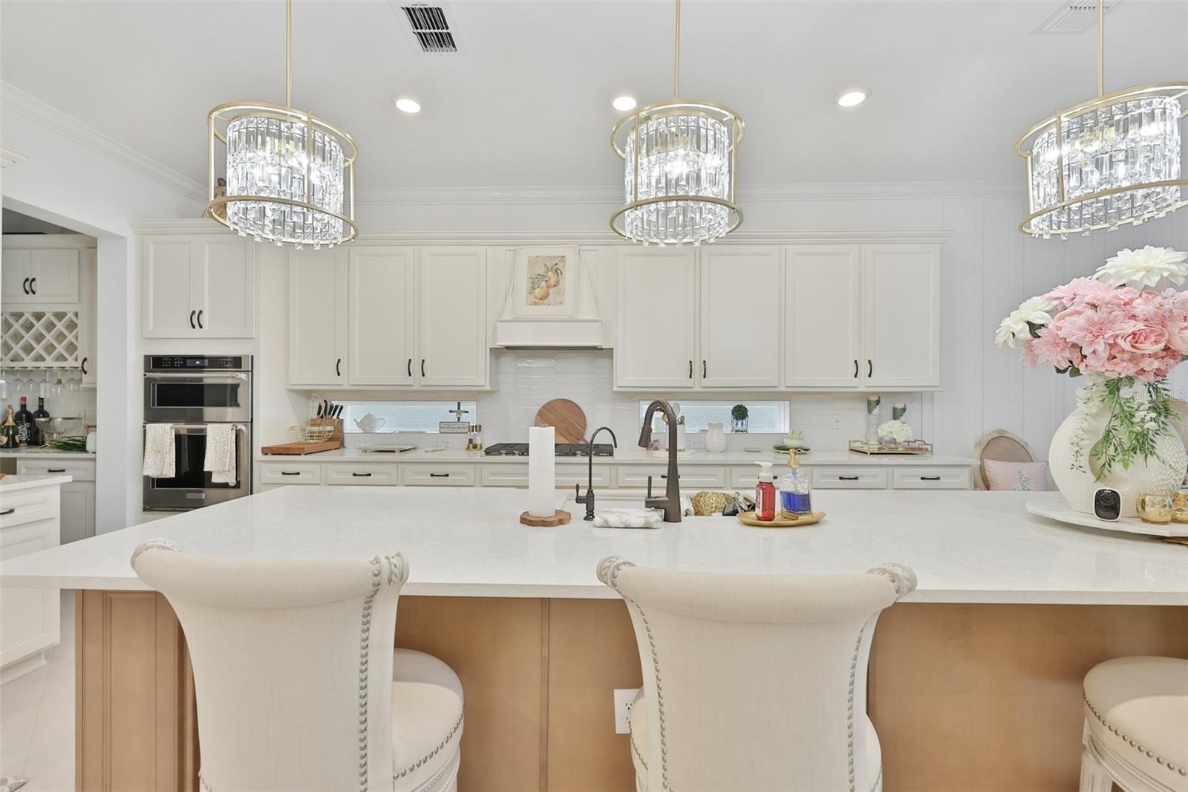
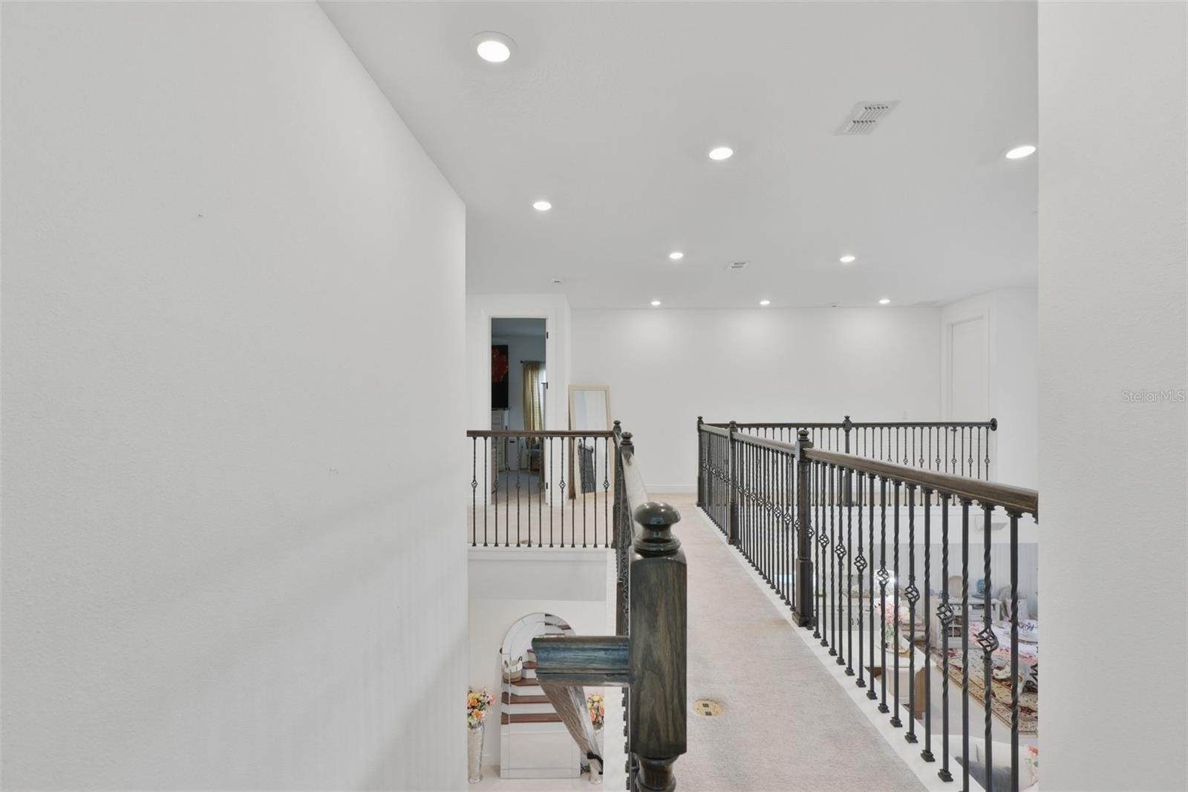
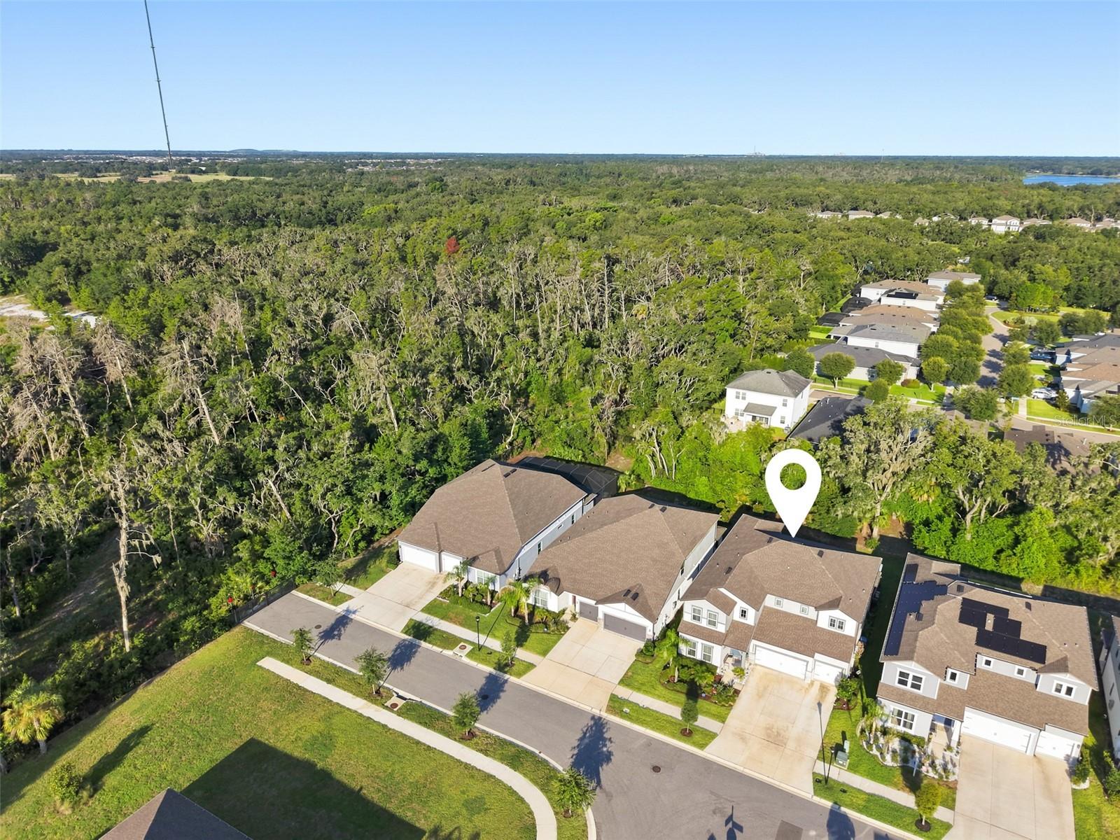
Welcome to Florida living at its finest! This magnificent 5-bedroom, 5-bathroom residence offers 4,281 heated square feet (5,744 total) within the exclusive gated community of Hammock Crest, zoned for top-rated schools. Step into an expansive floor plan featuring soaring ceilings and a stunning staircase that sets the tone for this sophisticated home. Tile flooring flows throughout the main level, while plush carpet upstairs adds warmth and comfort. Elegant light fixtures and designer accent walls elevate every room with refined style. The gourmet kitchen is a true showstopper, anchored by a massive island with seating, a bright breakfast area, and premium appliances. Wine enthusiasts will love the built-in wine refrigerator and wine rack, complemented by a charming coffee bar just off the kitchen and a spacious walk-in pantry. Adjacent to the main living area, a flexible bonus room offers the perfect home office or a private first-floor guest suite. A hardwired sound system runs throughout the home for seamless entertainment. Upstairs, a large custom laundry room with cabinetry and a stylish backsplash adds everyday convenience. Enjoy true privacy with no rear neighbors and serene green space views from the massive screened lanai an entertainer's dream, complete with a full bathroom and ready for your future pool. Permanent holiday lighting adds year-round curb appeal, and the 3-car garage offers ample space for vehicles and storage. This exceptional home checks every box for luxury, comfort, and convenience. Schedule your private tour today!
/t.realgeeks.media/resize/300x/https://u.realgeeks.media/todayshomevalue%252FFullLogo_Transparent_NoBuffer.png)
Additional Information
- HOA Fee
- $160
- Year Built
- 2023
- Construction
- Block, Stucco, Frame
- Living Area
- 4,281
- Acres
- 0.17
- Hoa Fee
- $160
- Interior Features
- Window Treatments
- Cooling
- Central Air
- Heating
- Central
- Parking
- Driveway, Garage Door Opener
- Garage Spaces
- 3
- Garage Description
- 3 Car Garage
- Exterior Features
- Sidewalk
- Sewer
- Public Sewer
- Pets
- Yes
Listing courtesy of CENTURY 21 LIST WITH BEGGINS.
Mortgage Calculator
All listing information is deemed reliable but not guaranteed and should be independently verified through personal inspection by appropriate professionals. Listings displayed on this website may be subject to prior sale or removal from sale. Availability of any listing should always be independently verified. Listing information is provided for consumer personal, non-commercial use, solely to identify potential properties for potential purchase. All other use is strictly prohibited and may violate relevant federal and state law. Data last updated on