Share this with your friends


239-220-1157
Real Estate Company
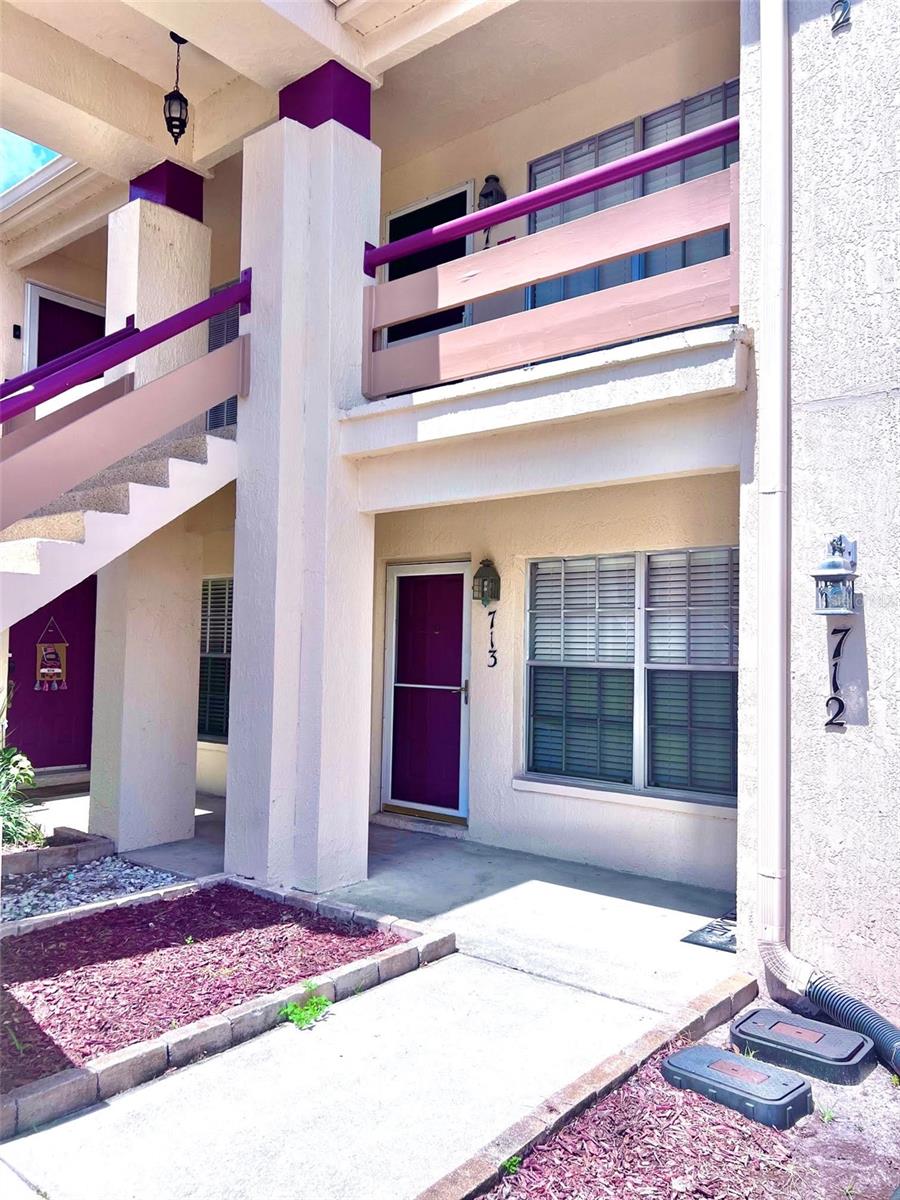
7910 Hardwick Drive Unit 713, New Port Richey, FL 34653
- $140,000
- 2
- BD
- 1
- BA
- 925
- SqFt






- List Price
- $140,000
- Status
- ACTIVE
- MLS#
- TB8528606
- Bedrooms
- 2
- Bathrooms
- 1
- Living Area
- 925
- Subdivision
- Millpond Trace Condo
Property Description
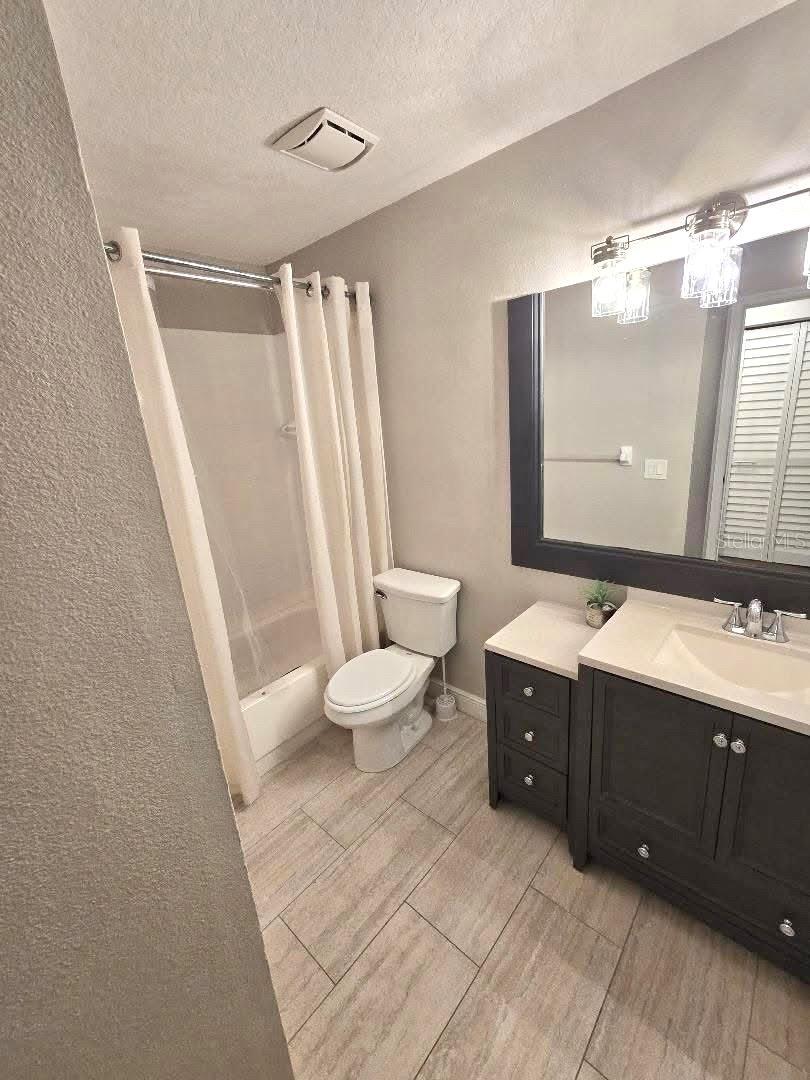
Available NOW at a great Price and good Investor purchase! Wonderful Ground Floor Condo with amenities and a lifestyle desired at the Millpond Community in New Port Richey Florida! This charming condo completely remodeled has 2 Bedrooms with 1 Full Bath plus inside laundry with plenty of space for storage. *Washer & Dryer stackable combo Included* From the entry to family room you will find Beautiful Wood Laminate flooring throughout and Fans in all the rooms. Shows like a Model! The kitchen has Granite Counters, Stainless Steel Appliances, sleek Cabinets and a breakfast bar that overlooks the living room area with access to a covered & screened Porch space. The Bedrooms are Spacious. The MODERN Full bathroom comes stocked with vanity sink, Elongated toilet and a shower/ tub combo on Wood TILE flooring. Park like views from the screen enclosed lanai. The Patio is perfect for enjoying the Florida weather and relaxing! *Call now* The community has a Heated community POOL & SPA for your enjoyment along with shuffleboard, recreation building and fitness center. This has been a nonsmoking residence. *Trash and Basic Cable is included in the HOA fee* Located near all shopping, doctors, schools, beaches & major roads to get you to work and the entertainment. NOT A 55+(No Age Restrictions). Community dog friendly. 1 Assigned Parking space & Guest Parking available. Great location & Good Schools - Call to set up viewing and buy with tenants in place! Furniture negotiable.
/t.realgeeks.media/resize/300x/https://u.realgeeks.media/todayshomevalue%252FFullLogo_Transparent_NoBuffer.png)
Additional Information
- HOA Fee
- $425
- Year Built
- 1988
- Construction
- Block
- Living Area
- 925
- Acres
- 0.02
- Interior Features
- Ceiling Fans(s), Eat-in Kitchen, Kitchen/Family Room Combo, Primary Bedroom Main Floor, Solid Surface Counters, Solid Wood Cabinets, Window Treatments
- Amenities
- Cable TV, Clubhouse, Fitness Center, Pool, Spa/Hot Tub
- Cooling
- Central Air
- Heating
- Central, Electric
- Parking
- Guest
- Exterior Features
- Sidewalk
- Sewer
- Public Sewer
- Stories
- 1
- Pets
- Yes
Listing courtesy of CHARLES RUTENBERG REALTY INC.
Mortgage Calculator
All listing information is deemed reliable but not guaranteed and should be independently verified through personal inspection by appropriate professionals. Listings displayed on this website may be subject to prior sale or removal from sale. Availability of any listing should always be independently verified. Listing information is provided for consumer personal, non-commercial use, solely to identify potential properties for potential purchase. All other use is strictly prohibited and may violate relevant federal and state law. Data last updated on