6404 Maiden Sea Drive, Apollo Beach, FL 33572
- $605,000
- 4
- BD
- 3
- BA
- 2,588
- SqFt




- List Price
- $605,000
- Status
- ACTIVE
- MLS#
- TB8528542
- Bedrooms
- 4
- Bathrooms
- 3
- Living Area
- 2,588
- Subdivision
- Waterset Ph 4 Tr 21
Property Description
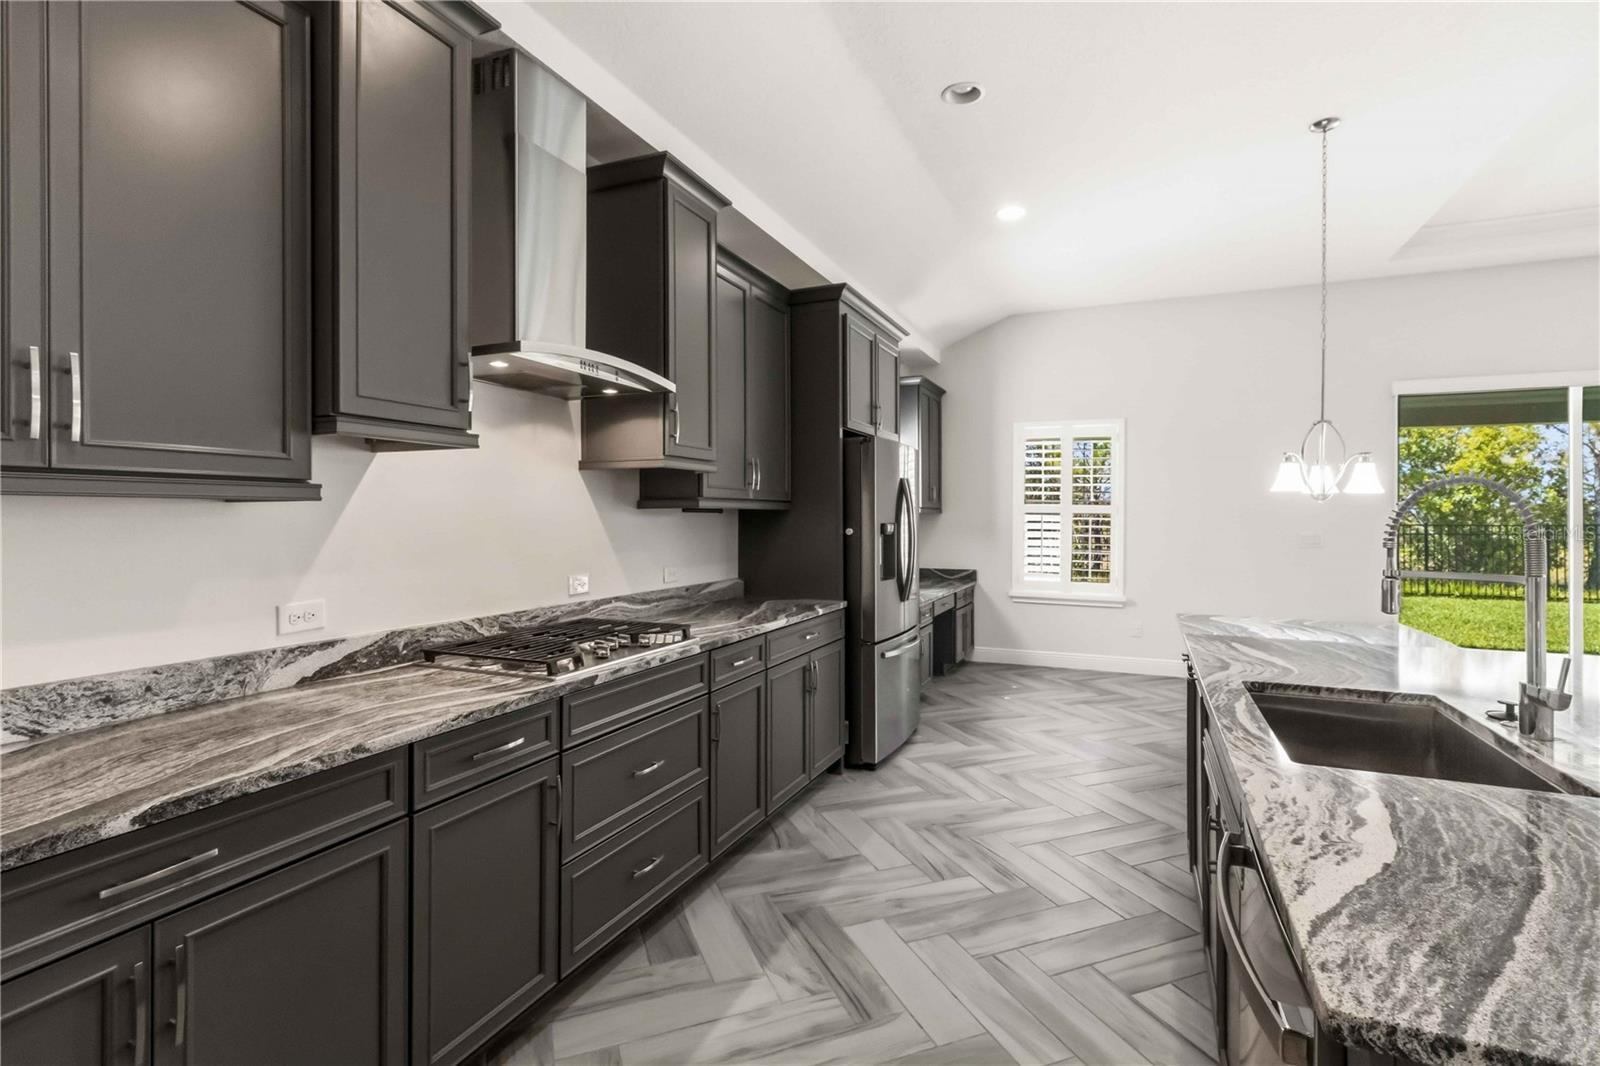
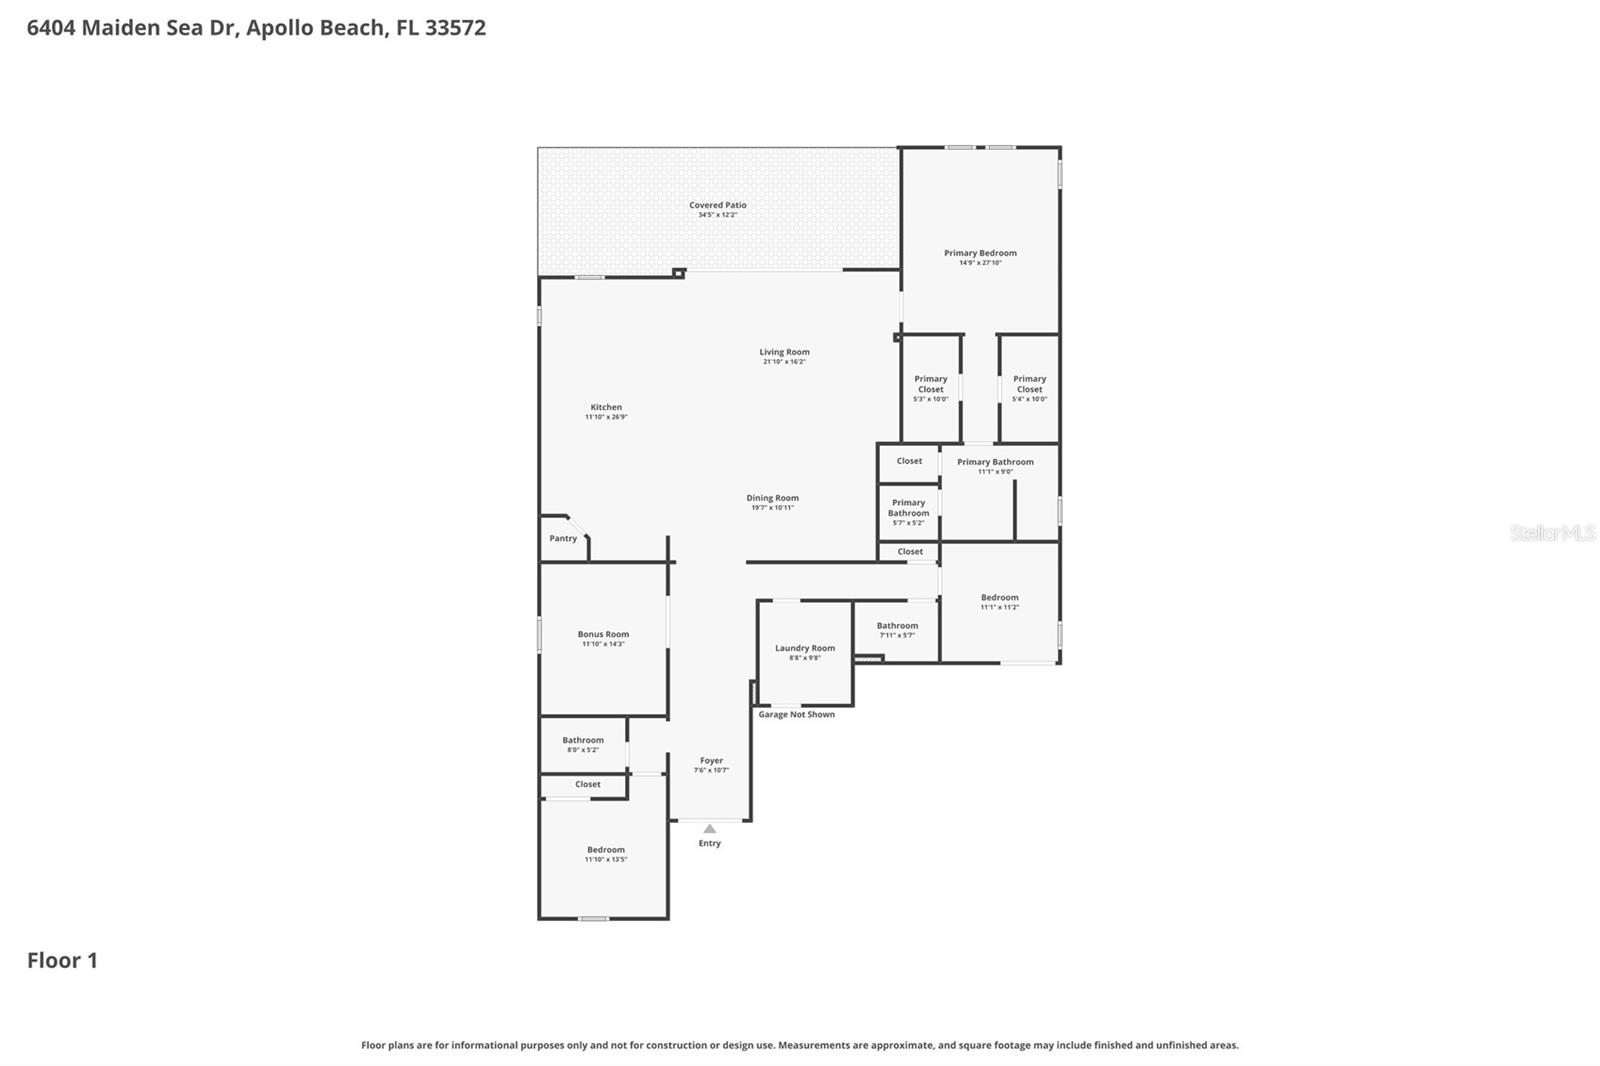
Beautifully maintained with over $100k in upgrades, this contemporary elevation Bayshore I built by Homes by Westbay is ready for occupancy! Double front doors welcome into a wide entry with a custom accent wall and a built-in arrival station. Immediately to the left is a bedroom with full bath and a second bedroom set up as a home office/flex space. Wood look tile draws you past a hallway where bedroom 3 and bathroom three lay beyond the laundry room and access to the three car garage. The great room and kitchen area are a showstopper with upgrades throughout. Gray cabinets add a contemporary vibe and are beautifully set off by a bit of sparkle in the quartz countertops that extend to a built-in dining table. 42" upper cabinets are pre-wired for under-cabinet lighting and the cabinets feature dove-tailed construction. In the great room is the pre-wire for the the built-in sound system located strategically throughout the home. Natural light pours in through the extended 4-panel sliders that will pocket during cooler weather for indoor-outdoor living and entertaining. Just beyond the great room is the primary bedroom with upgraded carpet/padding, dual customized closets, and a primary bath appointed with dual sinks and a walk-in shower. The backyard does not back to neighbors and is fully fenced with plenty of space for pets to play and the large lanai is ready for use or perfect for expansion based on lifestyle. This home is move-in ready and waiting for the right buyers. Arrange your showing today!
/t.realgeeks.media/resize/300x/https://u.realgeeks.media/todayshomevalue%252FFullLogo_Transparent_NoBuffer.png)
Additional Information
- Taxes
- $2,797
- HOA Fee
- $121
- Year Built
- 2020
- Construction
- Block, Stucco
- Living Area
- 2,588
- Acres
- 0.17
- Hoa Fee
- $121
- Interior Features
- Eat-in Kitchen, High Ceilings, In Wall Pest System, Kitchen/Family Room Combo, Open Floorplan, Primary Bedroom Main Floor, Split Bedroom, Stone Counters, Walk-In Closet(s), Window Treatments
- Cooling
- Central Air
- Heating
- Central
- Garage Spaces
- 3
- Garage Description
- 3 Car Garage
- Exterior Features
- Hurricane Shutters, Sidewalk, Sliding Doors
- Sewer
- Public Sewer
- Pets
- Yes
Listing courtesy of FOUNDATION REALTY GROUP.
Mortgage Calculator
All listing information is deemed reliable but not guaranteed and should be independently verified through personal inspection by appropriate professionals. Listings displayed on this website may be subject to prior sale or removal from sale. Availability of any listing should always be independently verified. Listing information is provided for consumer personal, non-commercial use, solely to identify potential properties for potential purchase. All other use is strictly prohibited and may violate relevant federal and state law. Data last updated on