3212 Concord Way, Plant City, FL 33566
- $429,900
- 3
- BD
- 2
- BA
- 2,210
- SqFt











- List Price
- $429,900
- Status
- ACTIVE
- MLS#
- TB8528409
- Bedrooms
- 3
- Bathrooms
- 2
- Living Area
- 2,210
- Subdivision
- Walden Lake Unit 30 Ph Iii
Property Description
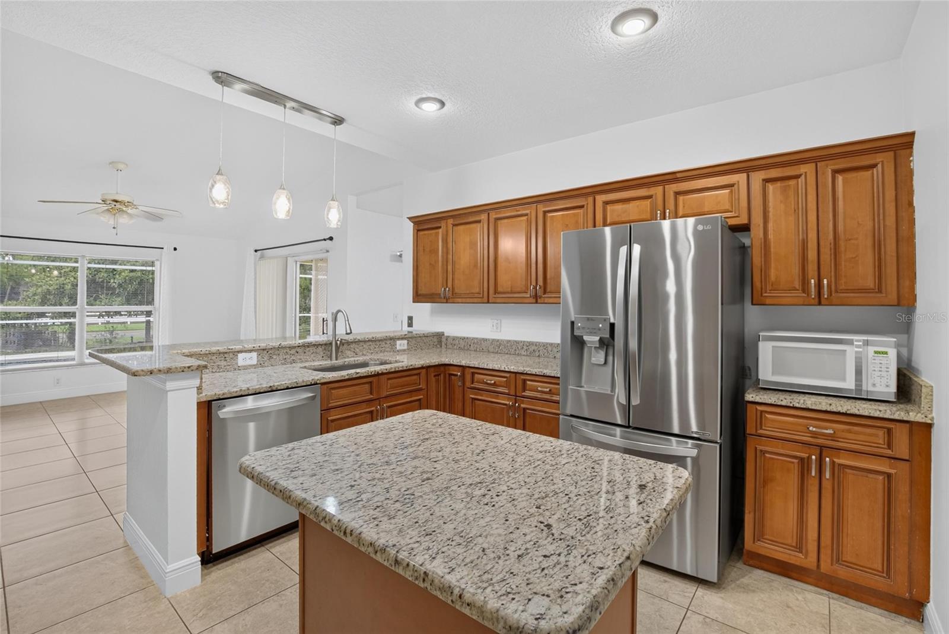
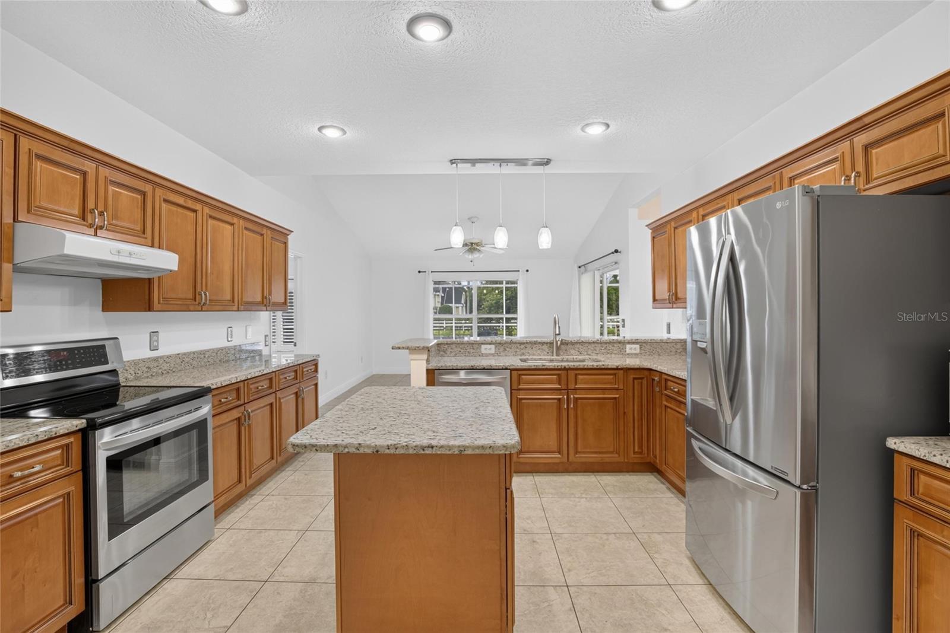
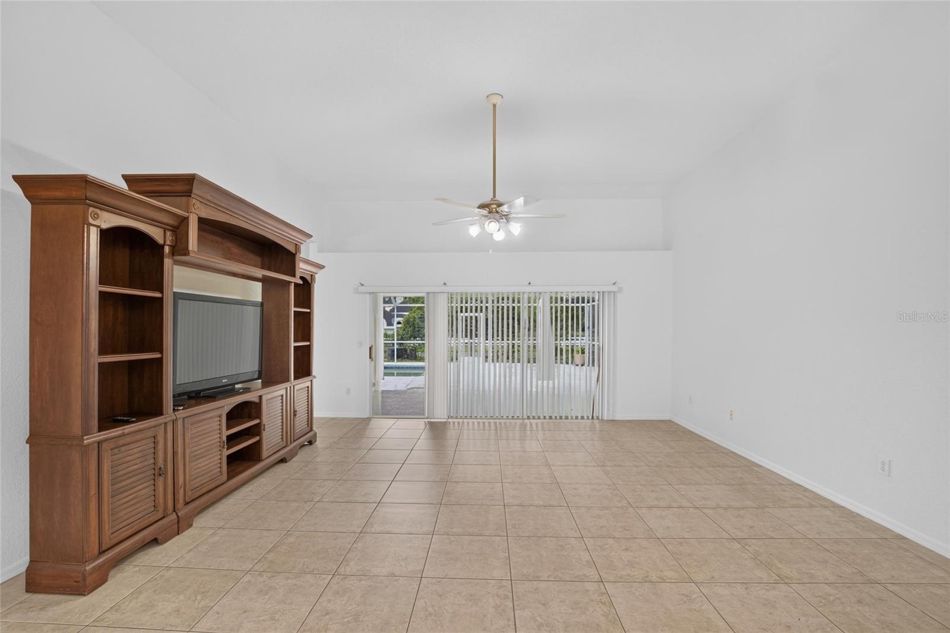
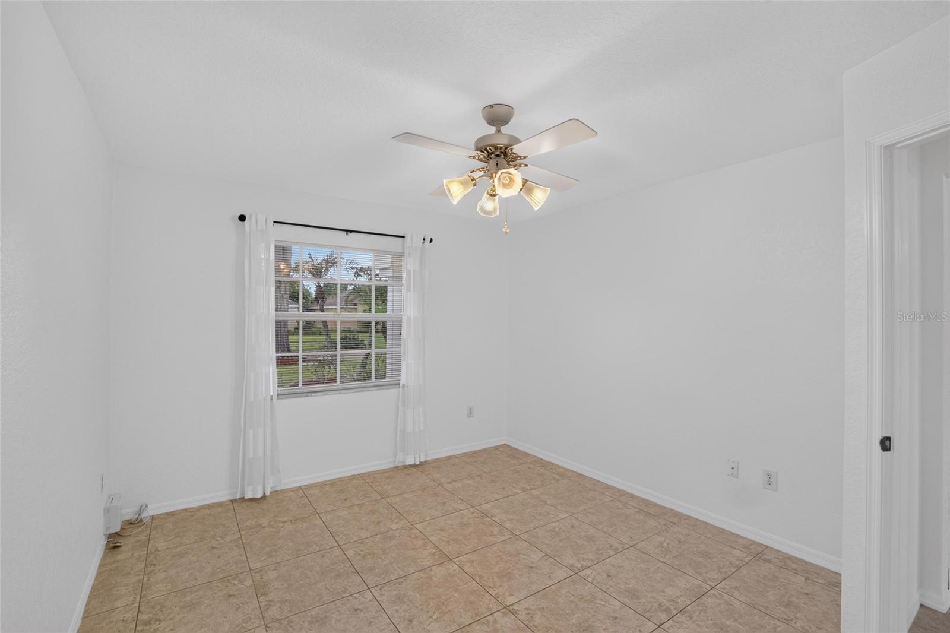
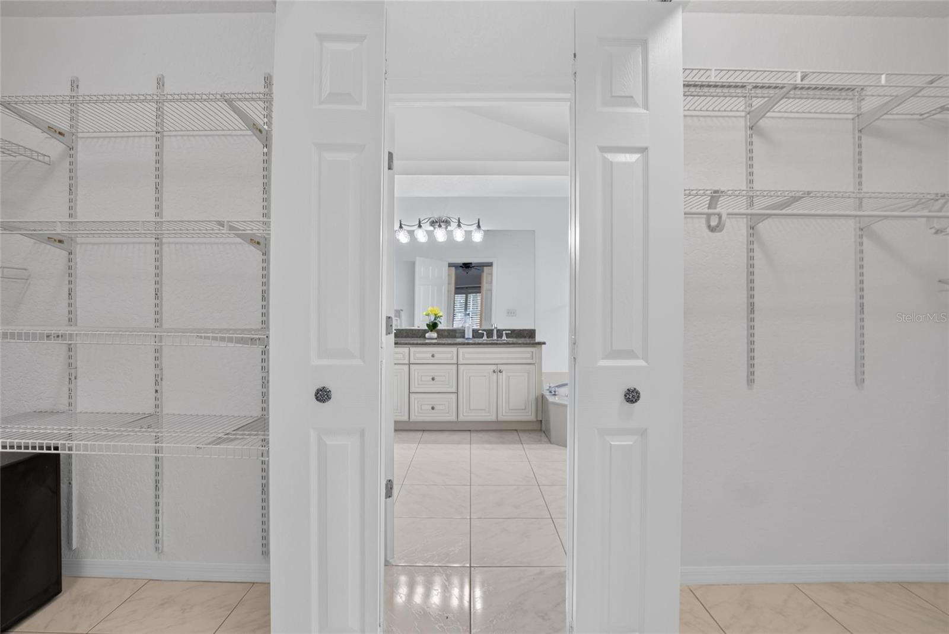
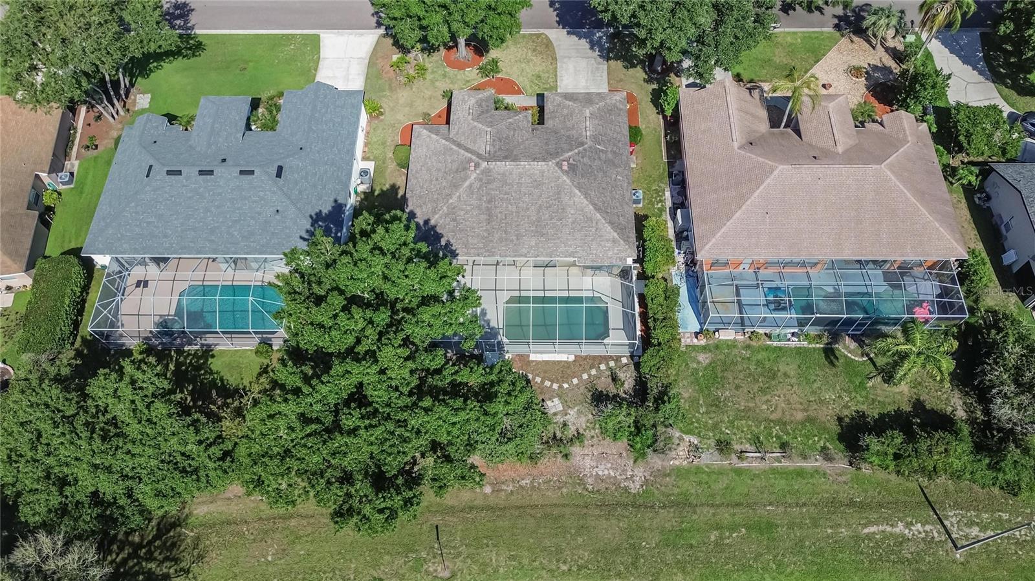
Welcome Home to Walden Lake Move-in ready and beautifully updated, this 3-bedroom, 2-bath, 2-car garage pool home is located in the highly desirable Walden Lake community, offering the perfect combination of comfort, style, and functionality. From the moment you step inside, you'll appreciate the fresh interior paint, easy-to-maintain flooring throughout with no carpet, and a bright, open layout designed for everyday living and entertaining. The spacious, remodeled kitchen is the heart of the home, featuring hardwood cabinetry, granite countertops, stainless steel appliances, and abundant cabinet and counter space, making it ideal for preparing meals and gathering with family and friends. The oversized laundry room offers exceptional storage with built-in cabinets and a utility sink, adding convenience to your daily routine. Step outside to your private backyard retreat, where a screen-enclosed pool provides the perfect place to relax, entertain guests, or enjoy Florida's beautiful weather year-round. Whether you're hosting a summer barbecue or unwinding after a long day, this outdoor living space is sure to become a favorite. Additional updates include a new roof installed in 2016, providing peace of mind for years to come. Walden Lake is known for its mature landscaping, scenic lakes, walking trails, parks, and convenient location near shopping, dining, schools, golf, and easy access to Tampa, Lakeland, and I-4. If you've been searching for a move-in-ready pool home in one of Plant City's most established communities, this is one you won't want to miss. Schedule your private showing today and discover everything this beautiful Walden Lake home has to offer!
/t.realgeeks.media/resize/300x/https://u.realgeeks.media/todayshomevalue%252FFullLogo_Transparent_NoBuffer.png)
Additional Information
- HOA Fee
- $386
- Year Built
- 1992
- Construction
- Block, Stucco
- Living Area
- 2,210
- Acres
- 0.24
- Hoa Fee
- $386
- Interior Features
- Ceiling Fans(s)
- Cooling
- Central Air
- Heating
- Central
- Parking
- Driveway, Garage Door Opener
- Garage Spaces
- 2
- Garage Description
- 2 Car Garage
- Exterior Features
- Sidewalk, Sliding Doors
- View
- Pool
- Sewer
- Public Sewer
- Pool Description
- Gunite, In Ground
- Pets
- Yes
Listing courtesy of 27NORTH REALTY.
Mortgage Calculator
All listing information is deemed reliable but not guaranteed and should be independently verified through personal inspection by appropriate professionals. Listings displayed on this website may be subject to prior sale or removal from sale. Availability of any listing should always be independently verified. Listing information is provided for consumer personal, non-commercial use, solely to identify potential properties for potential purchase. All other use is strictly prohibited and may violate relevant federal and state law. Data last updated on